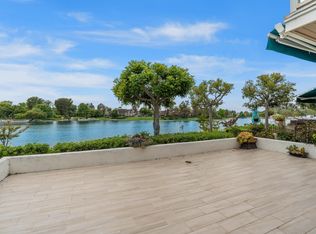
Some homes offer a water view. This one surrounds you with it! Welcome to 48 Lakefront, a rare corner-location retreat in the private, gated community of Woodbridge Cove, where tranquil waterways wrap around the side and rear of the home. Enjoy soothing sounds of a flowing stream and fountain, picturesque water views from inside, and a private patio overlooking the water, all in the heart of Irvine!
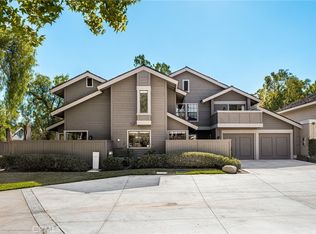
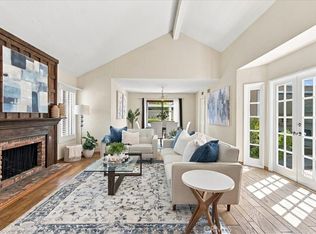
Offering approximately 2,233 square feet, this light-filled, two-story home features 3 bedrooms, 2.5 bathrooms, and an exceptionally spacious main-level office with potential to become a 4th bedroom or guest retreat. The versatile floor plan offers space and flexibility rarely found in Irvine condominiums.
Lovingly maintained by its longtime owner, this 1985 home offers an opportunity to personalize while enjoying recent improvements, including fresh interior paint, new carpeting, and vinyl flooring in the bathroom vanity areas. Large windows invite abundant natural light and showcase the peaceful water setting, while mature trees and lush landscaping enhance the serenity of this special corner location.
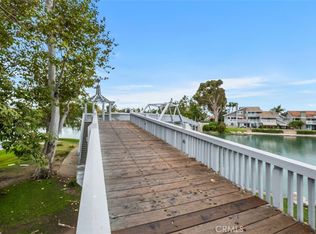
Woodbridge Cove is a hidden gem, offering gated access and a convenient pedestrian gate leading to North Lake's scenic walking paths. Residents also enjoy Woodbridge's resort-style amenities, including two lakes, sandy beach lagoons, boating, fishing, 22 pools, 20+ tennis courts, parks, playgrounds, sports courts, and miles of walking and biking paths.
Conveniently located near shopping, dining, parks, and acclaimed Irvine Unified schools.
A rare combination of space, serenity, and an irreplaceable waterside setting. Come experience one of Irvine's best-kept secrets!
For sale
Listed by: Regency Real Estate Brokers • Ruth Bruno • 949-500-2661
$1,425,000
48 Lakefront, Irvine, CA 92604
3beds
2,287sqft
Condominium
Built in 1985
-- sqft lot
$-- Zestimate®
$623/sqft
$847/mo HOA
What's special
- 7 days
- 476
- 30
Zillow last checked:
Listing updated:
Listed by:
Ruth Bruno DRE #02076443 949-500-2661,
Regency Real Estate Brokers
Source: CRMLS,MLS#: OC26194915 Originating MLS: California Regional MLS
Facts & features
Interior
Bedrooms & bathrooms
- Bedrooms: 3
- Bathrooms: 3
- Full bathrooms: 2
- 1/2 bathrooms: 1
- Main level bathrooms: 1
Rooms
- Room types: Bonus Room, Bedroom, Entry/Foyer, Foyer, Kitchen, Laundry, Living Room, Primary Bathroom, Primary Bedroom, Other, Dining Room
Primary bedroom
- Features: Primary Suite
Bedroom
- Features: All Bedrooms Up
Bathroom
- Features: Bathroom Exhaust Fan, Bathtub, Closet, Dual Sinks, Linen Closet, Soaking Tub, Separate Shower, Tile Counters, Tub Shower, Vanity
Kitchen
- Features: Tile Counters
Other
- Features: Walk-In Closet(s)
Heating
- Central
Cooling
- Central Air
Appliances
- Included: Dishwasher, Electric Cooktop, Microwave, Refrigerator, Water Heater
- Laundry: Inside, Laundry Room
Features
- Balcony, Separate/Formal Dining Room, Eat-in Kitchen, High Ceilings, Open Floorplan, Pantry, Recessed Lighting, Tile Counters, All Bedrooms Up, Entrance Foyer, Primary Suite, Walk-In Closet(s)
- Flooring: Carpet, Tile, Vinyl
- Doors: Sliding Doors
- Windows: Blinds, Skylight(s)
- Has fireplace: Yes
- Fireplace features: Living Room
- Common walls with other units/homes: 1 Common Wall,End Unit
Interior area
- Total interior livable area: 2,287 sqft
Video & virtual tour
Property
Parking
- Total spaces: 2
- Parking features: Garage Faces Front, Guest
- Attached garage spaces: 2
Accessibility
- Accessibility features: None
Features
- Levels: Two
- Stories: 2
- Entry location: 1
- Patio & porch: Rear Porch, Patio
- Exterior features: Awning(s), Rain Gutters
- Pool features: Community, Association
- Has spa: Yes
- Spa features: Association, Community
- Fencing: None
- Has view: Yes
- View description: Water
- Has water view: Yes
- Water view: Water
- Waterfront features: Lake, Stream
Lot
- Size: 1.53 Acres
- Features: Corner Lot
Details
- Parcel number: 93467086
- Special conditions: Trust
Construction
Type & style
- Home type: Condo
- Architectural style: Cape Cod
- Property subtype: Condominium
- Attached to another structure: Yes
Materials
- Stucco
- Roof: Shingle
Condition
- Repairs Cosmetic
- New construction: No
- Year built: 1985
Utilities & green energy
- Electric: Standard
- Sewer: Public Sewer
- Water: Public
- Utilities for property: Cable Available, Electricity Connected, Phone Available, Sewer Connected, Water Connected
Community & HOA
Community
- Features: Curbs, Gutter(s), Lake, Street Lights, Suburban, Sidewalks, Pool
- Security: Carbon Monoxide Detector(s), Smoke Detector(s)
- Subdivision: Cove (Cv)
HOA
- Has HOA: Yes
- Amenities included: Sport Court, Picnic Area, Playground, Pickleball, Pool, Racquetball, Sauna, Spa/Hot Tub, Tennis Court(s)
- HOA fee: $690 monthly
- HOA name: Woodbridge Cove
- HOA phone: 949-786-1800
- Second HOA fee: $157 monthly
- Second HOA name: Woodbridge Village Assoc.
Location
- Region: Irvine
Financial & listing details
- Price per square foot: $623/sqft
- Date on market: 10/28/2026
- Cumulative days on market: 7 days
- Listing terms: Cash,Cash to New Loan,Conventional,Freddie Mac,VA Loan
- Inclusions: Refigerator
- Road surface type: Paved
Estimated market value
Not available
Estimated sales range
Not available
Not available
Price history
| Date | Event | Price |
|---|---|---|
| 10/28/2026 | Listed for sale | $1,425,000$623/sqft |
Source:  CRMLS #OC26194915 Report a problem | ||
Public tax history
Tax history is unavailable.
Monthly payment
Est. payment
Payment breakdown
Explore the cost of this home by adjusting the details. Changes won't be saved.Climate risks
Neighborhood: Woodbridge
Nearby schools
Schools provided by the listing agent
- Elementary: Eastshore
- Middle: Lakeside
- High: Woodbridge
Source: CRMLS. This data may not be complete. We recommend contacting the local school district to confirm school assignments for this home.
Similar homes
- $1,299,0002 bd3 ba1.9k sqft6 Seadrift #81, Irvine, CA 92604For Sale
 MLS ID #OC26185218, Michelle Yeam, HomeSmart, Evergreen Realty. CRMLS
- $1,340,0004 bd3 ba1.8k sqft9 Pinewood, Irvine, CA 92604For Sale
 MLS ID #OC26206140, Carol Kornievsky, First Team Real Estate. CRMLS
- $1,200,0003 bd2 ba1.5k sqft39 Willowgrove, Irvine, CA 92604For Sale
 MLS ID #OC26176243, Cynthia Dillman, Cynthia Dillman, Broker. CRMLS
- $1,599,0003 bd3 ba2k sqft49 Pinewood, Irvine, CA 92604For Sale
 MLS ID #NP26136109, Josef Szigeti, Douglas Elliman Of California. CRMLS
