Seller will consider an interest-rate buy-down or closing credits with an acceptable offer.
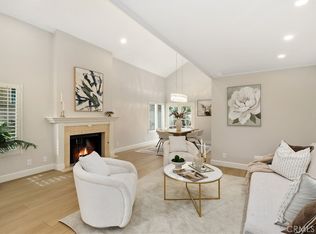
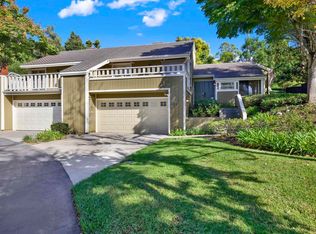
Extensively remodeled end unit with peaceful greenbelt views in sought-after Turtle Rock. This turnkey 3-bedroom, 2-bath home shares only one common wall and has no residence above. The expanded kitchen features white oak cabinetry, quartz countertops, and new stainless-steel appliances. It opens to bright living spaces anchored by a dramatic nine-foot stone fireplace and framed by views of mature trees. Updated doors, trim, fixtures, and LED lighting give the home a cohesive, contemporary feel.
The primary suite offers a beautifully renovated spa-like bathroom with a soaking tub, a large walk-in shower, and dual sink oak vanity. Two generously sized additional bedrooms offer abundant natural light and flexibility for a home office. The in-home laundry area includes storage cabinetry and a new washer and dryer. The oversized two-car garage has epoxy floors and abundant storage.
Enjoy the outdoors from your private balcony, greenbelts, scenic trails, parks, and community pool. The home is close to Turtle Rock Elementary, University High School, and UC Irvine. Turtle Rock offers a lifestyle that few Irvine communities can match. Combining an outstanding location, extensive upgrades, outdoor spaces, and community amenities, this home represents a truly special offering in one of Orange County’s most desirable neighborhoods. Its turnkey condition, proximity to UC Irvine, and strong rental demand also make it an excellent opportunity for investors.
For sale
Listed by: RAD Real Estate Co. • Oscar Reyes • Contact: 714-658-7681
$1,490,000
14 Highland Vw #40, Irvine, CA 92603
3beds
1,607sqft
Townhouse
Built in 1978
-- sqft lot
$1,458,500 Zestimate®
$927/sqft
$513/mo HOA
What's special
- 4 days
- 284
- 14
Likely to sell faster than
Zillow last checked:
Listing updated:
Listed by:
Oscar Reyes DRE #02173751 714-658-7681,
RAD Real Estate Co.
Source: CRMLS,MLS#: OC26221194 Originating MLS: California Regional MLS
Facts & features
Interior
Bedrooms & bathrooms
- Bedrooms: 3
- Bathrooms: 2
- Full bathrooms: 2
- Main level bathrooms: 2
- Main level bedrooms: 3
Rooms
- Room types: Foyer, Great Room, Kitchen, Laundry, Living Room, Primary Bathroom, Primary Bedroom
Primary bedroom
- Features: Primary Suite
Bathroom
- Features: Bathroom Exhaust Fan, Bathtub, Dual Sinks, Multiple Shower Heads, Stone Counters, Remodeled, Soaking Tub, Separate Shower, Upgraded, Vanity
Kitchen
- Features: Kitchen/Family Room Combo, Pots & Pan Drawers, Quartz Counters, Remodeled, Self-closing Cabinet Doors, Self-closing Drawers, Updated Kitchen
Heating
- Central
Cooling
- Central Air
Appliances
- Included: 6 Burner Stove, Electric Oven, Electric Range, Microwave, Refrigerator, Range Hood, Water Heater, Dryer, Washer
- Laundry: Inside
Features
- Breakfast Bar, Balcony, High Ceilings, Open Floorplan, Recessed Lighting, Storage, Entrance Foyer, Primary Suite
- Flooring: Vinyl
- Windows: Double Pane Windows
- Has fireplace: Yes
- Fireplace features: Gas, Living Room
- Common walls with other units/homes: 1 Common Wall,End Unit,No One Above
Interior area
- Total interior livable area: 1,607 sqft
Video & virtual tour
Property
Parking
- Total spaces: 2
- Parking features: Driveway, Garage, Guest
- Attached garage spaces: 2
Features
- Levels: One
- Stories: 1
- Entry location: 1
- Patio & porch: Rear Porch, Front Porch
- Pool features: Community, Association
- Has spa: Yes
- Spa features: Community, In Ground
- Has view: Yes
- View description: Park/Greenbelt
Lot
- Features: Corner Lot, Greenbelt, Landscaped, Near Park, Sprinkler System
Details
- Additional structures: Storage
- Parcel number: 93602040
- Special conditions: Standard
Construction
Type & style
- Home type: Townhouse
- Property subtype: Townhouse
- Attached to another structure: Yes
Condition
- Updated/Remodeled,Turnkey
- New construction: No
- Year built: 1978
Utilities & green energy
- Sewer: Public Sewer
- Water: Public
Community & HOA
Community
- Features: Curbs, Park, Pool
- Subdivision: Highlands Townhomes (Ha)
HOA
- Has HOA: Yes
- Amenities included: Maintenance Grounds, Pool, Spa/Hot Tub
- HOA fee: $513 monthly
- HOA name: Highlands Townhomes
Location
- Region: Irvine
Financial & listing details
- Price per square foot: $927/sqft
- Tax assessed value: $240,888
- Date on market: 10/15/2026
- Cumulative days on market: 4 days
- Listing terms: Cash,Conventional
Estimated market value
$1,458,500
$1.39M - $1.53M
$4,197/mo
Price history
| Date | Event | Price |
|---|---|---|
| 10/15/2026 | Listed for sale | $1,490,000+27.9%$927/sqft |
Source:  CRMLS #OC26221194 Report a problem | ||
| 4/29/2026 | Sold | $1,165,000$725/sqft |
Source: Public Record Report a problem | ||
Public tax history
| Year | Property taxes | Tax assessment |
|---|---|---|
| 2026 | -- | $240,888 +2% |
| 2025 | $2,682 +2.4% | $236,165 +2% |
| 2024 | $2,620 +2.6% | $231,535 +2% |
| 2023 | $2,554 +2.2% | $226,996 +2% |
| 2022 | $2,500 +2.4% | $222,546 +2% |
| 2021 | $2,440 +0.6% | $218,183 +1% |
| 2020 | $2,426 | $215,946 +2% |
| 2019 | $2,426 +2.3% | $211,712 +2% |
| 2018 | $2,373 +4% | $207,561 +2% |
| 2017 | $2,281 | $203,492 +2% |
| 2016 | $2,281 +4.4% | $199,502 +1.5% |
| 2015 | $2,185 +3.4% | $196,506 +2% |
| 2014 | $2,113 | $192,657 +0.5% |
| 2013 | -- | $191,787 +2% |
| 2012 | -- | $188,027 +2% |
| 2011 | -- | $184,341 +0.8% |
| 2010 | -- | $182,964 -0.2% |
| 2009 | -- | $183,400 +2% |
| 2008 | -- | $179,804 +2% |
| 2007 | -- | $176,279 +2% |
| 2006 | -- | $172,823 +2% |
| 2005 | -- | $169,435 +2% |
| 2004 | -- | $166,113 +1.9% |
| 2003 | -- | $163,069 +2% |
| 2002 | -- | $159,872 +2% |
| 2001 | $1,632 +1.3% | $156,738 +2% |
| 2000 | $1,611 | $153,665 |
Find assessor info on the county website
Monthly payment
Est. payment
Payment breakdown
Explore the cost of this home by adjusting the details. Changes won't be saved.Climate risks
Neighborhood: Turtle Rock
Nearby schools
Schools provided by the listing agent
- Elementary: Turtle Rock
- Middle: Rancho San Joaquin
- High: University
Source: CRMLS. This data may not be complete. We recommend contacting the local school district to confirm school assignments for this home.


Similar homes
- $1,388,0003 bd3 ba1.7k sqft3 Moon Shadow #2, Irvine, CA 92603For Sale
 MLS ID #OC26146683, Li Guo, Wetrust Realty. CRMLS
- $1,325,0003 bd3 ba2k sqft59 Lehigh Aisle, Irvine, CA 92612For Sale
 MLS ID #PW26217840, Kurt Weber, Legacy Real Estate. CRMLS
- $1,549,0003 bd3 ba2k sqft29 Orangegrove #1, Irvine, CA 92604For Sale
 MLS ID #OC26221762, Maryam Amiri, Redfin. CRMLS
- $1,399,0003 bd2 ba1.8k sqft30 Rainbow Fls #17, Irvine, CA 92603For Sale
 MLS ID #PTP2607601, Whitney Kaye, Keller Williams Realty. CRMLS
