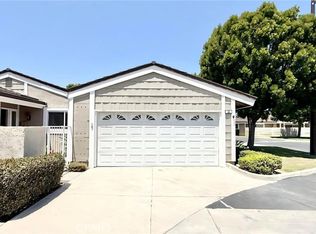
RARE SINGLE-STORY EAST END UNIT IN THE HEART OF WOODBRIDGE! Tucked away at the end of a quiet cul-de-sac in a desirable interior location, this inviting townhome offers 1,532 square feet of living space and a spacious wrap-around yard, a rare find in Irvine. Its east end-unit position and south-facing backyard fill the home with natural light and create a warm, welcoming setting. Enjoy privacy and ample outdoor space for entertaining, gardening, or relaxing.
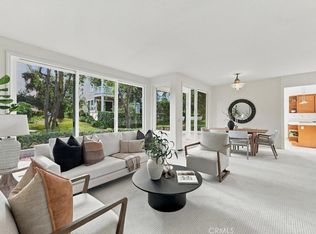
Thoughtfully updated, the home features 12mm Luxury Vinyl Plank flooring installed in January 2025, new closet doors and shower enclosure doors in 2026, and a kitchen and bathrooms upgraded approximately five years ago. Smooth ceilings and updated fixtures complement the practical, stair-free floor plan.
Conveniently located near acclaimed Irvine schools, including Eastshore Elementary, a two-time California Distinguished School; Lakeside Middle School, a two-time National Blue Ribbon School; and Woodbridge High School, a two-time National Blue Ribbon School and GRAMMY Signature School honoree. Nearby schools are accessible on foot or by bike.
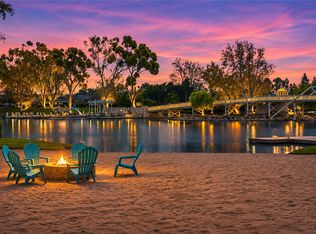
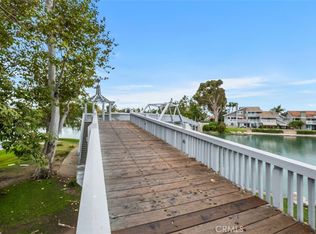
Just a short stroll from North Lake, enjoy Woodbridge amenities including two lakes, beach lagoons, pools, tennis and volleyball courts, parks, playgrounds, and scenic walking and biking trails. Hoag Hospital Irvine, Kaiser Permanente Irvine Medical Center, medical offices, urgent care, Lakeview Senior Center, shops, restaurants, and entertainment are also within easy reach.
A rare opportunity to enjoy bright single-level living, a sunny south-facing yard, and the sought-after Woodbridge lifestyle!
For sale
Listed by: Wetrust Realty • Minni Huang • hmnmail25@gmail.com
Price cut: $59K (11/19)
$1,399,000
10 Chamomile, Irvine, CA 92604
3beds
1,532sqft
Townhouse
Built in 1980
4,000 Square Feet Lot
$1,370,800 Zestimate®
$913/sqft
$500/mo HOA
What's special
- 8 days
- 456
- 21
Likely to sell faster than
Zillow last checked:
Listing updated:
Listed by:
Minni Huang DRE #02088611 hmnmail25@gmail.com,
Wetrust Realty
Source: CRMLS,MLS#: OC26243377 Originating MLS: California Regional MLS
Facts & features
Interior
Bedrooms & bathrooms
- Bedrooms: 3
- Bathrooms: 2
- Full bathrooms: 2
- Main level bathrooms: 2
- Main level bedrooms: 3
Rooms
- Room types: Bedroom, Great Room, Kitchen, Primary Bathroom, Primary Bedroom, Other
Primary bedroom
- Features: Primary Suite
Bedroom
- Features: All Bedrooms Down
Other
- Features: Walk-In Closet(s)
Cooling
- Central Air
Appliances
- Included: Dryer, Washer
- Laundry: In Garage
Features
- All Bedrooms Down, Primary Suite, Walk-In Closet(s)
- Has fireplace: Yes
- Fireplace features: Living Room
- Common walls with other units/homes: 1 Common Wall,No One Above,No One Below
Interior area
- Total interior livable area: 1,532 sqft
Property
Parking
- Total spaces: 2
- Parking features: Garage - Attached
- Attached garage spaces: 2
Features
- Levels: One
- Stories: 1
- Entry location: 1
- Pool features: Community, Association
- Has view: Yes
- View description: Neighborhood
Lot
- Size: 4,000 Square Feet
Details
- Additional structures: Boat House
- Parcel number: 93821026
- Special conditions: Standard
Construction
Type & style
- Home type: Townhouse
- Property subtype: Townhouse
- Attached to another structure: Yes
Condition
- New construction: No
- Year built: 1980
Utilities & green energy
- Sewer: Public Sewer
- Water: Public
Community & HOA
Community
- Features: Biking, Curbs, Fishing, Hiking, Lake, Park, Street Lights, Suburban, Pool
- Subdivision: Hollygrove
HOA
- Has HOA: Yes
- Amenities included: Boat House, Clubhouse, Sport Court, Game Room, Insurance, Management, Maintenance Front Yard, Outdoor Cooking Area, Other Courts, Barbecue, Picnic Area, Playground, Pickleball, Pool, Recreation Room, Spa/Hot Tub, Tennis Court(s), Trail(s)
- HOA fee: $150 monthly
- HOA name: Woodbridge
- HOA phone: 949-786-1800
- Second HOA fee: $350 monthly
- Second HOA name: Powerstone Property Management
- Second HOA phone: 949-372-4039
Location
- Region: Irvine
Financial & listing details
- Price per square foot: $913/sqft
- Date on market: 11/13/2026
- Cumulative days on market: 9 days
- Listing terms: Cash to New Loan
- Inclusions: Refrigerator, Waher, Dryer
- Exclusions: Staing Items
Estimated market value
$1,370,800
$1.30M - $1.44M
$4,536/mo
Price history
| Date | Event | Price |
|---|---|---|
| 11/19/2026 | Price change | $1,399,000-4%$913/sqft |
Source:  CRMLS #OC26243377 Report a problem | ||
| 11/14/2026 | Listed for sale | $1,458,000+102%$952/sqft |
Source: CRMLS #OC26243377 Report a problem | ||
| 4/24/2017 | Sold | $721,8000%$471/sqft |
Source:  CRMLS #OC17028423 Report a problem | ||
| 2/18/2017 | Pending sale | $722,000+1%$471/sqft |
Source: Pacific Sterling Realty #OC17028423 Report a problem | ||
| 2/10/2017 | Listed for sale | $715,000$467/sqft |
Source: Pacific Sterling Realty #OC17028423 Report a problem | ||
Public tax history
Tax history is unavailable.
Monthly payment
Est. payment
Payment breakdown
Explore the cost of this home by adjusting the details. Changes won't be saved.Climate risks
Neighborhood: Woodbridge
Nearby schools
Schools provided by the listing agent
- Elementary: Eastshore
- Middle: Lake Side
- High: Woodbridge
Source: CRMLS. This data may not be complete. We recommend contacting the local school district to confirm school assignments for this home.


Similar homes
- $1,390,0003 bd2 ba1.5k sqft12 Primrose, Irvine, CA 92604For Sale
 MLS ID #OC26213597, Yueming Zhang, Alink Realty Group. CRMLS
- $1,425,0003 bd3 ba2.2k sqft48 Lakefront, Irvine, CA 92604For Sale
 MLS ID #OC26194915, Ruth Bruno, Regency Real Estate Brokers. CRMLS
- $1,199,0003 bd2 ba1.6k sqft40 Lakeview #40, Irvine, CA 92604For Sale
 MLS ID #OC26242928, Dave Archuletta, Avenor Real Estate. CRMLS
- $1,299,0002 bd3 ba1.9k sqft6 Seadrift #81, Irvine, CA 92604For Sale
 MLS ID #OC26185218, Michelle Yeam, HomeSmart, Evergreen Realty. CRMLS
