Welcome to OXFORD COURT.
Gated community at University Town Center of U.C. Irvine.
This gorgeous, spacious, and naturally bright turnkey home features three (3) bedrooms and three (3) bathrooms. The Primary suites upstairs with upgraded Japanese style bathroom with a large soaking tub and washing area, dual vanity, a large walk-in closet, and it's own balcony. The secondary upstairs bedroom offers vaulted ceilings, abundant closet space, and its own ensuite bathroom. The main level also features a full bathroom and a guest bedroom—ideal for multigenerational living, a home office, or extended guests.
Natural light pours in through numerous windows, and you can enjoy the private patio overlooking Mason Park. Convenient “inside” laundry area along the way to the attached 2-car garage with built-in cabinets, wall slat tool boards for workshop, Liftmaster garage door. There are additional guest parking spaces throughout the community. Easy access to community amenities such the pools, large spas, BBQ, walking trails, tennis courts and private 24 hr security. Close proximity to Trader Joe's, Target, In-n-Out, movies, post office, shopping, and dining options at UTC.
Hop on the freeway in no time and you’re only minutes from the beach, Fashion Island, South Coast Plaza and the John Wayne Airport.
For sale
Listed by: Starts Pacific, Inc. • Kenji Yoshioka • 424-247-7174
$1,430,000
109 Lehigh Aisle, Irvine, CA 92612
3beds
1,983sqft
Condominium
Built in 1988
-- sqft lot
$1,381,100 Zestimate®
$721/sqft
$601/mo HOA
What's special
- 12 days
- 320
- 13
Zillow last checked:
Listing updated:
Listed by:
Kenji Yoshioka DRE #01293387 424-247-7174,
Starts Pacific, Inc.
Source: CRMLS,MLS#: SB26230960 Originating MLS: California Regional MLS
Facts & features
Interior
Bedrooms & bathrooms
- Bedrooms: 3
- Bathrooms: 3
- Full bathrooms: 3
- Main level bathrooms: 1
- Main level bedrooms: 1
Rooms
- Room types: Entry/Foyer, Family Room, Kitchen, Other
Other
- Features: Walk-In Closet(s)
Cooling
- Central Air, Zoned
Appliances
- Included: Dryer, Washer
- Laundry: Inside
Features
- Walk-In Closet(s)
- Has fireplace: Yes
- Fireplace features: Family Room, Gas
- Common walls with other units/homes: 2+ Common Walls
Interior area
- Total interior livable area: 1,983 sqft
Property
Parking
- Total spaces: 2
- Parking features: Garage Faces Front
- Attached garage spaces: 2
Features
- Levels: Two
- Stories: 2
- Entry location: 1
- Pool features: Community, Association
- Has view: Yes
- View description: Park/Greenbelt
Lot
- Size: 5.75 Acres
Details
- Parcel number: 93918801
- Special conditions: Standard
Construction
Type & style
- Home type: Condo
- Property subtype: Condominium
- Attached to another structure: Yes
Condition
- New construction: No
- Year built: 1988
Utilities & green energy
- Sewer: Public Sewer
- Water: Public
Community & HOA
Community
- Features: Storm Drain(s), Street Lights, Sidewalks, Pool
- Subdivision: Oxford Court (Oc)
HOA
- Has HOA: Yes
- Amenities included: Controlled Access, Pool, Spa/Hot Tub
- HOA fee: $546 monthly
- HOA name: Oxford Court HOA
- HOA phone: 714-508-9070
- Second HOA fee: $328 semi-annually
- Second HOA name: Town Center Association
- Second HOA phone: 949-833-2600
Location
- Region: Irvine
Financial & listing details
- Price per square foot: $721/sqft
- Date on market: 10/26/2026
- Cumulative days on market: 12 days
- Listing terms: Cash,Cash to New Loan
Estimated market value
$1,381,100
$1.31M - $1.45M
$5,356/mo
Price history
| Date | Event | Price |
|---|---|---|
| 10/26/2026 | Listed for sale | $1,430,000+140.3%$721/sqft |
Source:  CRMLS #SB26230960 Report a problem | ||
| 12/23/2008 | Sold | $595,000-2.4%$300/sqft |
Source: Agent Provided Report a problem | ||
| 10/28/2008 | Listed for sale | $609,800$308/sqft |
Source: Prudential California #S552223 Report a problem | ||
Public tax history
Tax history is unavailable.
Monthly payment
Est. payment
Payment breakdown
Explore the cost of this home by adjusting the details. Changes won't be saved.Climate risks
Neighborhood: University Town Center
Nearby schools
Schools provided by the listing agent
- Elementary: Turtle Rock
- Middle: Rancho San Joaquin
- High: University
Source: CRMLS. This data may not be complete. We recommend contacting the local school district to confirm school assignments for this home.

Similar homes
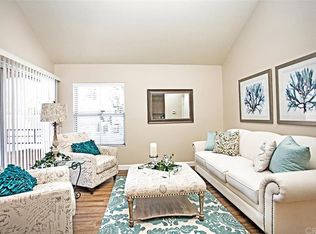
- $1,547,0003 bd3 ba1.9k sqft55 Vassar Aisle, Irvine, CA 92612For Sale
 MLS ID #OC26230707, Yiming Yu, Realty One Group West. CRMLS
- $1,375,0003 bd3 ba1.9k sqft30 Arboles #34, Irvine, CA 92612For Sale
 MLS ID #OC26210838, Thomas Grimes, Realty One Group West. CRMLS
- $1,425,0002 bd3 ba1.9k sqft2201 Rivington, Irvine, CA 92612For Sale
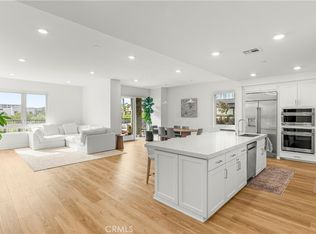 MLS ID #PW26236464, Quy Do, Trends RE Inc.. CRMLS
- $1,399,9902 bd3 ba1.7k sqft1301 Rivington, Irvine, CA 92612For Sale
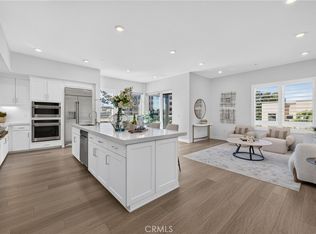 MLS ID #OC26226659, Aximu Yilamujiang, Great Park Realty. CRMLS
