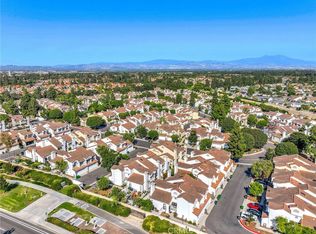
One of most preferred locations in Princeton Townhomes- an outstanding University Town Center location come together at 142 Stanford Court. This end-unit residence enjoys an open greenbelt setting, added privacy with only one adjoining wall, and a generously sized private outdoor area that distinguishes it from many homes in the community.
Inside, approximately 1,413 square feet are arranged across a thoughtful two-level floor plan offering three bedrooms and three full bathrooms. The main level includes a flexible bedroom that can also function beautifully as a home office, den or guest room, with a full bathroom conveniently located nearby. Upstairs are two generously proportioned primary suites, each with its own private bathroom.
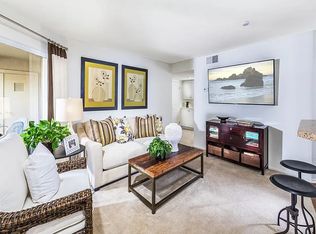
The main living area is open and inviting with dramatic vaulted ceilings, plentiful natural light and a fireplace that creates a comfortable focal point for the room. Updated Vinyl Plank flooring, new recessed lighting and fresh interior finishes give the home a clean, contemporary feel. The kitchen has been remodeled with upgraded cabinetry, Granite counters and newer appliances, while the bathrooms have also received tasteful updates - All 3 bathrooms have been remodeled within the past few years.
Private patio provides substantially more usable outdoor space than typically expected in a townhome setting, with room for dining, entertaining, gardening or simply enjoying Irvine's year-round climate. Mature landscaping and the adjoining green surroundings contribute to the home's peaceful atmosphere.
Practical features include interior laundry, central heating and air conditioning, direct garage access and additional attached carport.
One of the greatest advantages of this location is its proximity to UC Irvine and the surrounding University Center and Campus Plaza areas. Shopping, restaurants, coffee shops, entertainment, fitness facilities and everyday services are all close at hand, creating a lifestyle where many daily destinations can be reached without traveling far from home.
Desirable and sought after schools - Turtle Rock Elementary, Rancho San Joaquin Middle School and University High School.
This is an excellent place to call H.O.M.E.!
For sale
Listed by: Coldwell Banker Realty • Brett Wyland • Contact: 714-325-1436
$1,410,000
142 Stanford Ct #71, Irvine, CA 92612
3beds
1,413sqft
Condominium
Built in 1986
-- sqft lot
$1,375,400 Zestimate®
$998/sqft
$445/mo HOA
What's special
- 47 days
- 314
- 33
Zillow last checked:
Listing updated:
Listed by:
Brett Wyland DRE #01083782 714-325-1436,
Coldwell Banker Realty
Source: CRMLS,MLS#: OC26188142 Originating MLS: California Regional MLS
Originating MLS: California Regional MLSFacts & features
Interior
Bedrooms & bathrooms
- Bedrooms: 3
- Bathrooms: 3
- Full bathrooms: 2
- 3/4 bathrooms: 1
- Main level bathrooms: 1
- Main level bedrooms: 1
Rooms
- Room types: Bedroom, Entry/Foyer, Laundry, Living Room, Primary Bathroom, Primary Bedroom, Dining Room
Primary bedroom
- Features: Multiple Primary Suites
Bedroom
- Features: Bedroom on Main Level
Bathroom
- Features: Bathtub, Full Bath on Main Level, Granite Counters, Remodeled, Separate Shower, Tub Shower
Kitchen
- Features: Granite Counters, Kitchen/Family Room Combo, Remodeled, Updated Kitchen
Heating
- Central
Cooling
- Central Air
Appliances
- Included: Dishwasher, Electric Cooktop, Electric Range, Free-Standing Range, Disposal, Microwave, Refrigerator, Dryer, Washer
- Laundry: Inside, Laundry Room
Features
- Beamed Ceilings, Cathedral Ceiling(s), Separate/Formal Dining Room, Granite Counters, Open Floorplan, Pantry, Recessed Lighting, Bedroom on Main Level, Multiple Primary Suites
- Flooring: Laminate
- Has fireplace: Yes
- Fireplace features: Gas Starter, Living Room, Wood Burning
- Common walls with other units/homes: 1 Common Wall,End Unit,No One Above,No One Below
Interior area
- Total interior livable area: 1,413 sqft
Property
Parking
- Total spaces: 2
- Parking features: Attached Carport, Carport, Direct Access, Driveway Level, Garage Faces Front, Garage, Garage Door Opener, No Driveway, Permit Required
- Attached garage spaces: 1
- Carport spaces: 1
- Covered spaces: 2
Accessibility
- Accessibility features: None
Features
- Levels: Two
- Stories: 2
- Entry location: 1
- Patio & porch: Concrete, Patio, Wrap Around
- Exterior features: Rain Gutters
- Pool features: Community, Association
- Has spa: Yes
- Spa features: Association
- Fencing: Stucco Wall,Wood
- Has view: Yes
- View description: Park/Greenbelt
Lot
- Features: Back Yard, Corner Lot, Greenbelt, Sprinkler System, Yard
Details
- Parcel number: 93918450
- Special conditions: Standard
Construction
Type & style
- Home type: Condo
- Architectural style: Contemporary
- Property subtype: Condominium
- Attached to another structure: Yes
Materials
- Stucco, Copper Plumbing
- Foundation: Slab
- Roof: Concrete
Condition
- Turnkey
- New construction: No
- Year built: 1986
Utilities & green energy
- Electric: 220 Volts in Kitchen, 220 Volts in Laundry
- Sewer: Public Sewer
- Water: Public
- Utilities for property: Cable Available, Electricity Connected, Natural Gas Connected, Sewer Connected, Water Connected
Community & HOA
Community
- Features: Curbs, Street Lights, Suburban, Sidewalks, Pool
- Security: Carbon Monoxide Detector(s), Smoke Detector(s)
- Subdivision: Princeton Townhomes (Cp)
HOA
- Has HOA: Yes
- Amenities included: Barbecue, Pool, Spa/Hot Tub, Tennis Court(s)
- HOA fee: $398 monthly
- HOA name: Princeton Townhomes
- HOA phone: 949-929-4285
- Second HOA fee: $279 semi-annually
Location
- Region: Irvine
Financial & listing details
- Price per square foot: $998/sqft
- Tax assessed value: $413,940
- Date on market: 9/3/2026
- Cumulative days on market: 47 days
- Listing terms: Cash,Cash to New Loan,Conventional,1031 Exchange
- Road surface type: Paved
Estimated market value
$1,375,400
$1.31M - $1.44M
$5,092/mo
Price history
| Date | Event | Price |
|---|---|---|
| 10/19/2026 | Listed for sale | $1,410,000-11.9%$998/sqft |
Source:  CRMLS #OC26188142 Report a problem CRMLS #OC26188142 Report a problem | ||
| 10/16/2026 | Price change | $5,000-7.4%$4/sqft |
Source: CRMLS #OC26188134 Report a problem | ||
| 10/15/2026 | Price change | $5,400+8%$4/sqft |
Source: CRMLS #OC26188134 Report a problem | ||
| 10/7/2026 | Price change | $5,000-7.4%$4/sqft |
Source: CRMLS #OC26188134 Report a problem | ||
| 9/18/2026 | Price change | $5,400-10%$4/sqft |
Source: CRMLS #OC26188134 Report a problem | ||
| 9/9/2026 | Listing removed | $1,600,000$1,132/sqft |
Source: CRMLS #OC26188142 Report a problem | ||
| 9/3/2026 | Listed for sale | $1,600,000+49900%$1,132/sqft |
Source: CRMLS #OC26188142 Report a problem | ||
| 9/1/2026 | Listed for rent | $6,000+22.4%$4/sqft |
Source: CRMLS #OC26188134 Report a problem | ||
| 8/28/2024 | Listing removed | -- |
Source: CRMLS #OC24118943 Report a problem | ||
| 8/6/2024 | Price change | $4,900-2%$3/sqft |
Source: CRMLS #OC24118943 Report a problem | ||
| 6/11/2024 | Listed for rent | $5,000+51.5%$4/sqft |
Source: CRMLS #OC24118943 Report a problem | ||
| 5/1/2020 | Listing removed | $3,300$2/sqft |
Source: Coldwell Banker Realty - Irvine #OC20060265 Report a problem | ||
| 4/8/2020 | Price change | $3,300-5.7%$2/sqft |
Source: Coldwell Banker Realty - Irvine #OC20060265 Report a problem | ||
| 3/20/2020 | Listed for rent | $3,500+9.4%$2/sqft |
Source: Coldwell Banker Res. Brokerage #OC20060265 Report a problem | ||
| 9/25/2017 | Listing removed | $3,200$2/sqft |
Source: Coldwell Banker Residential Brokerage - Irvine #OC17209130 Report a problem | ||
| 9/23/2017 | Sold | $3,200-99.4%$2/sqft |
Source:  CRMLS #OC17209130 Report a problem CRMLS #OC17209130 Report a problem | ||
| 9/10/2017 | Listed for rent | $3,200+14.3%$2/sqft |
Source: Coldwell Banker Res. Brokerage #OC17209130 Report a problem | ||
| 3/26/2016 | Listing removed | $2,800$2/sqft |
Source: Coldwell Banker Residential Brokerage - Irvine #OC16048627 Report a problem | ||
| 3/9/2016 | Listed for rent | $2,800$2/sqft |
Source: Coldwell Banker Residential Brokerage - Irvine #OC16048627 Report a problem | ||
| 12/14/2012 | Listing removed | $560,000$396/sqft |
Source: Coldwell Banker Residential Brokerage - Irvine #S719008 Report a problem | ||
| 12/7/2012 | Price change | $560,000+1.8%$396/sqft |
Source: Coldwell Banker Residential Brokerage - Irvine #S719008 Report a problem | ||
| 11/30/2012 | Listed for sale | $550,000$389/sqft |
Source: Coldwell Banker Residential Brokerage - Irvine #S719008 Report a problem | ||
Public tax history
| Year | Property taxes | Tax assessment |
|---|---|---|
| 2026 | -- | $413,940 +2% |
| 2025 | $4,390 +2.2% | $405,824 +2% |
| 2024 | $4,296 +2.6% | $397,867 +2% |
| 2023 | $4,187 +1.8% | $390,066 +2% |
| 2022 | $4,111 +2.3% | $382,418 +2% |
| 2021 | $4,020 +0.6% | $374,920 +1% |
| 2020 | $3,996 | $371,076 +2% |
| 2019 | $3,996 +2.2% | $363,800 +2% |
| 2018 | $3,909 +4% | $356,667 +2% |
| 2017 | $3,758 | $349,674 +2% |
| 2016 | $3,758 +4.6% | $342,818 +1.5% |
| 2015 | $3,593 +3.5% | $337,669 +2% |
| 2014 | $3,471 | $331,055 +0.5% |
| 2013 | -- | $329,559 +2% |
| 2012 | -- | $323,098 +2% |
| 2011 | -- | $316,763 +0.8% |
| 2010 | -- | $314,396 -0.2% |
| 2009 | -- | $315,144 +2% |
| 2008 | -- | $308,965 +2% |
| 2007 | -- | $302,907 +2% |
| 2006 | -- | $296,968 +2% |
| 2005 | -- | $291,146 +2% |
| 2004 | -- | $285,438 +1.9% |
| 2003 | -- | $280,207 +2% |
| 2002 | -- | $274,713 +2% |
| 2001 | $2,919 +10.8% | $269,327 +12.2% |
| 2000 | $2,635 | $240,000 |
Find assessor info on the county website
Monthly payment
Est. payment
Payment breakdown
Explore the cost of this home by adjusting the details. Changes won't be saved.Climate risks
Neighborhood: University Town Center
Nearby schools
Schools provided by the listing agent
- Elementary: Turtle Rock
- Middle: Rancho Santiago
- High: University
Source: CRMLS. This data may not be complete. We recommend contacting the local school district to confirm school assignments for this home.


Similar homes
- $1,340,0003 bd3 ba1.7k sqft25 Vermillion, Irvine, CA 92603For Sale
 MLS ID #OC26124747, Douglas Swardstrom, Coldwell Banker Realty. CRMLS
 - $1,125,0003 bd3 ba1.6k sqft122 Almador, Irvine, CA 92614For Sale
 MLS ID #OC26156968, Max Wright, Regency Real Estate Brokers. CRMLS
 - $1,498,0003 bd2 ba1.8k sqft5074 Tero, Laguna Woods, CA 92637For Sale
 MLS ID #OC26214754, Jennifer Heflin, Laguna Premier Realty Inc.. CRMLS
 - $1,290,0003 bd2 ba1.2k sqft19 Silkberry, Irvine, CA 92614For Sale
 MLS ID #OC26216201, Sandy Tang, Hanu Reddy Realty. CRMLS
