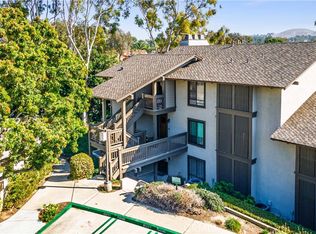
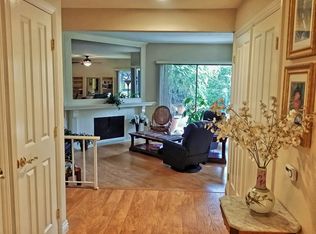
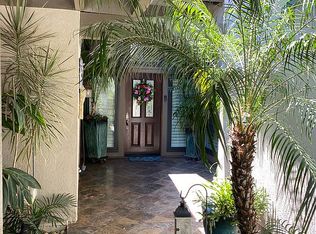
BEAUTIFULLY REMODELED MIDDLE-LEVEL END-UNIT CONDO ON A GREENBELT. With only three steps to the entry, this single-level home features an open floor plan, high smooth ceilings, and peaceful views of the surrounding trees, greenbelt, and mountains. The den offers flexible space that can be used as a home office or is often converted into a third bedroom. The primary bedroom, dining room, and living room each open to their own private deck, providing three separate outdoor spaces for relaxing or entertaining. Fresh interior paint complements the extensive remodeling throughout the home. Recent upgrades include a new HVAC system, condenser/compressor, gas water heater, and dual-pane windows and sliding doors in 2021; new tile flooring, bathrooms, kitchen, fireplace, and recessed lighting completed between 2021 and 2022; and a new electrical panel plus a new garage motor and lift system in 2023. The home is also wired with Ethernet cable in every room. Community amenities include two pools and spas, while association dues cover water, trash, and exterior maintenance. Located within the Irvine Unified School District, including University High School, this home is conveniently situated near UC Irvine, William Mason Regional Park, John Wayne Airport, Newport Beach, and Fashion Island. It is also very close to the Racquet Club of Irvine, Rancho Senior Center, Rancho San Joaquin Golf Course, and a shopping center featuring Wholesome Choice. This turnkey home delivers the fresh, modern feel of new construction.
For sale
Listed by: Realty One Group West • Thomas Grimes • Contact: tgrimesca@gmail.com
Price cut: $20K (10/1)
$1,075,000
18 Rana #58, Irvine, CA 92612
3beds
1,507sqft
Condominium
Built in 1975
-- sqft lot
$1,051,900 Zestimate®
$713/sqft
$645/mo HOA
What's special
- 51 days
- 884
- 34
Zillow last checked:
Listing updated:
Listed by:
Thomas Grimes DRE #01426069 tgrimesca@gmail.com,
Realty One Group West
Source: CRMLS,MLS#: OC26184871 Originating MLS: California Regional MLS
Originating MLS: California Regional MLSFacts & features
Interior
Bedrooms & bathrooms
- Bedrooms: 3
- Bathrooms: 2
- Full bathrooms: 2
- Main level bathrooms: 2
- Main level bedrooms: 3
Rooms
- Room types: Bedroom, Den, Kitchen, Living Room, Primary Bedroom, Dining Room
Primary bedroom
- Features: Main Level Primary
Primary bedroom
- Features: Primary Suite
Bedroom
- Features: All Bedrooms Down
Bedroom
- Features: Bedroom on Main Level
Bathroom
- Features: Bathroom Exhaust Fan, Enclosed Toilet, Full Bath on Main Level, Quartz Counters, Remodeled, Tub Shower, Upgraded, Vanity, Walk-In Shower
Kitchen
- Features: Quartz Counters, Remodeled, Updated Kitchen
Heating
- Central, Forced Air
Cooling
- Central Air
Appliances
- Included: Dishwasher, Gas Range, Gas Water Heater, Microwave, Refrigerator, Range Hood, Vented Exhaust Fan
- Laundry: Washer Hookup, Electric Dryer Hookup, Gas Dryer Hookup, Inside, Laundry Closet
Features
- Separate/Formal Dining Room, High Ceilings, Living Room Deck Attached, Open Floorplan, Quartz Counters, Recessed Lighting, All Bedrooms Down, Bedroom on Main Level, Main Level Primary, Primary Suite
- Flooring: Tile
- Doors: Mirrored Closet Door(s), Sliding Doors
- Windows: Double Pane Windows
- Has fireplace: Yes
- Fireplace features: Gas Starter, Living Room
- Common walls with other units/homes: 1 Common Wall,End Unit
Interior area
- Total interior livable area: 1,507 sqft
Property
Parking
- Total spaces: 2
- Parking features: Garage, Side By Side
- Garage spaces: 2
Features
- Levels: One
- Stories: 1
- Entry location: Ground level w/ 3 steps up
- Patio & porch: Deck
- Exterior features: Lighting
- Pool features: Heated, Association
- Has spa: Yes
- Spa features: Association, Heated
- Fencing: None
- Has view: Yes
- View description: Park/Greenbelt, Mountain(s), Trees/Woods
Lot
- Size: 9.74 Acres
- Features: Corner Lot, Cul-De-Sac, Greenbelt, Near Park
Details
- Parcel number: 93410058
- Special conditions: Standard
Construction
Type & style
- Home type: Condo
- Property subtype: Condominium
- Attached to another structure: Yes
Materials
- Roof: Asphalt,Shingle
Condition
- Updated/Remodeled,Turnkey
- New construction: No
- Year built: 1975
Utilities & green energy
- Sewer: Public Sewer
- Water: Public
- Utilities for property: Cable Available, Electricity Connected, Natural Gas Connected, Phone Available, Sewer Connected, Water Connected
Community & HOA
Community
- Features: Curbs, Storm Drain(s), Street Lights, Suburban, Sidewalks, Park
- Subdivision: Rsj Townhomes (Jh)
HOA
- Has HOA: Yes
- Amenities included: Maintenance Grounds, Pool, Pets Allowed, Spa/Hot Tub, Trash, Water
- HOA fee: $645 monthly
- HOA name: Rancho San Joaquin
- HOA phone: 800-428-5588
Location
- Region: Irvine
Financial & listing details
- Price per square foot: $713/sqft
- Tax assessed value: $684,528
- Date on market: 8/28/2026
- Cumulative days on market: 52 days
- Listing terms: Cash,Conventional
- Exclusions: Washer & Dryer
- Road surface type: Paved
Estimated market value
$1,051,900
$999,000 - $1.10M
$4,816/mo
Price history
| Date | Event | Price |
|---|---|---|
| 10/1/2026 | Price change | $1,075,000-1.8%$713/sqft |
Source:  CRMLS #OC26184871 Report a problem CRMLS #OC26184871 Report a problem | ||
| 8/29/2026 | Listed for sale | $1,095,000+76.6%$727/sqft |
Source: CRMLS #OC26184871 Report a problem | ||
| 1/28/2021 | Sold | $620,000-1.6%$411/sqft |
Source: Public Record Report a problem | ||
| 1/1/2021 | Pending sale | $629,900$418/sqft |
Source: Laguna Pacific RE Services #OC20261065 Report a problem | ||
| 12/29/2020 | Listed for sale | $629,900+142.3%$418/sqft |
Source: California Regional MLS #OC20261065 Report a problem | ||
| 8/2/2000 | Sold | $260,000$173/sqft |
Source: Public Record Report a problem | ||
Public tax history
| Year | Property taxes | Tax assessment |
|---|---|---|
| 2026 | -- | $684,528 +2% |
| 2025 | $7,070 +2.1% | $671,106 +2% |
| 2024 | $6,922 +2.6% | $657,948 +2% |
| 2023 | $6,744 +1.8% | $645,048 +2% |
| 2022 | $6,624 -13.1% | $632,400 +74.7% |
| 2021 | $7,623 +104.2% | $361,938 +1% |
| 2020 | $3,732 | $358,227 +2% |
| 2019 | $3,732 +2.3% | $351,203 +2% |
| 2018 | $3,649 +4.1% | $344,317 +2% |
| 2017 | $3,506 | $337,566 +2% |
| 2016 | $3,506 +4.7% | $330,948 +1.5% |
| 2015 | $3,349 +3.6% | $325,977 +2% |
| 2014 | $3,233 | $319,592 +0.5% |
| 2013 | -- | $318,148 +2% |
| 2012 | -- | $311,910 +2% |
| 2011 | -- | $305,795 +0.8% |
| 2010 | -- | $303,510 -0.2% |
| 2009 | -- | $304,232 +2% |
| 2008 | -- | $298,267 +2% |
| 2007 | -- | $292,419 +2% |
| 2006 | -- | $286,686 +2% |
| 2005 | -- | $281,065 +2% |
| 2004 | -- | $275,554 +1.9% |
| 2003 | -- | $270,504 +2% |
| 2002 | -- | $265,200 +2% |
| 2001 | $2,588 -14.7% | $260,000 -11.9% |
| 2000 | $3,032 | $295,096 |
Find assessor info on the county website
Monthly payment
Est. payment
Payment breakdown
Explore the cost of this home by adjusting the details. Changes won't be saved.Climate risks
Neighborhood: Rancho San Joaquin
Nearby schools
Schools provided by the listing agent
- Elementary: University Park
- Middle: Rancho San Joaquin
- High: University
Source: CRMLS. This data may not be complete. We recommend contacting the local school district to confirm school assignments for this home.
Similar homes
- $1,090,0003 bd3 ba1.3k sqft93 Goldenrod, Irvine, CA 92614For Sale
 MLS ID #TR26169243, Jae Kim, Ten Pointe Realty. CRMLS
 - $1,390,0003 bd2 ba1.5k sqft12 Primrose, Irvine, CA 92604For Sale
 MLS ID #OC26213597, Yueming Zhang, Alink Realty Group. CRMLS
 - $975,0003 bd3 ba1.4k sqft34 Starfish Ct #12, Newport Beach, CA 92663For Sale
 MLS ID #NP26215055, Janelle File, Compass. CRMLS
 - $965,0003 bd3 ba1.2k sqft419 Deerfield Ave #93, Irvine, CA 92606For Sale
 MLS ID #OC26141329, Liuzhen Zheng, Real Broker. CRMLS
