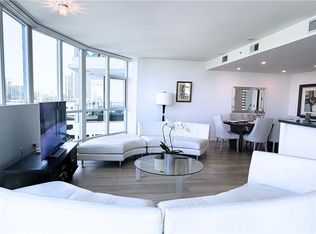
Welcome to 43 Gramercy, a beautifully positioned corner residence in Irvine offering a rare combination of privacy, natural light, and stunning park views. What truly sets this home apart is its location—perched on the corner and overlooking the lush green space below, creating an open, scenic backdrop that can be enjoyed from both inside the home and from the private balcony. Expansive windows fill the interiors with natural light and take full advantage of the surrounding views.
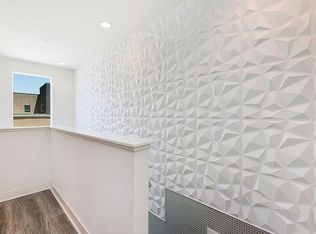
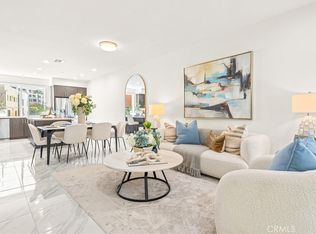
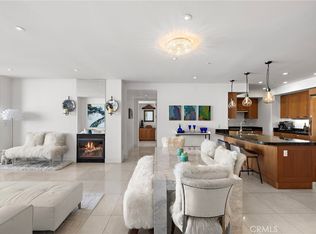
The open-concept main living level is designed for both everyday living and entertaining, seamlessly connecting the spacious living and dining areas with a contemporary kitchen featuring sleek cabinetry, quartz countertops, stainless steel appliances, a professional-style range, and a large center island with bar seating. A dramatic mosaic tile accent wall adds a distinctive architectural touch, while polished stone flooring carries throughout the main living spaces.
The generously sized primary suite offers a bright and relaxing retreat with oversized windows and an impressive en-suite bath featuring a dual-sink vanity, walk-in shower, and separate water closet. Clean contemporary finishes, recessed lighting, and thoughtful details continue throughout the residence.
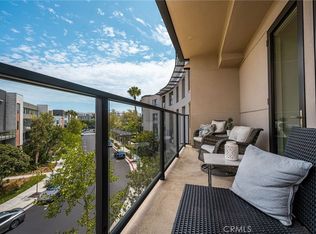
Step outside onto the covered balcony and enjoy one of the home's best features: an elevated view overlooking the neighboring park and beautifully landscaped surroundings. The corner positioning provides an exceptional sense of openness while placing green space just outside your door.
Located within one of Irvine's thoughtfully planned communities, 43 Gramercy offers a lifestyle centered around convenience, outdoor spaces, and resort-style community amenities. With its standout corner location, beautiful park outlook, modern interiors, and light-filled living spaces, this is a special opportunity to enjoy Irvine living from a truly exceptional setting.
For sale
Listed by: Notch Luxury Properties • Brett Smith • Contact: 949-929-6351
$1,550,000
43 Gramercy, Irvine, CA 92612
3beds
1,832sqft
Condominium
Built in 2015
-- sqft lot
$1,500,100 Zestimate®
$846/sqft
$582/mo HOA
What's special
- 65 days
- 139
- 8
Zillow last checked:
Listing updated:
Listed by:
Brett Smith DRE #01365189 949-929-6351,
Notch Luxury Properties,
Dane Smith DRE #01936058,
Notch Luxury Properties
Source: CRMLS,MLS#: OC26179972 Originating MLS: California Regional MLS
Facts & features
Interior
Bedrooms & bathrooms
- Bedrooms: 3
- Bathrooms: 3
- Full bathrooms: 3
- Main level bathrooms: 1
- Main level bedrooms: 1
Rooms
- Room types: Kitchen, Laundry, Living Room, Primary Bathroom, Primary Bedroom, Other, Pantry
Bathroom
- Features: Upgraded
Kitchen
- Features: Granite Counters, Kitchen Island, Kitchen/Family Room Combo
Other
- Features: Walk-In Closet(s)
Pantry
- Features: Walk-In Pantry
Cooling
- Central Air
Appliances
- Included: Electric Oven, Gas Range, Microwave, Refrigerator
- Laundry: Inside, Laundry Room
Features
- Breakfast Bar, Balcony, Granite Counters, Open Floorplan, Pantry, Quartz Counters, Recessed Lighting, Walk-In Pantry, Walk-In Closet(s)
- Has fireplace: No
- Fireplace features: None
- Common walls with other units/homes: 2+ Common Walls
Interior area
- Total interior livable area: 1,832 sqft
Video & virtual tour
Property
Parking
- Total spaces: 2
- Parking features: Garage - Attached
- Attached garage spaces: 2
Features
- Levels: Two
- Stories: 2
- Entry location: 1
- Has private pool: Yes
- Pool features: Private, Association
- Has spa: Yes
- Spa features: Association, Private
- Has view: Yes
- View description: Park/Greenbelt
Lot
- Size: 0.68 Acres
Details
- Parcel number: 93024718
- Special conditions: Standard
Construction
Type & style
- Home type: Condo
- Property subtype: Condominium
- Attached to another structure: Yes
Condition
- Turnkey
- New construction: No
- Year built: 2015
Utilities & green energy
- Sewer: Sewer Tap Paid
- Water: Public
Community & HOA
Community
- Features: Sidewalks
- Subdivision: Manhatten (Cpwmn)
HOA
- Has HOA: Yes
- Amenities included: Clubhouse, Controlled Access, Sport Court, Fitness Center, Maintenance Grounds, Meeting Room, Management, Meeting/Banquet/Party Room, Outdoor Cooking Area, Other Courts, Barbecue, Picnic Area, Playground, Pickleball, Pool, Recreation Room, Spa/Hot Tub, Security
- HOA fee: $389 monthly
- HOA name: Central Park West
- HOA phone: 949-679-3971
- Second HOA fee: $193 monthly
Location
- Region: Irvine
Financial & listing details
- Price per square foot: $846/sqft
- Tax assessed value: $1,108,456
- Date on market: 8/17/2026
- Cumulative days on market: 66 days
- Listing terms: Cash,Cash to New Loan
Estimated market value
$1,500,100
$1.43M - $1.58M
$5,169/mo
Price history
| Date | Event | Price |
|---|---|---|
| 8/17/2026 | Listed for sale | $1,550,000+68.8%$846/sqft |
Source:  CRMLS #OC26179972 Report a problem | ||
| 6/13/2016 | Sold | $918,000$501/sqft |
Source: Public Record Report a problem | ||
| 4/24/2016 | Pending sale | $918,000$501/sqft |
Source: HOM Sotheby's International #OC16082479 Report a problem | ||
| 4/20/2016 | Listed for sale | $918,000+29.3%$501/sqft |
Source: HOM Sotheby's International #OC16082479 Report a problem | ||
| 3/18/2014 | Sold | $710,000$388/sqft |
Source: Public Record Report a problem | ||
Public tax history
| Year | Property taxes | Tax assessment |
|---|---|---|
| 2026 | -- | $1,108,456 +2% |
| 2025 | $13,872 +1.9% | $1,086,722 +2% |
| 2024 | $13,614 +2.1% | $1,065,414 +2% |
| 2023 | $13,330 -0.7% | $1,044,524 +2% |
| 2022 | $13,430 +2.1% | $1,024,044 +2% |
| 2021 | $13,156 -4.6% | $1,003,965 +1% |
| 2020 | $13,788 | $993,671 +2% |
| 2019 | $13,788 +1.9% | $974,188 +2% |
| 2018 | $13,536 -2.5% | $955,087 +2% |
| 2017 | $13,882 | $936,360 +27.4% |
| 2016 | $13,882 +18.3% | $735,125 +1.5% |
| 2015 | $11,733 +45.9% | $724,083 +79.5% |
| 2014 | $8,042 | $403,346 |
Find assessor info on the county website
Monthly payment
Est. payment
Payment breakdown
Explore the cost of this home by adjusting the details. Changes won't be saved.Climate risks
Neighborhood: Business District

Similar homes
- $1,590,0003 bd4 ba2.3k sqft248 Rockefeller, Irvine, CA 92612For Sale
 MLS ID #OC26207884, Irene Zhang, Keller Williams Realty Irvine. CRMLS
- $1,350,0002 bd2 ba1.8k sqft402 Rockefeller Unit 315, Irvine, CA 92612For Sale
 MLS ID #PW26222970, Kimberly Harvey, Seven Gables Real Estate. CRMLS
- $1,700,0002 bd3 ba1.7k sqft3091 Scholarship, Irvine, CA 92612For Sale
 MLS ID #OC26203783, Michael Walsh, HomeSmart, Evergreen Realty. CRMLS
- $1,250,0002 bd2 ba1.5k sqft3141 Michelson Dr Unit 808, Irvine, CA 92612For Sale
 MLS ID #OC26162603, Naaz Mahabadi, HomeSmart, Evergreen Realty. CRMLS
