NOW $1,775,000 for this ONE -OF-ONE WATERMARKE RESIDENCE.
Originally custom-built by the developer as his private residence, this extraordinary ground-level condominium is the ONLY home of its kind within the entire community.
Offering approximately 2,333 square feet of thoughtfully designed living space, this exceptional home features four bedrooms, three bathrooms, and an unparalleled floor plan designed for both elegant entertaining and comfortable everyday living. A dramatic grand entry sets the tone, leading into beautifully appointed interiors highlighted by custom wood craftsmanship, extensive built-ins, and timeless architectural details throughout.
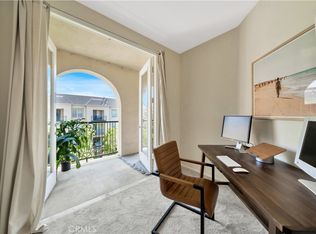
The heart of the home is a charming French-inspired kitchen, perfectly blending warmth, character, and functionality. Two expansive primary suites provide flexible living options for multi-generational households, guests, or those seeking ultimate privacy. A custom executive office showcases rich wood built-ins, creating the perfect work-from-home environment.
Indoor and outdoor living blend seamlessly with two private patios, offering tranquil spaces to relax, entertain, or enjoy the surrounding resort-style atmosphere. Adding to the rarity of this offering, the property includes reserved parking for up to five vehicles—an unmatched convenience within Watermarke.
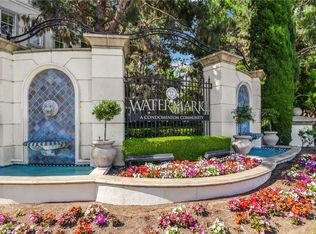
Located within one of Irvine's most sought-after communities, residents enjoy luxury amenities while being moments from UCI, world-class shopping, dining, entertainment, and major transportation corridors.
Don't forget to check out this video walk through! https://my.matterport.com/show/?m=hWMGtTdqACh
For sale
Listed by: KELLER WILLIAMS EMPIRE ESTATES • Cynthia Seddon • Contact: 909-434-3349
Price cut: $115K (8/20)
$1,775,000
3160 Watermarke Pl, Irvine, CA 92612
4beds
2,333sqft
Condominium
Built in 2005
-- sqft lot
$1,699,700 Zestimate®
$761/sqft
$860/mo HOA
What's special
- 78 days
- 364
- 7
Zillow last checked:
Listing updated:
Listed by:
Cynthia Seddon DRE #02017966 909-434-3349,
KELLER WILLIAMS EMPIRE ESTATES
Source: CRMLS,MLS#: CV26138056 Originating MLS: California Regional MLS
Originating MLS: California Regional MLSFacts & features
Interior
Bedrooms & bathrooms
- Bedrooms: 4
- Bathrooms: 3
- Full bathrooms: 3
- Main level bathrooms: 3
- Main level bedrooms: 4
Rooms
- Room types: Bonus Room, Entry/Foyer, Family Room, Kitchen, Primary Bedroom, Office, Dining Room
Primary bedroom
- Features: Multiple Primary Suites
Kitchen
- Features: Granite Counters
Heating
- Central
Cooling
- Central Air
Appliances
- Included: Gas Oven, Microwave, Refrigerator
- Laundry: Inside
Features
- Beamed Ceilings, Built-in Features, Ceiling Fan(s), Crown Molding, Separate/Formal Dining Room, Granite Counters, High Ceilings, In-Law Floorplan, Stone Counters, Recessed Lighting, Multiple Primary Suites
- Flooring: Carpet, Wood
- Has fireplace: Yes
- Fireplace features: Bonus Room, Dining Room, Family Room, Primary Bedroom
- Common walls with other units/homes: 2+ Common Walls
Interior area
- Total interior livable area: 2,333 sqft
Property
Parking
- Total spaces: 5
- Parking features: Assigned, Covered, Gated, Community Structure
- Garage spaces: 5
Features
- Levels: One
- Stories: 1
- Entry location: front door
- Patio & porch: Covered, Patio
- Pool features: Community, Association
- Has spa: Yes
- Spa features: Association, Community
- Has view: Yes
- View description: Courtyard
Lot
- Size: 10.88 Acres
- Features: 0-1 Unit/Acre
Details
- Parcel number: 93410172
- Special conditions: Standard
Construction
Type & style
- Home type: Condo
- Architectural style: Mediterranean
- Property subtype: Condominium
- Attached to another structure: Yes
Condition
- Turnkey
- New construction: No
- Year built: 2005
Utilities & green energy
- Sewer: Public Sewer
- Water: Public
Community & HOA
Community
- Features: Street Lights, Sidewalks, Gated, Pool
- Security: Security Gate, Gated Community
- Subdivision: Watermarke (Watr)
HOA
- Has HOA: Yes
- Amenities included: Clubhouse, Fitness Center, Maintenance Grounds, Management, Barbecue, Pool, Spa/Hot Tub, Security, Tennis Court(s), Trash
- HOA fee: $860 monthly
- HOA name: Watermarke
- HOA phone: 949-954-7875
Location
- Region: Irvine
Financial & listing details
- Price per square foot: $761/sqft
- Tax assessed value: $1,166,830
- Date on market: 6/30/2026
- Cumulative days on market: 72 days
- Listing terms: Cash,Conventional,Contract,1031 Exchange,Fannie Mae
Estimated market value
$1,699,700
$1.61M - $1.78M
$5,609/mo
Price history
| Date | Event | Price |
|---|---|---|
| 8/20/2026 | Price change | $1,775,000-6.1%$761/sqft |
Source:  CRMLS #CV26138056 Report a problem CRMLS #CV26138056 Report a problem | ||
| 6/30/2026 | Listed for sale | $1,890,000+80.7%$810/sqft |
Source: CRMLS #CV26138056 Report a problem | ||
| 10/19/2021 | Listing removed | -- |
Source: Zillow Rental Manager Report a problem | ||
| 10/7/2021 | Listed for rent | $7,000$3/sqft |
Source: Zillow Rental Manager Report a problem | ||
| 3/9/2020 | Sold | $1,046,000-2.7%$448/sqft |
Source:  CRMLS #OC19283567 Report a problem CRMLS #OC19283567 Report a problem | ||
| 1/5/2020 | Pending sale | $1,075,000$461/sqft |
Source: Dalton Real Estate #OC19283567 Report a problem | ||
| 12/21/2019 | Listed for sale | $1,075,000+19.4%$461/sqft |
Source: Dalton Real Estate #OC19283567 Report a problem | ||
| 7/22/2016 | Sold | $900,000-9%$386/sqft |
Source: Public Record Report a problem | ||
| 7/14/2016 | Pending sale | $989,450$424/sqft |
Source: Coldwell Banker Residential Brokerage - Dana Point / San Clemente/ San Juan Capistrano #OC15236817 Report a problem | ||
| 6/30/2016 | Price change | $989,450+1%$424/sqft |
Source: Coldwell Banker Residential Brokerage - Dana Point / San Clemente/ San Juan Capistrano #OC15236817 Report a problem | ||
| 6/2/2016 | Price change | $979,450-8.4%$420/sqft |
Source: Coldwell Banker Residential Brokerage - Dana Point / San Clemente/ San Juan Capistrano #OC15236817 Report a problem | ||
| 4/22/2016 | Price change | $1,069,000-0.1%$458/sqft |
Source: Coldwell Banker Residential Brokerage - Dana Point / San Clemente/ San Juan Capistrano #OC15236817 Report a problem | ||
| 4/12/2016 | Price change | $1,070,000-5.2%$459/sqft |
Source: Coldwell Banker Residential Brokerage - Dana Point / San Clemente/ San Juan Capistrano #OC15236817 Report a problem | ||
| 3/8/2016 | Price change | $1,129,000-4.2%$484/sqft |
Source: Coldwell Banker Residential Brokerage - Dana Point / San Clemente/ San Juan Capistrano #OC15236817 Report a problem | ||
| 1/20/2016 | Price change | $1,179,000-7.8%$505/sqft |
Source: Coldwell Banker Residential Brokerage - Dana Point / San Clemente/ San Juan Capistrano #OC15236817 Report a problem | ||
| 10/31/2015 | Listed for sale | $1,279,000+19.6%$548/sqft |
Source: Coldwell Banker Residential Brokerage - Dana Point / San Clemente/ San Juan Capistrano #OC15236817 Report a problem | ||
| 4/29/2005 | Sold | $1,069,000$458/sqft |
Source: Public Record Report a problem | ||
Public tax history
| Year | Property taxes | Tax assessment |
|---|---|---|
| 2026 | -- | $1,166,830 +2% |
| 2025 | $12,886 +2.6% | $1,143,951 +2% |
| 2024 | $12,554 +2.5% | $1,121,521 +2% |
| 2023 | $12,254 +0.9% | $1,099,531 +2% |
| 2022 | $12,144 +2.5% | $1,077,972 +2% |
| 2021 | $11,850 +9.9% | $1,056,836 +10.7% |
| 2020 | $10,779 | $955,087 +2% |
| 2019 | $10,779 +2.2% | $936,360 +2% |
| 2018 | $10,551 +5.1% | $918,000 +2% |
| 2017 | $10,038 | $900,000 +1.7% |
| 2016 | $10,038 +1.8% | $885,000 |
| 2015 | $9,862 +14.3% | $885,000 +14.3% |
| 2014 | $8,628 | $774,000 +5.6% |
| 2013 | -- | $733,000 |
| 2012 | -- | $733,000 |
| 2011 | -- | $733,000 |
| 2010 | -- | $733,000 |
| 2009 | -- | $733,000 |
| 2008 | -- | $733,000 -34.1% |
| 2007 | -- | $1,112,066 +2% |
| 2006 | -- | $1,090,261 +59% |
| 2005 | -- | $685,543 |
Find assessor info on the county website
Monthly payment
Est. payment
Payment breakdown
Explore the cost of this home by adjusting the details. Changes won't be saved.Climate risks
Neighborhood: Business District
Nearby schools
Schools provided by the listing agent
- Elementary: Monroe
- Middle: McFadden
- High: Century
Source: CRMLS. This data may not be complete. We recommend contacting the local school district to confirm school assignments for this home.


Similar homes
- $1,225,0001 bd2 ba1.1k sqft5085 Scholarship, Irvine, CA 92612For Sale
 MLS ID #OC26135102, Brandon Hobbs, Arbor Real Estate. CRMLS
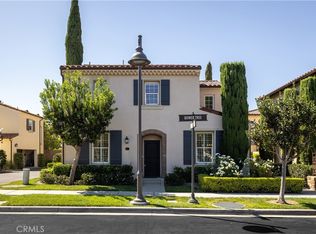
 - $1,845,0003 bd3 ba1.5k sqft51 Bower Tree, Irvine, CA 92603For Sale
 MLS ID #NP26181925, Mehdi Khosh, Berkshire Hathaway HomeService. CRMLS
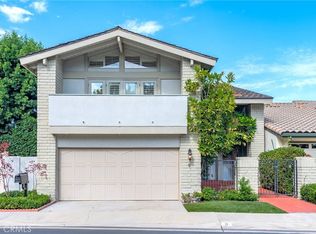
 - $1,600,0003 bd3 ba1.9k sqft9 Teakwood, Irvine, CA 92612For Sale
 MLS ID #OC26189525, Paul Young, Pacific Sterling Realty. CRMLS
 - $2,498,0003 bd3 ba2.1k sqft21 Mirador, Irvine, CA 92612For Sale
 MLS ID #OC26150651, Parnaz Nasibi, First Team Real Estate. CRMLS
Local buyer's agents are ready to help
