*** Discover the most sought-after floor plan in the neighborhood.. .. .. .. From the moment you step inside, you're welcomed by an open-concept design that blends elegance and comfort. The spacious living room, adorned with TRAVERTINE FLOORING, flows seamlessly into the inviting family room, creating the perfect space for everyday living and entertaining .. .. .. .. The separate family room stuns with a custom MARBLE-CLAD FIREPLACE, built-in surround sound speakers, and designer draperies. The fully renovated chef’s kitchen is a culinary dream, featuring New Modern Cabinets, Premium GE Monogram Stainless Steel appliances, a Built-in Refrigerator,upgraded custom Blanco Dolomite Countertops, and a full designer backsplash .. .. .. ..Upstairs, the expansive master suite offers his-and-hers closets , Modern Entertainment NEW Center and a beautifully Upgraded En-Suite Bathroom. The third bedroom with custom built-in shelving is currently being used as an office. An additional loft space with a built-in desk provides even more versatility for work or study.. .. .. .. NEW CARPET THROUGHOUT SECOND FLOOR .. .. .. Inside Laundry Room .. .. .. .. Hunter Douglas Blinds and custom designer drapes throughout .. .. .. .. Garage with built-in cabinets and epoxy flooring.. .. .. .. .. . Step outside to your private, professionally landscaped backyard, complete with custom-designed water features—an ideal setting for family fun and unforgettable gatherings .. .. .. .. Enjoy resort-style community amenities, including three sparkling pools, two fully equipped gyms, beautiful parks, playgrounds, sports courts, and tennis facilities. All of this is within walking distance to the award-winning ALDERWOOD ELEMENTARY SCHOOL, making this home the perfect blend of luxury and comfort in a PREMIUM LOCATION....... see attached list of Upgrades under supplements
For sale
Listed by: Associated Realtors • Frank Agahi • Contact: FrankAgahi@yahoo.com
$1,575,000
235 Tall Oak, Irvine, CA 92603
3beds
1,930sqft
Condominium
Built in 2003
-- sqft lot
$1,550,000 Zestimate®
$816/sqft
$365/mo HOA
What's special
- 63 days
- 349
- 8
Zillow last checked:
Listing updated:
Listed by:
Frank Agahi DRE #00846805 FrankAgahi@yahoo.com,
Associated Realtors
Source: CRMLS,MLS#: OC26144020 Originating MLS: California Regional MLS
Originating MLS: California Regional MLSFacts & features
Interior
Bedrooms & bathrooms
- Bedrooms: 3
- Bathrooms: 3
- Full bathrooms: 2
- 1/2 bathrooms: 1
- Main level bathrooms: 1
Rooms
- Room types: Bedroom, Entry/Foyer, Family Room, Foyer, Kitchen, Laundry, Loft, Living Room, Other
Bedroom
- Features: All Bedrooms Up
Family room
- Features: Separate Family Room
Other
- Features: Walk-In Closet(s)
Cooling
- Central Air
Appliances
- Laundry: Inside, Laundry Room
Features
- All Bedrooms Up, Entrance Foyer, Loft, Walk-In Closet(s)
- Has fireplace: Yes
- Fireplace features: Family Room
- Common walls with other units/homes: No Common Walls
Interior area
- Total interior livable area: 1,930 sqft
Property
Parking
- Total spaces: 2
- Parking features: Garage - Attached
- Attached garage spaces: 2
Features
- Levels: Two
- Stories: 2
- Entry location: 1
- Pool features: Association
- Has spa: Yes
- Spa features: Association
Details
- Parcel number: 93272226
- Special conditions: Standard
Construction
Type & style
- Home type: Condo
- Property subtype: Condominium
Materials
- Asphalt
Condition
- New construction: No
- Year built: 2003
Utilities & green energy
- Sewer: Public Sewer
- Water: Public
Community & HOA
Community
- Features: Biking, Curbs, Gutter(s), Hiking, Park, Storm Drain(s), Street Lights, Sidewalks, Urban
- Subdivision: Ivy Wreath (Ivwr)
HOA
- Has HOA: Yes
- Amenities included: Sport Court, Fitness Center, Barbecue, Playground, Pool, Spa/Hot Tub, Tennis Court(s), Trail(s)
- HOA fee: $205 monthly
- HOA name: Ivy Wreath
- HOA phone: 800-400-2284
- Second HOA fee: $160 monthly
- Second HOA name: Quail Hill
- Second HOA phone: 949-448-6195
Location
- Region: Irvine
Financial & listing details
- Price per square foot: $816/sqft
- Tax assessed value: $832,758
- Date on market: 7/9/2026
- Cumulative days on market: 63 days
- Listing terms: Cash,Cash to New Loan
Estimated market value
$1,550,000
$1.47M - $1.63M
$5,079/mo
Price history
| Date | Event | Price |
|---|---|---|
| 7/9/2026 | Listed for sale | $1,575,000-20.5%$816/sqft |
Source:  CRMLS #OC26144020 Report a problem CRMLS #OC26144020 Report a problem | ||
| 7/4/2025 | Listing removed | $1,980,000$1,026/sqft |
Source:  SDMLS #OC25119680 Report a problem SDMLS #OC25119680 Report a problem | ||
| 6/23/2025 | Listed for sale | $1,980,000+204.6%$1,026/sqft |
Source: SDMLS #OC25119680 Report a problem | ||
| 1/20/2012 | Sold | $650,000-11%$337/sqft |
Source: Public Record Report a problem | ||
| 3/18/2008 | Sold | $730,000$378/sqft |
Source: Public Record Report a problem | ||
Public tax history
| Year | Property taxes | Tax assessment |
|---|---|---|
| 2026 | -- | $832,758 +2% |
| 2025 | $9,522 -8.4% | $816,430 +2% |
| 2024 | $10,394 +1.9% | $800,422 +2% |
| 2023 | $10,204 +1.9% | $784,728 +2% |
| 2022 | $10,011 +1.6% | $769,342 +2% |
| 2021 | $9,852 +1% | $754,257 +1% |
| 2020 | $9,759 | $746,524 +2% |
| 2019 | $9,759 +1.8% | $731,887 +2% |
| 2018 | $9,590 +3.6% | $717,537 +2% |
| 2017 | $9,257 | $703,468 +2% |
| 2016 | $9,257 +1.8% | $689,675 +1.5% |
| 2015 | $9,092 +1.6% | $679,316 +2% |
| 2014 | $8,948 | $666,010 +0.5% |
| 2013 | -- | $663,000 -5.4% |
| 2012 | -- | $700,740 +2% |
| 2011 | -- | $687,000 |
| 2010 | -- | $687,000 +15.5% |
| 2009 | -- | $595,000 +9.5% |
| 2008 | -- | $543,163 +2% |
| 2007 | -- | $532,513 +2% |
| 2006 | -- | $522,072 +2% |
| 2005 | -- | $511,836 +2% |
| 2004 | -- | $501,800 |
Find assessor info on the county website
Monthly payment
Est. payment
Payment breakdown
Explore the cost of this home by adjusting the details. Changes won't be saved.Climate risks
Neighborhood: Quail Hill

Similar homes
- $1,875,0003 bd3 ba2.1k sqft95 Canopy, Irvine, CA 92603For Sale
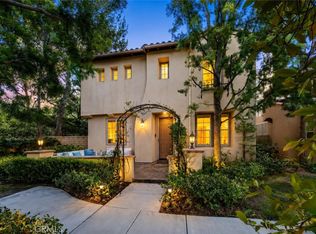 MLS ID #OC26150616, Douglas Swardstrom, Coldwell Banker Realty. CRMLS
 - $1,845,0003 bd3 ba1.5k sqft51 Bower Tree, Irvine, CA 92603For Sale
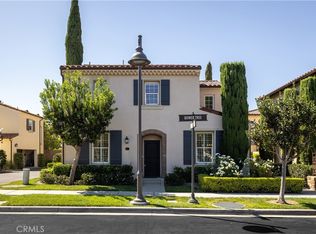 MLS ID #NP26181925, Mehdi Khosh, Berkshire Hathaway HomeService. CRMLS
 - $1,675,0003 bd3 ba2k sqft49 Pinewood, Irvine, CA 92604For Sale
 MLS ID #NP26136109, Josef Szigeti, Douglas Elliman Of California. CRMLS
 - $1,300,0003 bd3 ba1.9k sqft13 Firestone #5, Irvine, CA 92614For Sale
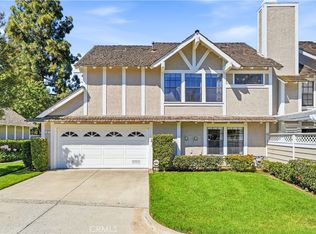 MLS ID #OC26179777, Renaud Denis, Real Broker. CRMLS
Local buyer's agents are ready to help
