Spectacular Designer Masterpiece in the Sky!
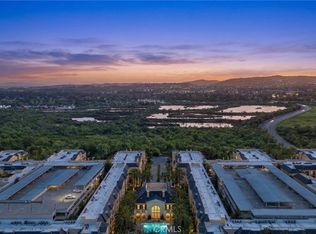
Perched high on the 9th floor, this expansive 2-bedroom residence with a separate office/den captures stunning coastal, urban, sunset, and city-light views. The spacious chef’s kitchen opens beautifully to the great room, creating an ideal setting for entertaining while taking full advantage of the expansive views. Designer finishes include gorgeous stone flooring, a Lutron lighting system, upgraded sconces and light fixtures throughout, and a custom built-in illuminated cabinet and bar. A large walk-in laundry room offers abundant cabinetry and an oversized utility sink. The sprawling primary suite is a luxurious retreat, featuring tasteful marble and stone finishes, designer sconces, dual sinks, a Jacuzzi tub, walk-in shower, and an expansive walk-in closet with custom built-in cabinetry and drawers. The second bedroom also features an en-suite bathroom highlighted by a stunning custom stone-and-glass walk-in shower and a dramatic wall of modern marble. This turnkey modern gem offers exceptional style, quality, and far too many upgrades to list—all nestled high above Orange County with spectacular views from every angle. Residents of The Plaza enjoy a full suite of luxury amenities, including 24-hour concierge service, controlled access, gated parking, a stunning rooftop pool, hot tub and fire pit, a recreation room with full kitchen, billiards room, conference room, and a state-of-the-art fitness center. Additional conveniences include private wine storage, assigned parking, and onsite management. Ideally located, The Plaza offers easy access to John Wayne Airport, South Coast Plaza, and the beaches of Newport.
For sale
Listed by: HomeSmart, Evergreen Realty • Michael Walsh • Contact: 949-466-9229
$1,700,000
3091 Scholarship, Irvine, CA 92612
2beds
1,781sqft
Condominium
Built in 2008
-- sqft lot
$1,616,400 Zestimate®
$955/sqft
$2,011/mo HOA
What's special
- 33 days
- 166
- 6
Zillow last checked:
Listing updated:
Listed by:
Michael Walsh DRE #01199572 949-466-9229,
HomeSmart, Evergreen Realty
Source: CRMLS,MLS#: OC26203783 Originating MLS: California Regional MLS
Facts & features
Interior
Bedrooms & bathrooms
- Bedrooms: 2
- Bathrooms: 3
- Full bathrooms: 2
- 1/2 bathrooms: 1
- Main level bathrooms: 3
- Main level bedrooms: 2
Rooms
- Room types: Bedroom, Den, Primary Bedroom, Other, Wine Cellar
Primary bedroom
- Features: Main Level Primary
Primary bedroom
- Features: Primary Suite
Bedroom
- Features: Bedroom on Main Level
Bathroom
- Features: Bathtub, Dual Sinks, Full Bath on Main Level, Jetted Tub, Stone Counters, Remodeled, Separate Shower, Upgraded, Walk-In Shower
Kitchen
- Features: Granite Counters, Kitchen/Family Room Combo, Remodeled, Updated Kitchen
Other
- Features: Walk-In Closet(s)
Heating
- Central
Cooling
- Central Air
Appliances
- Included: Built-In Range, Dishwasher, Gas Oven, Gas Range, Microwave, Refrigerator, Dryer, Washer
- Laundry: Washer Hookup, Electric Dryer Hookup, Inside, Laundry Room
Features
- Breakfast Bar, Balcony, Eat-in Kitchen, Granite Counters, Open Floorplan, Stone Counters, Recessed Lighting, Bedroom on Main Level, Main Level Primary, Primary Suite, Wine Cellar, Walk-In Closet(s)
- Flooring: Stone
- Has fireplace: Yes
- Fireplace features: Family Room, Gas
- Common walls with other units/homes: 2+ Common Walls
Interior area
- Total interior livable area: 1,781 sqft
Video & virtual tour
Property
Parking
- Total spaces: 2
- Parking features: Garage
- Garage spaces: 2
Features
- Levels: One
- Stories: 1
- Entry location: Main Floor
- Patio & porch: Patio
- Pool features: In Ground, Roof Top, Association
- Has view: Yes
- View description: City Lights, Neighborhood, Panoramic
Lot
- Size: 1.19 Acres
Details
- Parcel number: 93069691
- Special conditions: Standard,Trust
Construction
Type & style
- Home type: Condo
- Architectural style: Contemporary
- Property subtype: Condominium
- Attached to another structure: Yes
Condition
- New construction: No
- Year built: 2008
Utilities & green energy
- Sewer: Public Sewer
- Water: Public
- Utilities for property: Cable Connected, Natural Gas Connected, Sewer Connected, Water Connected
Community & HOA
Community
- Features: Street Lights, Sidewalks, Urban
- Security: Key Card Entry, Smoke Detector(s)
- Subdivision: 3000 The Plaza (3plz)
HOA
- Has HOA: Yes
- Amenities included: Billiard Room, Clubhouse, Controlled Access, Fitness Center, Fire Pit, Gas, Meeting Room, Management, Barbecue, Pool, Pet Restrictions, Spa/Hot Tub, Storage, Trash, Cable TV, Water
- Services included: Sewer
- HOA fee: $2,011 monthly
- HOA name: 3000 The Plaza
- HOA phone: 949-798-0041
Location
- Region: Irvine
Financial & listing details
- Price per square foot: $955/sqft
- Tax assessed value: $1,110,872
- Date on market: 9/18/2026
- Cumulative days on market: 33 days
- Listing terms: Cash,Cash to New Loan,Conventional
- Inclusions: Washer and Dryer
Estimated market value
$1,616,400
$1.54M - $1.70M
$5,021/mo
Price history
| Date | Event | Price |
|---|---|---|
| 9/18/2026 | Listed for sale | $1,700,000+22.3%$955/sqft |
Source:  CRMLS #OC26203783 Report a problem | ||
| 2/28/2019 | Listing removed | $1,390,000$780/sqft |
Source: RE/MAX PRESTIGE PROPERTIES #OC18266631 Report a problem | ||
| 1/11/2019 | Price change | $1,390,000-0.7%$780/sqft |
Source: RE/MAX Prestige Properties #OC18266631 Report a problem | ||
| 11/6/2018 | Listed for sale | $1,400,000+52.2%$786/sqft |
Source: RE/MAX Prestige Properties #OC18266631 Report a problem | ||
| 3/18/2016 | Sold | $920,000-10.5%$517/sqft |
Source: Public Record Report a problem | ||
| 2/20/2016 | Pending sale | $1,028,000$577/sqft |
Source: Condos Etc, Inc #NP15133982 Report a problem | ||
| 10/29/2015 | Price change | $1,028,000-4.6%$577/sqft |
Source: Condos Etc, Inc #NP15133982 Report a problem | ||
| 8/22/2015 | Price change | $1,078,000-12.2%$605/sqft |
Source: Condos Etc, Inc #NP15133982 Report a problem | ||
| 6/20/2015 | Listed for sale | $1,228,000+13.9%$690/sqft |
Source: Condos Etc, Inc #NP15133982 Report a problem | ||
| 1/16/2015 | Listing removed | $1,078,000$605/sqft |
Source: Condos etc #OC14206916 Report a problem | ||
| 9/26/2014 | Listed for sale | $1,078,000-7.7%$605/sqft |
Source: Condos etc #OC14206916 Report a problem | ||
| 4/20/2013 | Listing removed | $4,000$2/sqft |
Source: Condos etc #S722231 Report a problem | ||
| 3/26/2013 | Price change | $4,000-5.9%$2/sqft |
Source: Condos etc #S722231 Report a problem | ||
| 1/8/2013 | Listed for rent | $4,250$2/sqft |
Source: Condos etc #S722231 Report a problem | ||
| 9/25/2008 | Sold | $1,168,500$656/sqft |
Source: Public Record Report a problem | ||
Public tax history
| Year | Property taxes | Tax assessment |
|---|---|---|
| 2026 | -- | $1,110,872 +2% |
| 2025 | $12,194 +2.7% | $1,089,091 +2% |
| 2024 | $11,876 +2.5% | $1,067,737 +2% |
| 2023 | $11,592 +0.9% | $1,046,801 +2% |
| 2022 | $11,487 +2.5% | $1,026,276 +2% |
| 2021 | $11,207 -0.3% | $1,006,153 +1% |
| 2020 | $11,239 | $995,837 +2% |
| 2019 | $11,239 +2.2% | $976,311 +2% |
| 2018 | $11,001 +5.1% | $957,168 +2% |
| 2017 | $10,467 | $938,400 -6% |
| 2016 | $10,467 -6.6% | $997,990 +1.5% |
| 2015 | $11,202 +4.9% | $983,000 +3.5% |
| 2014 | $10,683 | $950,000 +25% |
| 2013 | -- | $760,000 |
| 2012 | -- | $760,000 |
| 2011 | -- | $760,000 -9.5% |
| 2010 | -- | $840,000 -24.1% |
| 2009 | -- | $1,106,000 |
Find assessor info on the county website
Monthly payment
Est. payment
Payment breakdown
Explore the cost of this home by adjusting the details. Changes won't be saved.Climate risks
Neighborhood: Business District


Similar homes
- $1,750,0002 bd3 ba1.9k sqft3043 Scholarship, Irvine, CA 92612For Sale
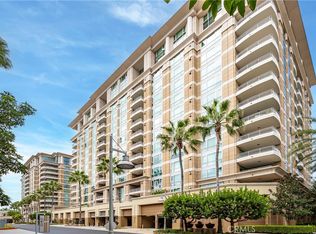 MLS ID #OC26222837, John Sturdevant, Regency Real Estate Brokers. CRMLS
- $2,295,0002 bd3 ba2k sqft5102 Scholarship, Irvine, CA 92612For Sale
 MLS ID #NDP2609692, Jim Bottrell, eXp Realty Greater Los Angeles. CRMLS
- $1,775,0004 bd3 ba2.3k sqft3160 Watermarke Pl, Irvine, CA 92612For Sale
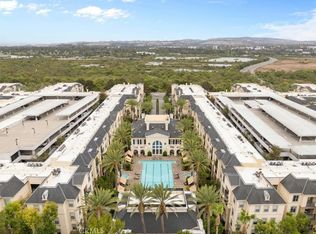 MLS ID #CV26138056, Cynthia Seddon, KELLER WILLIAMS EMPIRE ESTATES. CRMLS
- $1,050,0002 bd3 ba1.5k sqft3373 Watermarke Pl, Irvine, CA 92612For Sale
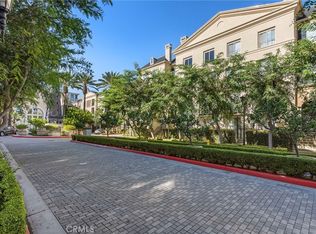 MLS ID #OC26219003, Kevin Wong, Primercer Real Estate. CRMLS
