Welcome to this beautifully remodeled 3-bedroom, 3-bathroom home in the gated Oxford Court community. Surrounded by mature pine trees, this spacious, light-filled residence features an attached two-car garage and direct community access to William R. Mason Regional Park, with UCI and University Town Center just a short walk away.
The inviting main level features elegant tile flooring, a cozy living room fireplace, and large picture windows overlooking the private backyard patio—perfect for outdoor dining or a relaxing afternoon tea. Updated recessed lighting, laminate flooring, fresh interior paint, and dual-pane windows and glass doors enhance the home throughout. A downstairs bedroom offers flexibility as a guest room, office, or playroom, conveniently located near a full bathroom with marble flooring, an updated vanity, and a new mirror.
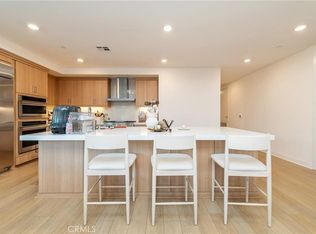
The thoughtfully upgraded kitchen features custom cabinetry, soft-close drawers, under-cabinet lighting, a new stainless-steel range and oven, and a refrigerator. A window above the sink provides a charming view of the front courtyard.
Upstairs, two spacious bedroom suites feature soaring cathedral ceilings. The primary suite offers peaceful pine tree views, a walk-in closet, and a private balcony. Its beautifully remodeled bathroom includes a new walk-in shower, dual sinks, quartz countertops, and updated cabinetry. The generous secondary suite features its own full bathroom, ample closet space, and views of the front courtyard.
Enjoy an extensive selection of community amenities, including pickleball, tennis, basketball, and volleyball courts, playgrounds, multiple pools, and spas. Nearby outdoor destinations include Mason Regional Park, Newport Back Bay, and the San Diego Creek Trail. Served by Turtle Rock Elementary, Rancho San Joaquin Middle School, and University High School, this home combines comfort, convenience, and a peaceful setting in a desirable Irvine location.
For sale
Listed by: Realty One Group West • Yiming Yu • 949-981-9836
$1,547,000
55 Vassar Aisle, Irvine, CA 92612
3beds
1,983sqft
Condominium
Built in 1983
-- sqft lot
$1,490,500 Zestimate®
$780/sqft
$613/mo HOA
What's special
- 10 days
- 202
- 9
Zillow last checked:
Listing updated:
Listed by:
Yiming Yu DRE #02039002 949-981-9836,
Realty One Group West,
Hui Juan Sha DRE #02210977,
Realty One Group West
Source: CRMLS,MLS#: OC26230707 Originating MLS: California Regional MLS
Facts & features
Interior
Bedrooms & bathrooms
- Bedrooms: 3
- Bathrooms: 3
- Full bathrooms: 3
- Main level bathrooms: 1
- Main level bedrooms: 1
Rooms
- Room types: Entry/Foyer, Living Room, Primary Bathroom, Primary Bedroom, Other
Other
- Features: Walk-In Closet(s)
Cooling
- Central Air
Appliances
- Included: Dryer, Washer
Features
- Walk-In Closet(s)
- Has fireplace: Yes
- Fireplace features: Living Room
- Common walls with other units/homes: 2+ Common Walls
Interior area
- Total interior livable area: 1,983 sqft
Property
Parking
- Total spaces: 2
- Parking features: Garage - Attached
- Attached garage spaces: 2
Features
- Levels: Two
- Stories: 2
- Entry location: Front Door
- Pool features: Community, Association
Lot
- Size: 4.16 Acres
Details
- Parcel number: 93918965
- Special conditions: Standard
Construction
Type & style
- Home type: Condo
- Property subtype: Condominium
- Attached to another structure: Yes
Condition
- New construction: No
- Year built: 1983
Utilities & green energy
- Sewer: Public Sewer
- Water: Public
Community & HOA
Community
- Features: Curbs, Park, Street Lights, Sidewalks, Pool
- Subdivision: Oxford Court (Oc)
HOA
- Has HOA: Yes
- Amenities included: Outdoor Cooking Area, Pool, Spa/Hot Tub
- HOA fee: $520 monthly
- HOA name: Oxford Court
- HOA phone: 714-508-9070
- Second HOA fee: $279 quarterly
Location
- Region: Irvine
Financial & listing details
- Price per square foot: $780/sqft
- Date on market: 10/25/2026
- Cumulative days on market: 10 days
- Listing terms: Cash,Cash to New Loan,Conventional,Contract,1031 Exchange,FHA 203(b),FHA 203(k),FHA,Fannie Mae,Freddie Mac,Trust Conveyance,Trust Deed,USDA Loan,VA Loan
Estimated market value
$1,490,500
$1.42M - $1.57M
Not available
Price history
| Date | Event | Price |
|---|---|---|
| 10/26/2026 | Listed for sale | $1,547,000$780/sqft |
Source:  CRMLS #OC26230707 Report a problem | ||
Public tax history
Tax history is unavailable.
Monthly payment
Est. payment
Payment breakdown
Explore the cost of this home by adjusting the details. Changes won't be saved.Climate risks
Neighborhood: University Town Center
Nearby schools
Schools provided by the listing agent
- Elementary: Turtle Rock
- Middle: San Joaquin
- High: University
Source: CRMLS. This data may not be complete. We recommend contacting the local school district to confirm school assignments for this home.


Similar homes
- $1,430,0003 bd3 ba1.9k sqft109 Lehigh Aisle, Irvine, CA 92612For Sale
 MLS ID #SB26230960, Kenji Yoshioka, Starts Pacific, Inc.. CRMLS
- $1,375,0003 bd3 ba1.9k sqft30 Arboles #34, Irvine, CA 92612For Sale
 MLS ID #OC26210838, Thomas Grimes, Realty One Group West. CRMLS
- $1,499,9002 bd3 ba1.7k sqft1209 Rivington, Irvine, CA 92612For Sale
 MLS ID #OC26235451, Aximu Yilamujiang, Great Park Realty. CRMLS
- $1,550,0003 bd3 ba1.8k sqft43 Gramercy, Irvine, CA 92612For Sale
 MLS ID #OC26179972, Brett Smith, Notch Luxury Properties. CRMLS
