California Living at its best! On a quiet Irvine cul-de-sac, this inviting home makes every day feel special! Step through the entry gate to your lushly landscaped private oasis and spacious courtyard. Step inside the formal entry, and you're welcomed by a huge expanse of windows and sliding glass doors, bringing the outdoors into the spacious living room with fireplace and the dining area, seamlessly arranged for comfortable living as well as entertaining. Thoughtfully updated and with new paint, custom shutters, hardwood flooring and a gourmet kitchen with granite counters, custom pull-out drawers, a stainless-steel sink, recessed lighting, and a breakfast area, you can move right in. Enjoy your morning coffee by stepping onto the balcony and taking in the serene setting.
On the main level of this home is also is a full interior laundry room and attached two-car garage with storage room and a with full
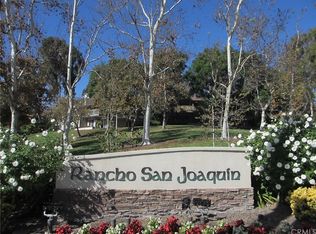
private driveway--easy living! The well-designed floor plan includes three spacious bedrooms, all downstairs. The primary suite is a show-stopper, a true retreat with a huge dressing area, large shower, lots and lots of mirrors, and abundant closet space. Two additional bedrooms and a full bath with a tub are also downstairs. Rancho San Joaquin is a coveted village in Irvine, with its own pools, parks and recreation. It borders Newport Beach and is convenient to major transportation. In the neighborhood, enjoy the Assn pool and spa, nearby parks, including Mason Regional Park, and an enviable location close to shopping, dining, recreation, major transportation routes, and Irvine's highly-rated schools, including University High School, one of the best.
UC Irvine is so close, John Wayne Airport a short distance away. Leisure time options include shopping at Fashion Island or South Coast Plaza, the Orange County Performing Arts Center, nearby beaches, and more. Ideally-located, tastefully upgraded, peaceful and inviting, this home is waiting for you.
For sale
Listed by: Seven Gables Real Estate • Timothy Olivadoti • 714-746-2385
Price cut: $50K (10/12)
$1,299,000
6 Palos, Irvine, CA 92612
3beds
1,819sqft
Townhouse
Built in 1975
-- sqft lot
$1,278,500 Zestimate®
$714/sqft
$645/mo HOA
What's special
- 41 days
- 571
- 30
Zillow last checked:
Listing updated:
Listed by:
Timothy Olivadoti DRE #00811199 714-746-2385,
Seven Gables Real Estate
Source: CRMLS,MLS#: OC26186338 Originating MLS: California Regional MLS
Facts & features
Interior
Bedrooms & bathrooms
- Bedrooms: 3
- Bathrooms: 3
- Full bathrooms: 2
- 1/2 bathrooms: 1
- Main level bathrooms: 1
Rooms
- Room types: Bedroom, Entry/Foyer, Kitchen, Laundry, Living Room, Primary Bathroom, Primary Bedroom, Dining Room
Bedroom
- Features: All Bedrooms Down
Bathroom
- Features: Bathroom Exhaust Fan, Bathtub, Granite Counters, Separate Shower, Tub Shower, Vanity, Walk-In Shower
Other
- Features: Dressing Area
Kitchen
- Features: Granite Counters, Remodeled, Updated Kitchen
Heating
- Central
Cooling
- Central Air
Appliances
- Included: Dishwasher, Electric Cooktop, Electric Range, Disposal, Microwave, Water Heater, Dryer, Washer
- Laundry: Gas Dryer Hookup, Laundry Room
Features
- Balcony, Ceiling Fan(s), Cathedral Ceiling(s), Separate/Formal Dining Room, Eat-in Kitchen, Granite Counters, Open Floorplan, Pantry, Recessed Lighting, All Bedrooms Down, Dressing Area
- Flooring: Laminate, Tile, Wood
- Windows: Double Pane Windows, Plantation Shutters
- Has fireplace: Yes
- Fireplace features: Gas Starter, Living Room
- Common walls with other units/homes: 1 Common Wall
Interior area
- Total interior livable area: 1,819 sqft
Video & virtual tour
Property
Parking
- Total spaces: 2
- Parking features: Direct Access, Driveway, Garage Faces Front, Garage, Garage Door Opener
- Attached garage spaces: 2
Accessibility
- Accessibility features: None
Features
- Levels: Two
- Stories: 2
- Entry location: 1
- Patio & porch: Open, Patio
- Exterior features: Rain Gutters
- Pool features: Association
- Has spa: Yes
- Spa features: Association
- Fencing: Wood
Lot
- Features: Greenbelt, Lawn, Near Park, Near Public Transit
Details
- Parcel number: 93430017
- Zoning: Townhome
- Special conditions: Standard
Construction
Type & style
- Home type: Townhouse
- Architectural style: Traditional
- Property subtype: Townhouse
- Attached to another structure: Yes
Materials
- Drywall
- Foundation: Slab
- Roof: Composition
Condition
- Updated/Remodeled,Turnkey
- New construction: No
- Year built: 1975
Utilities & green energy
- Sewer: Public Sewer, Sewer Tap Paid
- Water: Public
- Utilities for property: Cable Connected, Electricity Connected, Natural Gas Connected, Phone Connected, Sewer Connected, Water Connected
Community & HOA
Community
- Features: Gutter(s), Street Lights, Suburban, Sidewalks, Park
- Security: Carbon Monoxide Detector(s), Smoke Detector(s)
- Subdivision: Rsj Townhomes (Jh)
HOA
- Has HOA: Yes
- Amenities included: Clubhouse, Pool, Spa/Hot Tub, Trash, Water
- HOA fee: $645 monthly
- HOA name: Rancho San Joaquin
- HOA phone: 949-448-6246
Location
- Region: Irvine
Financial & listing details
- Price per square foot: $714/sqft
- Date on market: 9/24/2026
- Cumulative days on market: 41 days
- Listing terms: Cash,Cash to New Loan
- Inclusions: Refrigerator, Washer Dryer. Without Warranty
- Exclusions: Staging furniture
- Road surface type: Paved
Estimated market value
$1,278,500
$1.21M - $1.34M
$4,983/mo
Price history
| Date | Event | Price |
|---|---|---|
| 10/12/2026 | Price change | $1,299,000-3.7%$714/sqft |
Source:  CRMLS #OC26186338 Report a problem | ||
| 9/25/2026 | Listed for sale | $1,349,000+79.9%$742/sqft |
Source: CRMLS #OC26186338 Report a problem | ||
| 3/7/2021 | Listing removed | -- |
Source: Owner Report a problem | ||
| 7/29/2020 | Listing removed | $3,450$2/sqft |
Source: Owner Report a problem | ||
| 7/1/2020 | Listed for rent | $3,450+4.5%$2/sqft |
Source: Owner Report a problem | ||
| 7/20/2018 | Listing removed | $3,300$2/sqft |
Source: Zillow Rental Manager Report a problem | ||
| 7/4/2018 | Listed for rent | $3,300-2.8%$2/sqft |
Source: Owner Report a problem | ||
| 6/8/2017 | Listing removed | $3,395$2/sqft |
Source: Mariners Property Management Report a problem | ||
| 5/30/2017 | Sold | $750,000+0.1%$412/sqft |
Source: Agent Provided Report a problem | ||
| 5/27/2017 | Listed for rent | $3,395$2/sqft |
Source: Mariners Property Management Report a problem | ||
| 4/21/2017 | Pending sale | $748,888$412/sqft |
Source: First Team Real Estate #OC17059162 Report a problem | ||
| 4/10/2017 | Listed for sale | $748,888+41.3%$412/sqft |
Source: First Team Real Estate #OC17059162 Report a problem | ||
| 9/17/2010 | Listing removed | $530,000$291/sqft |
Source: Masters Realty #W09083522 Report a problem | ||
| 7/16/2010 | Listed for sale | $530,000$291/sqft |
Source: Masters Realty #W09083522 Report a problem | ||
Public tax history
Tax history is unavailable.
Monthly payment
Est. payment
Payment breakdown
Explore the cost of this home by adjusting the details. Changes won't be saved.Climate risks
Neighborhood: Rancho San Joaquin
Nearby schools
Schools provided by the listing agent
- Elementary: University Park
- Middle: Rancho San Juaquin
- High: University
Source: CRMLS. This data may not be complete. We recommend contacting the local school district to confirm school assignments for this home.
Similar homes
- $1,375,0003 bd3 ba1.9k sqft30 Arboles #34, Irvine, CA 92612For Sale
 MLS ID #OC26210838, Thomas Grimes, Realty One Group West. CRMLS
- $1,430,0003 bd3 ba1.9k sqft109 Lehigh Aisle, Irvine, CA 92612For Sale
 MLS ID #SB26230960, Kenji Yoshioka, Starts Pacific, Inc.. CRMLS
- $1,240,0003 bd3 ba1.4k sqftCambridge Court, Irvine, CA 92612For Sale
 MLS ID #260025811, Baoxiang Chen, Golden Asset Realty. SDMLS
- $1,547,0003 bd3 ba1.9k sqft55 Vassar Aisle, Irvine, CA 92612For Sale
 MLS ID #OC26230707, Yiming Yu, Realty One Group West. CRMLS
