PREMIUM CORNER CUL-DE-SAC LOCATION WITH GORGEOUS PANORAMIC VIEWS OF THE GOLF COURSE AND CITY LIGHTS! This highly desirable end-unit home offers exceptional privacy and a quiet setting, overlooking the Rancho San Joaquin Golf Course. Just 3 steps up to this mid-level residence, the open floor plan features smooth cathedral ceilings and single-level living, with breathtaking golf course views from nearly every window. Enjoy views from the primary bedroom, living room, dining room, kitchen, and den, all framed by expansive windows and sliding glass doors. The den is often converted to a third bedroom or used as a home office. The primary bedroom, dining room, and living room each open to their own private decks, for a total of three outdoor spaces perfect for enjoying the peaceful surroundings and stunning views. Located in the highly sought-after Vista San Joaquin community, this home is surrounded by nature and offers convenient access to UCI, William Mason Park, tennis, shopping, dining, entertainment, John Wayne Airport, and the beach. Served by the acclaimed Irvine Unified School District, including University High. Community amenities include pool, landscaping, water, trash, and exterior maintenance, all covered by the HOA. Recent HOA improvements include termite work, rebuilt decks and balconies, exterior drainage, waterproofing, and exterior paint. This home is an ideal canvas for your remodel and a wonderful opportunity to create the updates you want in a truly special setting.
For sale
Listed by: Realty One Group West • Thomas Grimes • Contact: tgrimesca@gmail.com
$1,100,000
23 La Serena #30, Irvine, CA 92612
3beds
1,507sqft
Condominium
Built in 1976
-- sqft lot
$1,080,200 Zestimate®
$730/sqft
$718/mo HOA
What's special
- 11 days
- 576
- 27
Zillow last checked:
Listing updated:
Listed by:
Thomas Grimes DRE #01426069 tgrimesca@gmail.com,
Realty One Group West
Source: CRMLS,MLS#: OC26216140 Originating MLS: California Regional MLS
Facts & features
Interior
Bedrooms & bathrooms
- Bedrooms: 3
- Bathrooms: 2
- Full bathrooms: 2
- Main level bathrooms: 2
- Main level bedrooms: 3
Rooms
- Room types: Bedroom, Den, Kitchen, Living Room, Primary Bedroom, Dining Room
Primary bedroom
- Features: Main Level Primary
Primary bedroom
- Features: Primary Suite
Bedroom
- Features: All Bedrooms Down
Bedroom
- Features: Bedroom on Main Level
Bathroom
- Features: Vanity, Walk-In Shower
Heating
- Central, Forced Air
Cooling
- None
Appliances
- Included: Dryer, Washer
- Laundry: Inside, Laundry Closet
Features
- Separate/Formal Dining Room, High Ceilings, Living Room Deck Attached, Open Floorplan, All Bedrooms Down, Bedroom on Main Level, Main Level Primary, Primary Suite
- Flooring: Laminate, Tile
- Doors: Sliding Doors
- Windows: Screens
- Has fireplace: Yes
- Fireplace features: Gas, Living Room
- Common walls with other units/homes: 1 Common Wall,End Unit
Interior area
- Total interior livable area: 1,507 sqft
Property
Parking
- Total spaces: 2
- Parking features: Garage, Side By Side
- Garage spaces: 2
Features
- Levels: One
- Stories: 1
- Entry location: Ground Level w/ 3 steps up
- Patio & porch: Deck
- Exterior features: Lighting
- Pool features: Heated, Association
- Has spa: Yes
- Spa features: Association, Heated
- Has view: Yes
- View description: City Lights, Golf Course, Panoramic
Lot
- Size: 3.71 Acres
- Features: Corner Lot, Cul-De-Sac, Near Park, On Golf Course
Details
- Parcel number: 93464030
- Special conditions: Standard
Construction
Type & style
- Home type: Condo
- Property subtype: Condominium
- Attached to another structure: Yes
Condition
- New construction: No
- Year built: 1976
Utilities & green energy
- Sewer: Public Sewer
- Water: Public
- Utilities for property: Cable Available, Electricity Connected, Natural Gas Connected, Phone Available, Sewer Connected, Water Connected
Community & HOA
Community
- Features: Curbs, Storm Drain(s), Street Lights, Suburban, Sidewalks, Park
- Subdivision: Vista San Joaquin
HOA
- Has HOA: Yes
- Amenities included: Maintenance Grounds, Pool, Pets Allowed, Trash, Water
- HOA fee: $718 monthly
- HOA name: Vista San Joaquin
- HOA phone: 714-779-1300
Location
- Region: Irvine
Financial & listing details
- Price per square foot: $730/sqft
- Tax assessed value: $424,057
- Date on market: 10/10/2026
- Cumulative days on market: 11 days
- Listing terms: Cash,Conventional,1031 Exchange
- Road surface type: Paved
Estimated market value
$1,080,200
$1.03M - $1.13M
$4,362/mo
Price history
| Date | Event | Price |
|---|---|---|
| 10/10/2026 | Listed for sale | $1,100,000+306.7%$730/sqft |
Source:  CRMLS #OC26216140 Report a problem | ||
| 6/2/2000 | Sold | $270,500$179/sqft |
Source: Public Record Report a problem | ||
Public tax history
| Year | Property taxes | Tax assessment |
|---|---|---|
| 2026 | -- | $424,057 +2% |
| 2025 | $4,356 +2.3% | $415,743 +2% |
| 2024 | $4,260 +2.6% | $407,592 +2% |
| 2023 | $4,151 +1.9% | $399,600 +2% |
| 2022 | $4,075 +2.3% | $391,765 +2% |
| 2021 | $3,982 +0.6% | $384,084 +1% |
| 2020 | $3,958 | $380,146 +2% |
| 2019 | $3,958 +2.3% | $372,693 +2% |
| 2018 | $3,870 +4.1% | $365,386 +2% |
| 2017 | $3,719 | $358,222 +2% |
| 2016 | $3,719 +4.7% | $351,199 +1.5% |
| 2015 | $3,552 +3.6% | $345,924 +2% |
| 2014 | $3,429 | $339,148 +0.5% |
| 2013 | -- | $337,616 +2% |
| 2012 | -- | $330,997 +2% |
| 2011 | -- | $324,507 +0.8% |
| 2010 | -- | $322,082 -0.2% |
| 2009 | -- | $322,848 +2% |
| 2008 | -- | $316,518 +2% |
| 2007 | -- | $310,312 +2% |
| 2006 | -- | $304,228 +2% |
| 2005 | -- | $298,263 +2% |
| 2004 | -- | $292,415 +1.9% |
| 2003 | -- | $287,056 +2% |
| 2002 | -- | $281,428 +2% |
| 2001 | $2,749 -2.1% | $275,910 -1.5% |
| 2000 | $2,808 | $280,000 |
Find assessor info on the county website
Monthly payment
Est. payment
Payment breakdown
Explore the cost of this home by adjusting the details. Changes won't be saved.Climate risks
Neighborhood: Rancho San Joaquin
Nearby schools
Schools provided by the listing agent
- Elementary: University Park
- Middle: Rancho San Joaquin
- High: University
Source: CRMLS. This data may not be complete. We recommend contacting the local school district to confirm school assignments for this home.


Similar homes
- $1,050,0002 bd2 ba1.4k sqft12 Lago Norte, Irvine, CA 92612For Sale
 MLS ID #OC26212207, Natalia Kachtanova, Cal State Realty Services. CRMLS
- $1,075,0003 bd2 ba1.5k sqft18 Rana #58, Irvine, CA 92612For Sale
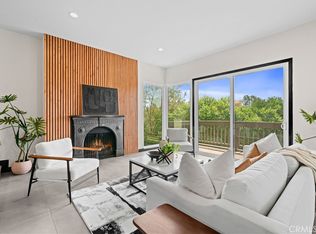 MLS ID #OC26184871, Thomas Grimes, Realty One Group West. CRMLS
- $1,050,0002 bd3 ba1.5k sqft3373 Watermarke Pl, Irvine, CA 92612For Sale
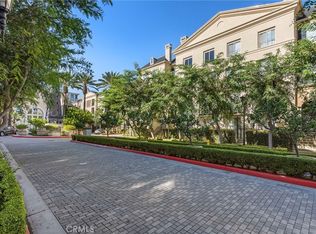 MLS ID #OC26219003, Kevin Wong, Primercer Real Estate. CRMLS
- $1,325,0003 bd3 ba2k sqft59 Lehigh Aisle, Irvine, CA 92612For Sale
 MLS ID #PW26217840, Kurt Weber, Legacy Real Estate. CRMLS
