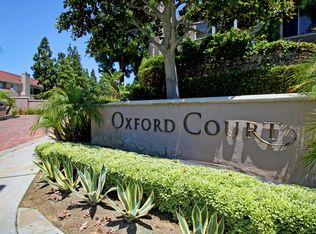
Very gorgeous, spacious, naturally bright turnkey home in the heart of Irvine (UTC) in the wonderful gated community of Oxford Court. Features: three bedrooms, two master suites upstairs, plus a convenient downstairs bedroom and full bath, perfect for guests/inlaws or home office. Kitchen: boasting hi-tech Samsung appliances (range, microwave, refrigerator), bosch dishwasher, granite counters, hardwood cabinets, and large walk-in pantry. The downstairs showcases unique designer porcelain tile floors, smart blinds, and plenty of newer dual pane Low-E glass windows (2021). High quality plantation blinds throughout the home. Upstairs you'll love the soaring vaulted ceilings in both primary bedrooms and hall, real American walnut wood floors (engr) and each suite accompanied by their own full baths. The larger master suite offers a generous bathroom complete with a large soaking tub, separate water closet, dual vanity, and a magnificent walk-in closet. Natural light pours in through numerous windows, and you can enjoy your morning coffee/tea on the spacious private balcony overlooking acres of Mason Park and partial lake views. The junior master suite is bright and open with three mirror closet doors and space. This residence includes a beautiful private view overlooking the well-kept greenbelt with no one behind you, but Mason Park with meadow/woods view. A cozy fireplace has custom wood molding that adds ambiance, and a very delightful patio complete with wrought iron fence and tiles that flow into the interior. Convenient “inside” laundry room. This unique property features a rare spacious two-car “direct access” garage with tons of built-in cabinets, wall slat tool boards for workshop, pro Liftmaster cellular garage door, 15 foot ceiling, epoxy floor, EV electrical infrastructure and new house sub panel (2025). Lots of additional guest parking spaces throughout and tons of community green space—truly an ideal place to call home. Quick access to community amenities such the pools, large spas, BBQ, walking trails, tennis courts and private 24 hr security. Close proximity to UTC’s Trader Joe's, movies, shopping, and dining options, UCI, as well as walking path to the adjoining expansive Mason Regional Park, which features a 9-acre lake surrounded by 339 acres of nature to explore. Commuting is a breeze with nearby freeway access, John Wayne Airport, Fashion Island, Irvine Spectrum, and the renowned Irvine School District.
For sale
Listed by: Legacy Real Estate • Kurt Weber • Contact: 714-273-7073
$1,325,000
59 Lehigh Aisle, Irvine, CA 92612
3beds
2,000sqft
Townhouse
Built in 1988
5.75 Acres Lot
$-- Zestimate®
$663/sqft
$601/mo HOA
What's special
- 5 days
- 567
- 30
Zillow last checked:
Listing updated:
Listed by:
Kurt Weber DRE #01184356 714-273-7073,
Legacy Real Estate
Source: CRMLS,MLS#: PW26217840 Originating MLS: California Regional MLS
Facts & features
Interior
Bedrooms & bathrooms
- Bedrooms: 3
- Bathrooms: 3
- Full bathrooms: 3
- Main level bathrooms: 1
- Main level bedrooms: 1
Rooms
- Room types: Bedroom, Entry/Foyer, Living Room, Primary Bedroom, Other, Pantry, Dining Room
Primary bedroom
- Features: Primary Suite
Bedroom
- Features: Bedroom on Main Level
Bathroom
- Features: Bathroom Exhaust Fan, Bathtub, Dual Sinks, Full Bath on Main Level, Soaking Tub, Tub Shower, Vanity
Other
- Features: Dressing Area
Kitchen
- Features: Granite Counters, Kitchen/Family Room Combo, Walk-In Pantry
Other
- Features: Walk-In Closet(s)
Pantry
- Features: Walk-In Pantry
Heating
- Central, Forced Air, Fireplace(s)
Cooling
- Central Air
Appliances
- Included: Convection Oven, Dishwasher, Electric Oven, Electric Range, Free-Standing Range, Microwave, Refrigerator, Range Hood, Water To Refrigerator, Dryer, Washer
- Laundry: Gas Dryer Hookup, Laundry Room
Features
- Breakfast Bar, Balcony, Chair Rail, Ceiling Fan(s), Crown Molding, Separate/Formal Dining Room, High Ceilings, Open Floorplan, Recessed Lighting, Storage, Bedroom on Main Level, Dressing Area, Primary Suite, Walk-In Pantry, Walk-In Closet(s)
- Flooring: Tile, Wood
- Doors: French Doors, Insulated Doors, Mirrored Closet Door(s)
- Windows: Double Pane Windows, Garden Window(s), Low-Emissivity Windows, Plantation Shutters
- Has fireplace: Yes
- Fireplace features: Decorative, Family Room, Gas
- Common walls with other units/homes: 2+ Common Walls
Interior area
- Total interior livable area: 2,000 sqft
Video & virtual tour
Property
Parking
- Total spaces: 2
- Parking features: Door-Multi, Direct Access, Electric Vehicle Charging Station(s), Garage, Garage Door Opener, One Space, Unassigned
- Attached garage spaces: 2
Accessibility
- Accessibility features: Safe Emergency Egress from Home, Accessible Doors
Features
- Levels: Two
- Stories: 2
- Entry location: Ground
- Patio & porch: Deck, Open, Patio, Tile
- Pool features: Community, Fenced, Gunite, Heated, Association
- Has spa: Yes
- Spa features: Association, Community, Gunite, Heated
- Fencing: Wrought Iron
- Has view: Yes
- View description: Park/Greenbelt, Meadow, Mountain(s), Peek-A-Boo, Trees/Woods
Lot
- Size: 5.75 Acres
- Features: Garden, Greenbelt, Landscaped
Details
- Additional structures: Storage
- Parcel number: 93918834
- Special conditions: Standard
Construction
Type & style
- Home type: Townhouse
- Architectural style: Contemporary
- Property subtype: Townhouse
- Attached to another structure: Yes
Materials
- Stucco
- Foundation: Slab
- Roof: Tile
Condition
- Turnkey
- New construction: No
- Year built: 1988
Utilities & green energy
- Electric: 220 Volts in Garage
- Sewer: Public Sewer, Sewer Tap Paid
- Water: Public
- Utilities for property: Sewer Connected, Water Connected
Community & HOA
Community
- Features: Hiking, Park, Gated, Pool
- Security: Security Gate, Gated Community, 24 Hour Security
- Subdivision: Oxford Court (Oc)
HOA
- Has HOA: Yes
- Amenities included: Barbecue, Pool, Spa/Hot Tub, Tennis Court(s), Trail(s)
- HOA fee: $546 monthly
- HOA name: Oxford Court
- HOA phone: 714-508-9070
- Second HOA fee: $55 monthly
- Second HOA name: Town Center
- Second HOA phone: 714-508-9070
Location
- Region: Irvine
Financial & listing details
- Price per square foot: $663/sqft
- Date on market: 10/14/2026
- Cumulative days on market: 6 days
- Listing terms: Cash,Cash to New Loan,Submit
- Inclusions: Kitchen bar chairs.
- Exclusions: Water fountain. Chandelier in the dining room... will be replaced with six possible options.
Estimated market value
Not available
Estimated sales range
Not available
Not available
Price history
| Date | Event | Price |
|---|---|---|
| 10/14/2026 | Listed for sale | $1,325,000$663/sqft |
Source:  CRMLS #PW26217840 Report a problem | ||
Public tax history
Tax history is unavailable.
Monthly payment
Est. payment
Payment breakdown
Explore the cost of this home by adjusting the details. Changes won't be saved.Climate risks
Neighborhood: University Town Center
Nearby schools
Schools provided by the listing agent
- Elementary: Turtle Rock
- Middle: Rancho San Joaquin
- High: University
Source: CRMLS. This data may not be complete. We recommend contacting the local school district to confirm school assignments for this home.



Similar homes
- $1,375,0003 bd3 ba1.9k sqft30 Arboles #34, Irvine, CA 92612For Sale
 MLS ID #OC26210838, Thomas Grimes, Realty One Group West. CRMLS
- $1,100,0003 bd2 ba1.5k sqft23 La Serena #30, Irvine, CA 92612For Sale
 MLS ID #OC26216140, Thomas Grimes, Realty One Group West. CRMLS
- $1,079,0002 bd3 ba1.5k sqft14 Montanas Sud #63, Irvine, CA 92612For Sale
 MLS ID #P1-28327, Ernesto Ramos, Keller Williams Real Estate Services. CRMLS
- $1,299,0003 bd3 ba1.8k sqft6 Palos, Irvine, CA 92612For Sale
 MLS ID #OC26186338, Timothy Olivadoti, Seven Gables Real Estate. CRMLS
