Dramatic ceilings, a private interior atrium, and thoughtfully updated living spaces define this inviting Irvine home. The bright and open living area features soaring ceilings, abundant natural light, recessed lighting, a fireplace, and rich wood-look laminate flooring that continues through the main living spaces. The adjacent dining area is highlighted by a dramatic high ceiling and contemporary statement lighting.
The updated kitchen features white shaker-style cabinetry, quartz-style countertops, generous cabinet and counter space, and a convenient pass-through opening connecting the kitchen with the living area. Double-pane vinyl windows and sliding doors bring in abundant natural light while giving the home a clean, updated feel.
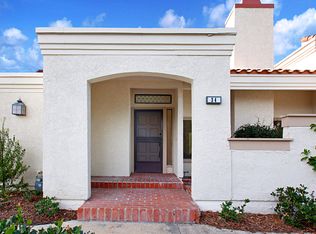
A standout feature is the private interior atrium, accessible directly from the living area and primary bedroom. Recently finished with new tile flooring, this secluded outdoor space provides an ideal setting for morning coffee, outdoor dining, entertaining, or creating a private garden retreat. A cozy front patio provides an additional outdoor space and a welcoming entry to the home.
The spacious primary bedroom enjoys direct access to the atrium, while the bathrooms feature updated vanities and fixtures. Additional highlights include recessed lighting throughout, ample storage, an interior laundry area, and a detached two-car garage.
Conveniently located in Irvine's desirable University Park area, the home offers easy access to neighborhood amenities, parks, shopping, dining, UCI, and highly regarded Irvine schools. A unique combination of dramatic architecture, two private outdoor spaces, tasteful updates, and an exceptional Irvine location.
For sale
Listed by: Harvest Realty Development • Leon Li • Contact: 949-668-8808
$980,000
12 Navarre, Irvine, CA 92612
2beds
1,072sqft
Condominium
Built in 1978
-- sqft lot
$967,700 Zestimate®
$914/sqft
$599/mo HOA
What's special
- 6 days
- 495
- 24
Likely to sell faster than
Zillow last checked:
Listing updated:
Listed by:
Leon Li DRE #02016803 949-668-8808,
Harvest Realty Development,
Joshua Liang DRE #02054219,
Harvest Realty Development
Source: CRMLS,MLS#: OC26195124 Originating MLS: California Regional MLS
Originating MLS: California Regional MLSFacts & features
Interior
Bedrooms & bathrooms
- Bedrooms: 2
- Bathrooms: 2
- Full bathrooms: 1
- 3/4 bathrooms: 1
- Main level bathrooms: 2
- Main level bedrooms: 2
Rooms
- Room types: Bedroom
Bedroom
- Features: All Bedrooms Down
Kitchen
- Features: Quartz Counters, Utility Sink
Heating
- Central, Forced Air, Fireplace(s)
Cooling
- Central Air
Appliances
- Included: Electric Range, Disposal, Dryer, Washer
- Laundry: Washer Hookup, Inside, In Kitchen, Laundry Room
Features
- All Bedrooms Down
- Has fireplace: Yes
- Fireplace features: Living Room
- Common walls with other units/homes: 2+ Common Walls
Interior area
- Total interior livable area: 1,072 sqft
Property
Parking
- Total spaces: 2
- Parking features: Door-Multi, Garage, Off Street
- Garage spaces: 2
Features
- Levels: One
- Stories: 1
- Entry location: Front
- Pool features: Community, Association
- Has spa: Yes
- Spa features: Association, Community
- Has view: Yes
- View description: Neighborhood
Lot
- Features: Close to Clubhouse
Details
- Parcel number: 93583051
- Special conditions: Standard
Construction
Type & style
- Home type: Condo
- Property subtype: Condominium
- Attached to another structure: Yes
Condition
- New construction: No
- Year built: 1978
Utilities & green energy
- Sewer: Public Sewer, Other
- Water: Other, Private, See Remarks
- Utilities for property: Cable Available, Electricity Connected, Natural Gas Connected, Phone Available, Sewer Connected, Water Connected
Community & HOA
Community
- Features: Park, Storm Drain(s), Street Lights, Sidewalks, Pool
- Subdivision: Rsj Villas (Jv)
HOA
- Has HOA: Yes
- Amenities included: Maintenance Grounds, Pool, Spa/Hot Tub, Trash, Water
- Services included: Sewer
- HOA fee: $599 monthly
- HOA name: Villas at Rancho San Joaquin
- HOA phone: 714-508-9070
Location
- Region: Irvine
Financial & listing details
- Price per square foot: $914/sqft
- Date on market: 9/9/2026
- Cumulative days on market: 6 days
- Listing terms: Cash,Cash to New Loan
Estimated market value
$967,700
$919,000 - $1.02M
$3,463/mo
Price history
| Date | Event | Price |
|---|---|---|
| 9/9/2026 | Listed for sale | $980,000+83.2%$914/sqft |
Source:  CRMLS #OC26195124 Report a problem CRMLS #OC26195124 Report a problem | ||
| 2/11/2024 | Listing removed | -- |
Source: Zillow Rentals Report a problem | ||
| 1/21/2024 | Price change | $3,500-7.9%$3/sqft |
Source: Zillow Rentals Report a problem | ||
| 1/2/2024 | Listed for rent | $3,800+52%$4/sqft |
Source: Zillow Rentals Report a problem | ||
| 12/3/2018 | Listing removed | $2,500$2/sqft |
Source: Keller Williams Realty #OC18243891 Report a problem | ||
| 10/27/2018 | Price change | $2,500-10.1%$2/sqft |
Source: Keller Williams Realty #OC18243891 Report a problem | ||
| 9/6/2018 | Price change | $2,780-0.7%$3/sqft |
Source: Keller Williams Realty #OC18187107 Report a problem | ||
| 8/10/2018 | Price change | $2,800-3.4%$3/sqft |
Source: Keller Williams Realty #OC18187107 Report a problem | ||
| 8/3/2018 | Listed for rent | $2,900+5.5%$3/sqft |
Source: Keller Williams Realty Newport #OC18187107 Report a problem | ||
| 4/16/2017 | Listing removed | $2,750$3/sqft |
Source: Realty One Group Inc #OC17057262 Report a problem | ||
| 4/4/2017 | Price change | $2,750-1.8%$3/sqft |
Source: Realty One Group Inc #OC17057262 Report a problem | ||
| 3/23/2017 | Price change | $2,800-3.4%$3/sqft |
Source: Realty One Group Inc #OC17057262 Report a problem | ||
| 3/20/2017 | Listed for rent | $2,900$3/sqft |
Source: Realty One Group Inc #OC17057262 Report a problem | ||
| 3/14/2017 | Sold | $535,000-2.7%$499/sqft |
Source: Agent Provided Report a problem | ||
| 2/16/2017 | Pending sale | $550,000$513/sqft |
Source: Realty One Group Inc #OC17014837 Report a problem | ||
| 1/24/2017 | Listed for sale | $550,000$513/sqft |
Source: Realty One Group Inc #OC17014837 Report a problem | ||
Public tax history
Tax history is unavailable.
Monthly payment
Est. payment
Payment breakdown
Explore the cost of this home by adjusting the details. Changes won't be saved.Climate risks
Neighborhood: Rancho San Joaquin
Nearby schools
Schools provided by the listing agent
- High: University
Source: CRMLS. This data may not be complete. We recommend contacting the local school district to confirm school assignments for this home.
Similar homes
- $999,0002 bd2 ba1.2k sqft2 Morena #4, Irvine, CA 92612For Sale
 MLS ID #OC26186730, Thomas Grimes, Realty One Group West. CRMLS
 - $1,095,0003 bd2 ba1.5k sqft18 Rana #58, Irvine, CA 92612For Sale
 MLS ID #OC26184871, Thomas Grimes, Realty One Group West. CRMLS
 - $1,049,0003 bd2 ba1.5k sqft16 Rana, Irvine, CA 92612For Sale
 MLS ID #NP26167432, Kristin Halton, Douglas Elliman Of California. CRMLS
 - $949,0002 bd2 ba1.2k sqft2253 Martin APT 302, Irvine, CA 92612For Sale
 MLS ID #OC26186781, Arash Ghods, Black Orchid Realty. CRMLS
Local buyer's agents are ready to help
