LOWEST PRICED HOME FOR SALE IN TURTLE ROCK ~EXCELLENT VALUE & LOCATION ~ Looking for a secluded view property that is move-in ready in the hills of Turtle Rock? Step into this private single-level condo, where every window offers breathtaking views of lush rolling hills, majestic trees, and nearby Shady Canyon. This upstairs “tree-house” unveils a stair-free living experience once you're inside, boasts a neutral decor palette and an ideal location. Recently refreshed interiors are bathed in natural light thanks to the rare 9-foot ceilings and light-enhancing, dual paned picture windows. As you enter, an open floor plan welcomes you, immediately connecting you with the outdoors. The main living room features a cozy wood-burning fireplace and seamlessly flows into the dining area and a versatile den/office, which can effortlessly transform into a third bedroom.The kitchen boasts crisp white cabinetry, recessed lighting, farmhouse style shelving for additional storage, and classic granite counters. The spacious primary suite is a serene retreat, offering stunning views of nearby hills and trees, along with a remodeled bathroom featuring dual vanities with granite counters, generous closet space adorned with five mirrored wardrobe doors, an oversized step-in shower with a seat and 3 shower heads, and a private toilet room. The second bedroom is also generously sized and includes an abundance of closet space. A secondary hall bathroom offers a tub/shower combo and vanity with granite counters. Additional amenities include a charming front porch, laundry closet with upper cabinet storage, an entry coat closet, dual linen cabinets, and an oversized 2-car garage. Unwind and entertain on your private rear patio while enjoying brilliant sunsets complete with a storage closet. This home has been thoughtfully upgraded with scraped ceilings, dual-pane windows, a tankless water heater, a newer HVAC system, and luxurious vinyl flooring and carpet throughout. Nestled in the charming and low density Turtle Rock neighborhood, this meticulously maintained home offers a unique lifestyle experience. There's truly nothing quite like the beauty of Turtle Rock, with its lush trees, idyllic weather, and an abundance of walking and hiking trails. Plus, you'll be just a short drive from world-class beaches, shopping, golf courses, John Wayne airport, restaurants, and more! And don't forget the award-winning schools. No Mello Roos. You may never need to move again.
Sold for $1,050,000
Listed by: eXp Realty of California Inc • Pegi Dirienzo • Contact: 949-525-1125
Bought with: Pacific Sotheby's Int'l Realty
$1,050,000
11 Highland Vw #10, Irvine, CA 92603
2beds
1,600sqft
Condominium
Built in 1978
-- sqft lot
$1,348,300 Zestimate®
$656/sqft
$4,836 Estimated rent
Home value
$1,348,300
$1.23M - $1.48M
$4,836/mo
Zestimate® history
Owner options
List your home for rent
$4,836/mo
Rent Zestimate®
Find your next renter with Zillow Rental Manager. Plus, with online applications, you can quickly screen prospective tenants – for free.
$4,836/mo
Rent Zestimate®
Refinance and save
$7,281/mo
Est. payment
Refinancing to a lower rate could help reduce your monthly payments and save thousands over the life of the loan.
$7,281/mo
Est. payment
Explore your selling options
Work with a Zillow partner agent
Leverage their expertise and Zillow's premium Showcase listings to get your home seen by more buyers.
Get startedList with your own agent
Get your home in front of millions of buyers by listing it on Zillow.
Learn how to do itSell it yourself
Take full control of how buyers see your home on Zillow by listing For Sale by Owner (FSBO).
List your homeWhat's special
Golf coursesPrivate rear patioIdyllic weatherMajestic treesLush treesDual-pane windowsDual paned picture windows
Zillow last checked:
Listing updated:
Listed by:
Pegi Dirienzo DRE #01219774 949-525-1125,
eXp Realty of California Inc,
Allison Dirienzo DRE #02031158,
eXp Realty of California Inc
Bought with:
Kirsten Schmieder, DRE #02007856
Pacific Sotheby's Int'l Realty
Source: CRMLS,MLS#: OC23189502 Originating MLS: California Regional MLS
Originating MLS: California Regional MLSFacts & features
Interior
Bedrooms & bathrooms
- Bedrooms: 2
- Bathrooms: 2
- Full bathrooms: 2
- Main level bathrooms: 2
- Main level bedrooms: 2
Rooms
- Room types: Den, Great Room, Primary Bedroom, Dining Room
Primary bedroom
- Features: Primary Suite
Bathroom
- Features: Bathroom Exhaust Fan, Bathtub, Closet, Dual Sinks, Enclosed Toilet, Multiple Shower Heads, Separate Shower, Tub Shower, Upgraded, Walk-In Shower
Kitchen
- Features: Granite Counters
Heating
- Forced Air
Cooling
- Central Air
Appliances
- Included: Dishwasher, Electric Oven, Microwave, Refrigerator, Tankless Water Heater, Dryer, Washer
- Laundry: Laundry Closet
Features
- Ceiling Fan(s), Separate/Formal Dining Room, Granite Counters, High Ceilings, Living Room Deck Attached, Open Floorplan, Recessed Lighting, Primary Suite
- Flooring: Carpet, Vinyl
- Doors: Mirrored Closet Door(s), Panel Doors, Sliding Doors
- Windows: Double Pane Windows, Screens, Shutters
- Has fireplace: Yes
- Fireplace features: Gas, Living Room
- Common walls with other units/homes: 1 Common Wall
Interior area
- Total interior livable area: 1,600 sqft
Property
Parking
- Total spaces: 2
- Parking features: Garage
- Garage spaces: 2
Accessibility
- Accessibility features: Grab Bars
Features
- Levels: One
- Stories: 1
- Entry location: Second Story
- Patio & porch: Deck, Front Porch
- Pool features: Community, Association
- Spa features: None
- Has view: Yes
- View description: Hills, Neighborhood, Panoramic, Trees/Woods
Details
- Parcel number: 93602010
- Special conditions: Standard
Construction
Type & style
- Home type: Condo
- Architectural style: Traditional
- Property subtype: Condominium
- Attached to another structure: Yes
Materials
- Roof: Composition
Condition
- Updated/Remodeled,Turnkey
- New construction: No
- Year built: 1978
Utilities & green energy
- Electric: 220 Volts in Laundry
- Sewer: Public Sewer, Sewer Tap Paid
- Water: Public
Community & HOA
Community
- Features: Storm Drain(s), Street Lights, Sidewalks, Pool
- Security: Carbon Monoxide Detector(s), Smoke Detector(s)
- Subdivision: Highlands Townhomes (Ha)
HOA
- Has HOA: Yes
- Amenities included: Pool
- HOA fee: $513 monthly
- HOA name: Highlands
- HOA phone: 949-716-3992
Location
- Region: Irvine
Financial & listing details
- Price per square foot: $656/sqft
- Tax assessed value: $1,071,000
- Annual tax amount: $11,462
- Date on market: 10/12/2023
- Cumulative days on market: 8 days
- Listing terms: Cash,Cash to New Loan,Conventional
Price history
| Date | Event | Price |
|---|---|---|
| 11/20/2023 | Sold | $1,050,000-4.5%$656/sqft |
Source:  CRMLS #OC23189502 Report a problem CRMLS #OC23189502 Report a problem | ||
| 11/3/2023 | Pending sale | $1,100,000$688/sqft |
Source: CRMLS #OC23189502 Report a problem | ||
| 10/22/2023 | Contingent | $1,100,000$688/sqft |
Source: CRMLS #OC23189502 Report a problem | ||
| 10/12/2023 | Listed for sale | $1,100,000+423.8%$688/sqft |
Source: CRMLS #OC23189502 Report a problem | ||
| 8/28/1997 | Sold | $210,000$131/sqft |
Source: Public Record Report a problem | ||
Public tax history
| Year | Property taxes | Tax assessment |
|---|---|---|
| 2025 | $11,462 +2.1% | $1,071,000 +2% |
| 2024 | $11,224 +223% | $1,050,000 +225.8% |
| 2023 | $3,475 +2.1% | $322,289 +2% |
| 2022 | $3,402 +2.4% | $315,970 +2% |
| 2021 | $3,321 +0.6% | $309,775 +1% |
| 2020 | $3,302 | $306,599 +2% |
| 2019 | $3,302 +2.3% | $300,588 +2% |
| 2018 | $3,227 +4.1% | $294,695 +2% |
| 2017 | $3,101 | $288,917 +2% |
| 2016 | $3,101 +4.5% | $283,252 +1.5% |
| 2015 | $2,967 +3.5% | $278,998 +2% |
| 2014 | $2,866 | $273,533 +0.5% |
| 2013 | -- | $272,297 +2% |
| 2012 | -- | $266,958 +2% |
| 2011 | -- | $261,724 +0.8% |
| 2010 | -- | $259,768 -0.2% |
| 2009 | -- | $260,386 +2% |
| 2008 | -- | $255,281 +2% |
| 2007 | -- | $250,276 +2% |
| 2006 | -- | $245,369 +2% |
| 2005 | -- | $240,558 +2% |
| 2004 | -- | $235,842 +1.9% |
| 2003 | -- | $231,520 +2% |
| 2002 | -- | $226,981 +2% |
| 2001 | $2,227 +1.4% | $222,531 +2% |
| 2000 | $2,196 | $218,168 |
Find assessor info on the county website
Neighborhood: Turtle Rock
Nearby homes
- $1,130,0003 bd2 ba1.6k sqft6 Highland Vw, Irvine, CA 92603Sold

- $2,695,8004 bd2 ba2.7k sqft12 Tumbleweed, Irvine, CA 92603Off Market
- $1,180,0002 bd2 ba1.4k sqft2 Highland Vw #1, Irvine, CA 92603Sold

- $1,183,1002 bd2 ba1.5k sqft8 Highland Vw #3, Irvine, CA 92603Off Market
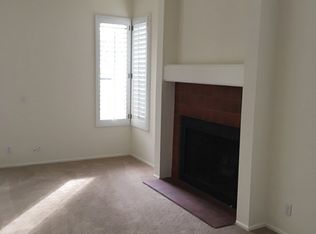
- $--2 bd2 ba1.5k sqft8 Highland Vw, Irvine, CA 92603Off Market
- $1,268,3002 bd2 ba1.5k sqft43 Highland Vw #26, Irvine, CA 92603Off Market
- $1,270,0002 bd2 ba1.6k sqft6 Highland Vw #4, Irvine, CA 92603Sold
- $1,250,0002 bd2 ba1.6k sqft59 Highland Vw, Irvine, CA 92603Off Market
Nearby schools
GreatSchools rating
- 10/10Bonita Canyon Elementary SchoolGrades: K-6Distance: 0.7 mi
- 10/10Rancho San Joaquin Middle SchoolGrades: 7-8Distance: 1.7 mi
- 9/10University High SchoolGrades: 9-12Distance: 1.5 mi
Schools provided by the listing agent
- Elementary: Bonita Canyon
- Middle: Rancho San Joaquin
- High: University
Source: CRMLS. This data may not be complete. We recommend contacting the local school district to confirm school assignments for this home.
Get a cash offer in 3 minutes
Find out how much your home could sell for in as little as 3 minutes with a no-obligation cash offer.
Estimated market value
$1,348,300
Get a cash offer in 3 minutes
Find out how much your home could sell for in as little as 3 minutes with a no-obligation cash offer.
Estimated market value
$1,348,300
- California
- Orange County
- Irvine
- 92603
- Turtle Rock
- 11 Highland Vw Unit 10
Nearby cities
Nearby neighborhoods
Nearby zip codes
Other Irvine Topics
