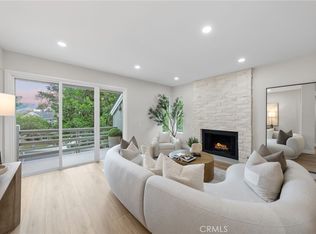
This versatile 2-bedroom PLUS DEN floor-plan is highly sought-after, and the den can be used as a dining room, an OFFICE or exercise room. Discover the charming prestigious Highland View community of just 56 homes, nestled amongst mature trees, hills and greenbelt. 9 foot ceilings welcome you into the home. You'll love the custom-built-in Sub-Zero wine refrigerator in the den. The spacious master bedroom looks out onto the greenbelt, and the UPGRADED MASTER BATHROOM has dual vanities, and an abundance of cabinets. The large second bedroom has mirrored closet doors. Upgrades include HARDWOOD FLOORING, custom closet and cabinet organizers, smooth ceilings and recessed lights. The stunning kitchen boasts a Sub-Zero refrigerator/freezer, a GE Profile Single Convection oven & hood, Wolf cooktop and a GE Profile dishwasher & microwave, rich Maple cabinetry and gleaming custom GRANITE COUNTER-TOPS. Convenient inside laundry. TWO CAR GARAGE with a LONG DRIVEWAY. Steps from the community pool. Highland View is a short drive from amazing beaches and an incredible golf course. Award winning schools, John Wayne airport and business centers are in the vicinity, and there are many biking & walking trails to enjoy. No Mello-Roos. WHAT YOU WAITING FOR? This is the one!!
This property is not currently displayed as for sale or rent on Zillow. This may be different from what's on other websites or public sources.