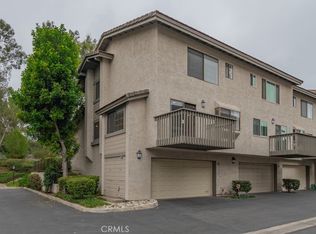
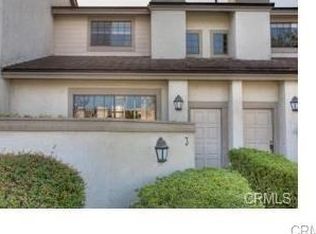
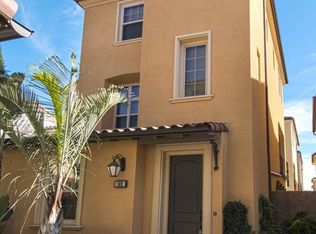
Welcome to this fully renovated residence nestled in the highly sought-after Turtle Rock meadow community of Irvine. This beautifully upgraded home offers 3 spacious bedrooms and 2.5 bathrooms, blending modern elegance with everyday comfort.
Thoughtfully redesigned with high-end finishes and contemporary details throughout, the home features a bright, open floor plan filled with natural light. The stunning new kitchen boasts sleek cabinetry, premium countertops, and updated appliances — perfect for both daily living and entertaining. The spacious primary suite offers a private retreat with a beautifully upgraded bathroom, while two additional bedrooms provide flexibility for family, guests, or a home office.
The private backyard creates an inviting space for outdoor relaxation and gatherings, surrounded by mature landscaping. Located within the award-winning Irvine Unified School District and just minutes from parks, scenic trails, shopping, and dining, this turnkey home offers the perfect combination of style, comfort, and prime location.
Move-in ready and beautifully reimagined — this is Southern California living at its finest.
For sale
Listed by: Wetrust Realty • LIN LI • Contact: 626-554-3111
$1,298,000
7 Sunup, Irvine, CA 92603
3beds
1,610sqft
Townhouse
Built in 1982
2,000 Square Feet Lot
$1,291,300 Zestimate®
$806/sqft
$520/mo HOA
What's special
- 250 days
- 1,111
- 53
Zillow last checked:
Listing updated:
Listed by:
LIN LI DRE #02070811 626-554-3111,
Wetrust Realty
Source: CRMLS,MLS#: WS26146936 Originating MLS: California Regional MLS
Originating MLS: California Regional MLSFacts & features
Interior
Bedrooms & bathrooms
- Bedrooms: 3
- Bathrooms: 3
- Full bathrooms: 2
- 1/2 bathrooms: 1
Rooms
- Room types: Bedroom, Entry/Foyer, Kitchen, Living Room, Primary Bathroom, Primary Bedroom, Dining Room
Primary bedroom
- Features: Main Level Primary
Bedroom
- Features: Bedroom on Main Level
Bathroom
- Features: Bathroom Exhaust Fan, Bathtub
Kitchen
- Features: Granite Counters, Kitchen/Family Room Combo
Heating
- Central
Cooling
- Central Air
Appliances
- Included: Convection Oven, Gas Cooktop, Disposal, Gas Water Heater, Dryer, Washer
- Laundry: Washer Hookup, Gas Dryer Hookup, In Garage, Stacked
Features
- Ceiling Fan(s), Separate/Formal Dining Room, Eat-in Kitchen, Granite Counters, High Ceilings, Recessed Lighting, Bedroom on Main Level, Main Level Primary
- Flooring: Vinyl
- Has fireplace: Yes
- Fireplace features: Living Room
- Common walls with other units/homes: 2+ Common Walls
Interior area
- Total interior livable area: 1,610 sqft
Property
Parking
- Total spaces: 2
- Parking features: Garage
- Attached garage spaces: 2
Accessibility
- Accessibility features: Safe Emergency Egress from Home, Parking
Features
- Levels: Multi/Split
- Entry location: 1
- Patio & porch: Patio
- Exterior features: Lighting, Rain Gutters
- Pool features: In Ground, Association
- Has spa: Yes
- Spa features: Association, In Ground
- Fencing: Stucco Wall
- Has view: Yes
- View description: City Lights, Neighborhood
Lot
- Size: 2,000 Square Feet
- Features: 2-5 Units/Acre, Front Yard, Garden
Details
- Parcel number: 93942034
- Special conditions: Standard
Construction
Type & style
- Home type: Townhouse
- Property subtype: Townhouse
- Attached to another structure: Yes
Materials
- Roof: Tile
Condition
- Turnkey
- New construction: No
- Year built: 1982
Utilities & green energy
- Sewer: Public Sewer
- Water: Public
- Utilities for property: Cable Available, Cable Connected, Electricity Available, Electricity Connected, Water Available, Water Connected
Community & HOA
Community
- Features: Biking, Curbs, Gutter(s), Hiking, Park, Suburban, Sidewalks
- Security: Carbon Monoxide Detector(s), Fire Detection System, Smoke Detector(s)
- Subdivision: Ridge Townhomes Bren (Rb)
HOA
- Has HOA: Yes
- Amenities included: Outdoor Cooking Area, Barbecue, Picnic Area, Playground, Pool, Spa/Hot Tub, Trail(s)
- HOA fee: $520 monthly
- HOA name: Turtle Rock Meadows
- HOA phone: 714-285-2626
Location
- Region: Irvine
Financial & listing details
- Price per square foot: $806/sqft
- Date on market: 7/6/2026
- Cumulative days on market: 250 days
- Listing terms: Cash,Cash to Existing Loan,Cash to New Loan,1031 Exchange
Estimated market value
$1,291,300
$1.23M - $1.36M
$5,240/mo
Price history
| Date | Event | Price |
|---|---|---|
| 9/26/2026 | Listed for sale | $1,298,000$806/sqft |
Source:  CRMLS #WS26146936 Report a problem CRMLS #WS26146936 Report a problem | ||
| 9/11/2026 | Contingent | $1,298,000$806/sqft |
Source: CRMLS #WS26146936 Report a problem | ||
| 7/14/2026 | Price change | $1,298,000-5.8%$806/sqft |
Source: CRMLS #WS26146936 Report a problem | ||
| 7/7/2026 | Listed for sale | $1,378,000+102.7%$856/sqft |
Source: CRMLS #WS26146936 Report a problem | ||
| 10/5/2022 | Listing removed | -- |
Source: Zillow Rental Manager Report a problem | ||
| 10/3/2022 | Price change | $3,575-2.1%$2/sqft |
Source: Zillow Rental Manager Report a problem | ||
| 9/29/2022 | Listed for rent | $3,650+37.7%$2/sqft |
Source: Zillow Rental Manager Report a problem | ||
| 5/15/2018 | Listing removed | $679,900$422/sqft |
Source: Irvine Newport Properties #OC18067628 Report a problem | ||
| 4/22/2018 | Pending sale | $679,900$422/sqft |
Source: Irvine Newport Properties #OC18067628 Report a problem | ||
| 4/9/2018 | Price change | $679,900-8.1%$422/sqft |
Source: Irvine Newport Properties #OC18067628 Report a problem | ||
| 3/25/2018 | Listed for sale | $739,999$460/sqft |
Source: Irvine Newport Properties #OC18067628 Report a problem | ||
| 5/20/2017 | Listing removed | $2,650$2/sqft |
Source: Irvine Newport Properties #OC17074414 Report a problem | ||
| 5/15/2017 | Price change | $2,650-1.7%$2/sqft |
Source: Irvine Newport Properties #OC17074414 Report a problem | ||
| 4/8/2017 | Listed for rent | $2,695$2/sqft |
Source: Irvine Newport Properties #OC17074414 Report a problem | ||
Public tax history
Tax history is unavailable.
Monthly payment
Est. payment
Payment breakdown
Explore the cost of this home by adjusting the details. Changes won't be saved.Climate risks
Neighborhood: Turtle Rock

Similar homes
- $1,388,0003 bd3 ba1.7k sqft3 Moon Shadow #2, Irvine, CA 92603For Sale
 MLS ID #OC26146683, Li Guo, Wetrust Realty. CRMLS
 - $1,390,0003 bd2 ba1.5k sqft12 Primrose, Irvine, CA 92604For Sale
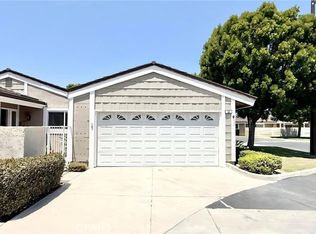 MLS ID #OC26213597, Yueming Zhang, Alink Realty Group. CRMLS
 - $1,198,0002 bd2 ba1.3k sqft141 Danbrook, Irvine, CA 92603For Sale
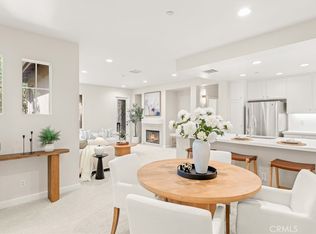 MLS ID #OC26128312, Amy Liu, Compass. CRMLS
 - $1,288,0003 bd4 ba1.6k sqft102 Painted Trellis, Irvine, CA 92620For Sale
 MLS ID #NP26179827, Sawsan Saba, Coldwell Banker Realty. CRMLS
