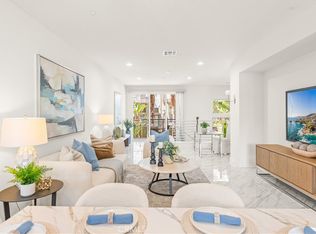
Quiet corner unit in the highly sought-after Central Park West community. This beautiful 2—bedroom, 2-bath residence features a bright, spacious open-concept design with top-of-the-line Hunter Douglas shades that let you filter soft light or black out for a good night’s sleep.
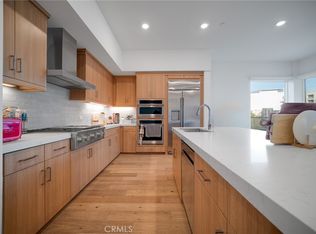
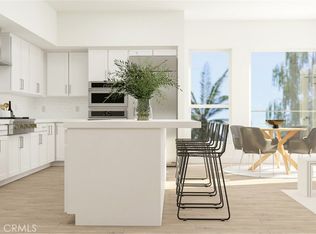
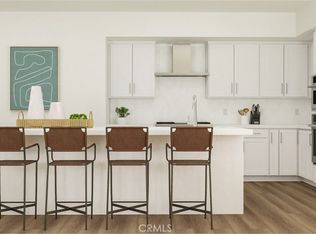
At the heart of the home is a stunning chef-inspired kitchen featuring sleek cabinetry, premium built-in appliances, generous counter space, and an oversized island with bar seating—perfect for entertaining or casual everyday living. The expansive living and dining areas open directly to a private covered patio overlooking the beautifully landscaped community grounds, creating a peaceful extension of the living space.
Residents access multiple saltwater pools, spas, state-of-the-art fitness centers, yoga studios, pickleball courts, and a private dog park. The building also offers its own private gym and lounge areas.
The impressive primary suite features an exceptionally spacious custom walk-in closet and a spa-inspired bathroom featuring dual vanities, a soaking tub, and a separate glass-enclosed shower. In-unit laundry and abundant storage add everyday convenience.
Newer "Modern Interiors" units feature open-concept layouts, floor-to-ceiling windows, quartz countertops, and premium GE Monogram or smart kitchen appliances.
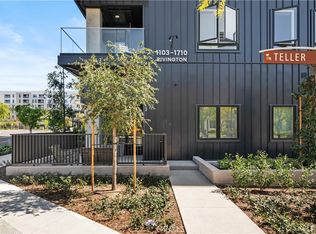
Smart & Sustainable Tech: Rivington’s modern luxury includes AI-powered climate control, centralized home automation, EV charging stations, and net-zero energy options.
Central Park West offers a true resort-style lifestyle with beautiful pools, state-of-the-art fitness facilities, clubhouses, recreation and gathering spaces, BBQ areas, a dog park, and meticulously maintained outdoor spaces.
Perfectly positioned in the heart of Irvine, the home is just minutes walk from premier shopping and dining, close to John Wayne Airport, UCI, Irvine’s business district, Fashion Island, South Coast Plaza, and Newport Beach.
Coming soon 09/17
Listed by: NEW LIFE PROPERTIES, INC. • SUE LEO PELLETIER • Contact: sueyen@pnl.cpa
$1,395,000
1210 Rivington, Irvine, CA 92618
2beds
1,926sqft
Condominium
Built in 2024
-- sqft lot
$1,233,600 Zestimate®
$724/sqft
$831/mo HOA
What's special
- 1 day
- 49
- 5
Zillow last checked:
Listing updated:
Listed by:
SUE LEO PELLETIER DRE #01301360 sueyen@pnl.cpa,
NEW LIFE PROPERTIES, INC.
Source: CRMLS,MLS#: WS26198968 Originating MLS: California Regional MLS
Originating MLS: California Regional MLSFacts & features
Interior
Bedrooms & bathrooms
- Bedrooms: 2
- Bathrooms: 2
- Full bathrooms: 2
- Main level bathrooms: 2
- Main level bedrooms: 2
Rooms
- Room types: Family Room, Kitchen, Laundry, Living Room, Primary Bathroom, Primary Bedroom, Other
Primary bedroom
- Features: Primary Suite
Bathroom
- Features: Bathtub, Dual Sinks, Tub Shower
Other
- Features: Walk-In Closet(s)
Heating
- Central
Cooling
- Central Air
Appliances
- Included: Dishwasher, Gas Cooktop, Gas Oven, Gas Range, Microwave, Refrigerator, Vented Exhaust Fan, Water Heater, Dryer, Washer
- Laundry: Inside
Features
- Breakfast Bar, Balcony, Primary Suite, Walk-In Closet(s)
- Flooring: Laminate
- Has fireplace: Yes
- Fireplace features: Outside
- Common walls with other units/homes: 1 Common Wall
Interior area
- Total interior livable area: 1,926 sqft
Property
Parking
- Total spaces: 2
- Parking features: Covered
- Garage spaces: 2
Features
- Levels: One
- Stories: 1
- Entry location: main
- Patio & porch: Covered
- Pool features: Association
- Has spa: Yes
- Spa features: Association
- Has view: Yes
- View description: Park/Greenbelt
Details
- Additional structures: Boat House
- Parcel number: 93403336
- Special conditions: Standard
Construction
Type & style
- Home type: Condo
- Architectural style: Modern
- Property subtype: Condominium
- Attached to another structure: Yes
Condition
- New construction: No
- Year built: 2024
Utilities & green energy
- Electric: 220 Volts
- Sewer: Public Sewer
- Water: Public
- Utilities for property: Electricity Connected, Sewer Connected, Water Connected
Community & HOA
Community
- Features: Curbs, Dog Park
- Security: Security Gate
- Subdivision: Lexington- Central Park West
HOA
- Has HOA: Yes
- Amenities included: Boat House, Call for Rules, Clubhouse, Controlled Access, Sport Court, Dog Park, Fitness Center, Fire Pit, Meeting Room, Meeting/Banquet/Party Room, Outdoor Cooking Area, Other Courts, Barbecue, Picnic Area, Pier, Playground, Pool, Recreation Room, Sauna, Spa/Hot Tub
- Services included: Sewer
- HOA fee: $638 monthly
- HOA name: Lexington at Central Park West Association
- HOA phone: 855-781-9434
- Second HOA fee: $193 monthly
- Second HOA name: First Service Residential
- Second HOA phone: 949-679-3971
Location
- Region: Irvine
Financial & listing details
- Price per square foot: $724/sqft
- Date on market: 9/12/2026
- Listing terms: Cash,Conventional
Estimated market value
$1,233,600
$1.16M - $1.32M
$5,873/mo
Price history
| Date | Event | Price |
|---|---|---|
| 4/9/2024 | Sold | $1,189,990-2.1%$618/sqft |
Source:  CRMLS #OC23214327 Report a problem CRMLS #OC23214327 Report a problem | ||
| 12/12/2023 | Pending sale | $1,214,990$631/sqft |
Source: CRMLS #OC23214327 Report a problem | ||
| 11/20/2023 | Listed for sale | $1,214,990$631/sqft |
Source: CRMLS #OC23214327 Report a problem | ||
Public tax history
Tax history is unavailable.
Monthly payment
Est. payment
Payment breakdown
Explore the cost of this home by adjusting the details. Changes won't be saved.Climate risks
Neighborhood: Business District
Similar homes
- $1,350,0002 bd2 ba1.8k sqft402 Rockefeller Unit 315, Irvine, CA 92612For Sale
 MLS ID #PW26154118, Kimberly Harvey, Seven Gables Real Estate. CRMLS
 - $1,550,0003 bd3 ba1.8k sqft43 Gramercy, Irvine, CA 92612For Sale
 MLS ID #OC26179972, Brett Smith, Notch Luxury Properties. CRMLS
 - $1,665,0003 bd4 ba2.3k sqft248 Rockefeller, Irvine, CA 92612For Sale
 MLS ID #OC26181578, Irene Zhang, Keller Williams Realty Irvine. CRMLS
 - $1,195,0002 bd3 ba1.7k sqft227 Bowery, Irvine, CA 92612For Sale
 MLS ID #SC26169999, Yazmin Ghobadimanesh, Eighty20 Group. CRMLS
Local buyer's agents are ready to help
