Skip main navigation
Sold for $1,300,000
  • Listed by: Grandmark Realty Inc. • Celine Lai • 626-941-6641
    Bought with: Century 21 Affiliated
    $1,300,000

    18631 Clubhouse Dr, Yorba Linda, CA 92886

    3beds
    2,427sqft
    Townhouse
    Built in 2013
    -- sqft lot
    $1,297,300 Zestimate®
    $536/sqft
    $4,441 Estimated rent

    Home value

    $1,297,300

    $1.19M - $1.40M

    $4,441/mo

    Zestimate® history
    Loading
    Loading...

    Owner options

    List your home for rent

    $4,441/mo

    Rent Zestimate®

    Find your next renter with Zillow Rental Manager. Plus, with online applications, you can quickly screen prospective tenants – for free.

    Learn more

    $4,441/mo

    Rent Zestimate®

    Refinance and save

    $8,457/mo

    Est. payment

    Refinancing to a lower rate could help reduce your monthly payments and save thousands over the life of the loan.

    See today's rates

    $8,457/mo

    Est. payment

    Explore your selling options

    Work with a Zillow partner agent

    Leverage their expertise and Zillow's premium Showcase listings to get your home seen by more buyers.

    Get started

    List with your own agent

    Get your home in front of millions of buyers by listing it on Zillow.

    Learn how to do it

    Sell it yourself

    Take full control of how buyers see your home on Zillow by listing For Sale by Owner (FSBO).

    List your home

    What's special

    Black gold golf clubGarage racksLarge islandOpen floor planPartial city viewsModern floor planDrought resistant plants
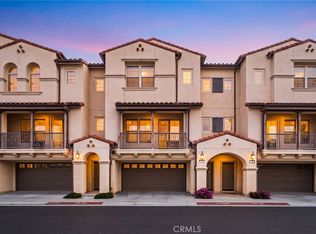
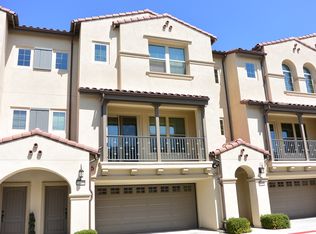
    Beautiful turnkey townhouse in the highly desirable Palisades community of Vista Del Verde with a modern floor plan and many extras. This upgraded home has high ceilings, recessed lighting throughout and extra-wide carpeted staircases. The open floor plan on the main level provides a warm and inviting living room with a fireplace, half bath, kitchen, dining area, and a balcony that has partial city views. Custom roller shades and upgraded laminate flooring is found throughout the main level. The gourmet kitchen is equipped with stainless steel appliances, and features a large island perfect for entertaining, quartz countertops, upgraded cabinetry, and a large walk-in pantry. From the dining area, you will find access to the remodeled and professionally landscaped backyard (one of the larger backyards for this floorplan), with artificial turf, drought resistant plants and plenty of room for a table and chairs. The upper level features a large master suite with a deep soaking tub and a separate shower as well as a walk-in closet, along with two additional bedrooms, a full bath, and a laundry room with tons of storage and a utility sink. The carpeted upper level has plantation shutters throughout, with a partial pool view from one of the bedrooms. Boasts an oversized 4-car garage with direct interior access, and is electric vehicle ready with a 240V charging outlet. Additional features include water softener system, washer & dryer, Ring doorbell, 70" flat screen TV, bar stools, outdoor cabinet, backyard BBQ grill, and garage racks and shelving. Home is wired for an ADT alarm system. Community amenities include pool and spa, BBQ picnic area, clubhouse, fitness room, yoga room, tot lot, and miles of walking trails. Located in the award winning Placentia-Yorba Linda Unified School District. Close proximity to grocery stores, dining and entertainment at the Yorba Linda Town Center, the Black Gold Golf Club, and the Yorba Linda Public Library and Cultural Arts Center.

    Zillow last checked:

    Listing updated:

    Listed by:

    Celine Lai DRE #01978381 626-941-6641,

    Grandmark Realty Inc.

    Bought with:

    Henry Trivedi, DRE #01254960

    Century 21 Affiliated

    Source: CRMLS,MLS#: AR23143789MLS LogoOriginating MLS: California Regional MLS

    Facts & features

    Interior

    Bedrooms & bathrooms
    • Bedrooms: 3
    • Bathrooms: 3
    • Full bathrooms: 2
    • 1/2 bathrooms: 1
    • Main level bathrooms: 1
    Rooms
    • Room types: Bedroom, Kitchen, Laundry, Living Room, Primary Bedroom, Other, Pantry, Dining Room
    Primary bedroom
    • Features: Primary Suite
    Bedroom
    • Features: All Bedrooms Up
    Bathroom
    • Features: Bathroom Exhaust Fan, Bathtub, Dual Sinks, Enclosed Toilet, Soaking Tub, Separate Shower, Tub Shower, Walk-In Shower
    Kitchen
    • Features: Kitchen Island, Pots & Pan Drawers, Quartz Counters, Self-closing Drawers, Walk-In Pantry
    Other
    • Features: Walk-In Closet(s)
    Pantry
    • Features: Walk-In Pantry
    Heating
    • Central, Fireplace(s)
    Cooling
    • Central Air
    Appliances
    • Included: Dishwasher, Gas Cooktop, Disposal, Gas Oven, Ice Maker, Microwave, Refrigerator, Range Hood, Water Softener, Tankless Water Heater, Dryer, Washer
    • Laundry: Inside, Laundry Room, Upper Level
    Features
    • Built-in Features, Balcony, Separate/Formal Dining Room, High Ceilings, Multiple Staircases, Open Floorplan, Pantry, Quartz Counters, Recessed Lighting, Storage, Tandem, Unfurnished, Wired for Data, All Bedrooms Up, Primary Suite, Walk-In Pantry, Walk-In Closet(s)
    • Flooring: Carpet, Laminate
    • Windows: Custom Covering(s), Plantation Shutters
    • Has fireplace: Yes
    • Fireplace features: Gas, Living Room
    • Common walls with other units/homes: 2+ Common Walls
    Interior area
    • Total interior livable area: 2,427 sqft

    Property

    Parking
    • Total spaces: 4
    • Parking features: Direct Access, Door-Single, Electric Vehicle Charging Station(s), Garage Faces Front, Garage, Garage Door Opener, On Site, Oversized, Private, Tandem
    • Attached garage spaces: 4
    Features
    • Levels: Three Or More
    • Stories: 3
    • Entry location: FRONT DOOR
    • Pool features: Fenced, Heated, In Ground, Salt Water, Association
    • Has spa: Yes
    • Spa features: Association, In Ground
    • Has view: Yes
    • View description: City Lights, Peek-A-Boo, Pool
    Lot
    • Features: Back Yard, Sprinklers In Rear, Sprinklers Timer
    Details
    • Parcel number: 93255233
    • Special conditions: Standard

    Construction

    Type & style
    • Home type: Townhouse
    • Property subtype: Townhouse
    • Attached to another structure: Yes
    Condition
    • Turnkey
    • New construction: No
    • Year built: 2013

    Utilities & green energy

    • Sewer: Public Sewer
    • Water: Public

    Community & HOA

    Community
    • Features: Curbs, Suburban, Sidewalks
    • Security: Prewired, Carbon Monoxide Detector(s), Fire Sprinkler System, Smoke Detector(s)
    HOA
    • Has HOA: Yes
    • Amenities included: Clubhouse, Fitness Center, Outdoor Cooking Area, Barbecue, Picnic Area, Playground, Pool, Spa/Hot Tub
    • HOA fee: $315 monthly
    • HOA name: PALISADES AT VISTA DEL VERDE
    • HOA phone: 714-508-9070
    Location
    • Region: Yorba Linda

    Financial & listing details

    • Price per square foot: $536/sqft
    • Tax assessed value: $1,227,672
    • Date on market: 8/3/2023
    • Cumulative days on market: 15 days
    • Listing terms: Cash,Cash to New Loan
    • Inclusions: Refrigerator, Washer, Dryer, Dishwasher, Water Softener, Ring Doorbell, 70" Flat Screen TV, 4 Bar Stools, Closet Rack, Outdoor Cabinet, Outdoor BBQ Grill, Garage Racks/Shelves.

    Price history

    DateEventPrice
    2/13/2026Sold$1,300,000+10.2%$536/sqft
    Source: Public Record Report a problem
    9/1/2023Sold$1,180,000-1.7%$486/sqft
    Source: CRMLS #AR23143789 Report a problem
    8/29/2023Pending sale$1,200,000$494/sqft
    Source: CRMLS #AR23143789 Report a problem
    8/18/2023Contingent$1,200,000$494/sqft
    Source: CRMLS #AR23143789 Report a problem
    8/11/2023Listed for sale$1,200,000$494/sqft
    Source: CRMLS #AR23143789 Report a problem
    8/8/2023Contingent$1,200,000$494/sqft
    Source: CRMLS #AR23143789 Report a problem
    8/3/2023Listed for sale$1,200,000+85.5%$494/sqft
    Source: CRMLS #AR23143789 Report a problem
    9/24/2013Sold$647,000$267/sqft
    Source: Public Record Report a problem

    Public tax history

    YearProperty taxesTax assessment
    2026-- $1,227,672 +2%
    2025$13,822 +2.3%$1,203,600 +2%
    2024$13,512 +48.8%$1,180,000 +54.9%
    2023$9,080 +1.2%$761,923 +2%
    2022$8,974 +1.9%$746,984 +2%
    2021$8,810 +1.5%$732,338 +1%
    2020$8,680 $724,829 +2%
    2019$8,680 +3.8%$710,617 +2%
    2018$8,365 +2.5%$696,684 +2%
    2017$8,157 $683,024 +2%
    2016$8,157 +2.5%$669,632 +1.5%
    2015$7,960 +3.8%$659,574 +2%
    2014$7,670 $646,654
    Find assessor info on the county website

    Neighborhood: 92886

    Nearby schools

    GreatSchools rating
    Get a cash offer in 3 minutes
    Find out how much your home could sell for in as little as 3 minutes with a no-obligation cash offer.
    Estimated market value
    $1,297,300
    Get a cash offer in 3 minutes
    Find out how much your home could sell for in as little as 3 minutes with a no-obligation cash offer.
    Estimated market value
    $1,297,300