Turnkey perfection in the highly desirable Malvern Creek community, one of the most sought-after townhome complexes in Fullerton located within the prestigious Sunny Hills High School boundary. This beautifully updated two-story townhome is a rare and private 1-bedroom, 1.5-bath floor plan that has been meticulously refreshed with brand-new flooring throughout and crisp, modern interior paint, creating an airy, light-filled atmosphere accentuated by the community's signature majestic vaulted ceilings. The main level includes a cozy, upgraded fireplace and a fully remodeled kitchen complete with granite countertops, premium white cabinetry, and stainless steel appliances, all complemented by a convenient powder room. Upstairs, the expansive primary suite serves as a tranquil retreat, boasting vaulted ceilings, mirrored wardrobes, and a large ensuite bath featuring dual sinks, a soaking tub, and a separate walk-in shower. A generous private patio provides an ideal space for outdoor entertaining or relaxation. The home is conveniently located near one of the community pools and greenbelts, and offers easy access to N. Gilbert Street, making it simple for guests while remaining set back from the main road. Residents at Malvern Creek enjoy incredible amenities, including garage parking and in-garage laundry hookups, all while being a short distance to freeway access, fitness centers, medical offices, restaurants, movie theaters, Fullerton College, and Cal State Fullerton, as well as shopping at Barnes & Noble, Starbucks, Albertson's, and Target. Located directly across from Amerige Heights Town Center and near Los Coyotes Country Club, this move-in-ready gem is served by highly rated schools, including Robert C. Fisler Elementary and Sunny Hills High School, combining effortless style with unbeatable Fullerton convenience.
For sale
Price cut: $11K (7/20)
$679,000
828 Whitewater Dr #17, Fullerton, CA 92833
1beds
1,098sqft
:
Get pre-qualified$4,804/mo
Residential, Condominium, Townhouse
Built in 1978
5.48 Acres Lot
$667,000 Zestimate®
$618/sqft
$420/mo HOA
What's special
- 32 days |
- 890 |
- 35 |
Zillow last checked:
Listing updated:
Listed by:
Charles Chamorro DRE # 01899704 310-357-3166,
Che Hill 818-433-0363
Source: CLAW,MLS#: 26853003
Facts & features
Interior
Bedrooms & bathrooms
- Bedrooms: 1
- Bathrooms: 2
- Full bathrooms: 1
- 1/2 bathrooms: 1
Rooms
- Room types: Dining Area, Living Room, Patio Open
Bathroom
- Features: Double Vanity(s)
Kitchen
- Features: Bar, Remodeled, Counter Top
Heating
- Central
Cooling
- Central Air
Appliances
- Included: Refrigerator, Range/Oven, Dishwasher, Disposal, Water Line to Refrigerator
- Laundry: In Garage
Features
- High Ceilings, Cathedral-Vaulted Ceilings
- Flooring: Tile, Carpet
- Doors: Mirrored Closet Door(s)
- Has fireplace: Yes
- Fireplace features: Living Room
Interior area
- Total structure area: 1,098
- Total interior livable area: 1,098 sqft
Property
Parking
- Total spaces: 2
- Parking features: Garage - 2 Car, Private Garage, Side By Side, Guest
- Garage spaces: 2
Features
- Levels: Two
- Stories: 2
- Patio & porch: Enclosed
- Pool features: Association
- Spa features: Association Spa
- Has view: Yes
- View description: None
Lot
- Size: 5.48 Acres
Details
- Parcel number: 93624009
- Special conditions: Standard
Construction
Type & style
- Home type: Townhouse
- Architectural style: Other
- Property subtype: Residential, Condominium, Townhouse
- Attached to another structure: Yes
Materials
- Roof: Spanish Tile
Condition
- Updated/Remodeled
- Year built: 1978
Community & HOA
Community
- Security: Carbon Monoxide Detector(s), Smoke Detector(s)
- Subdivision: Malvern Creek Hoa
HOA
- Has HOA: Yes
- Amenities included: Pool, Picnic Area
- HOA fee: $420 monthly
Location
- Region: Fullerton
Financial & listing details
- Price per square foot: $618/sqft
- Tax assessed value: $324,159
- Annual tax amount: $3,930
- Date on market: 6/27/2026
Estimated market value
$667,000
$634,000 - $700,000
$3,322/mo
Price history
| Date | Event | Price |
|---|---|---|
| 7/20/2026 | Price change | $679,000-1.6%$618/sqft |
Source:  CLAW #26853003 Report a problem CLAW #26853003 Report a problem | ||
| 6/27/2026 | Listed for sale | $690,000+202.6%$628/sqft |
Source: CLAW #26853003 Report a problem | ||
| 3/27/2021 | Listing removed | -- |
Source: Zillow Rental Manager Report a problem | ||
| 3/20/2021 | Listed for rent | $2,400+4.3%$2/sqft |
Source: Zillow Rental Manager Report a problem | ||
| 2/24/2021 | Listing removed | -- |
Source: Owner Report a problem | ||
| 3/28/2020 | Listing removed | $2,300$2/sqft |
Source: Owner Report a problem | ||
| 3/5/2020 | Listed for rent | $2,300$2/sqft |
Source: Owner Report a problem | ||
| 12/11/2003 | Sold | $228,000+50%$208/sqft |
Source: Public Record Report a problem | ||
| 6/29/1999 | Sold | $152,000+44.8%$138/sqft |
Source: Public Record Report a problem | ||
| 8/12/1997 | Sold | $105,000+1.8%$96/sqft |
Source: Public Record Report a problem | ||
| 2/13/1997 | Sold | $103,143-17.5%$94/sqft |
Source: Public Record Report a problem | ||
| 3/3/1993 | Sold | $125,000$114/sqft |
Source: Public Record Report a problem | ||
Public tax history
| Year | Property taxes | Tax assessment |
|---|---|---|
| 2025 | $3,930 +4.1% | $324,159 +2% |
| 2024 | $3,776 +2.5% | $317,803 +2% |
| 2023 | $3,685 +0.8% | $311,572 +2% |
| 2022 | $3,657 +1.7% | $305,463 +2% |
| 2021 | $3,594 +0.6% | $299,474 +1% |
| 2020 | $3,574 | $296,404 +2% |
| 2019 | $3,574 +2.5% | $290,593 +2% |
| 2018 | $3,485 +3.2% | $284,896 +2% |
| 2017 | $3,377 | $279,310 +2% |
| 2016 | $3,377 +2.1% | $273,834 +1.5% |
| 2015 | $3,309 +5.8% | $269,721 +2% |
| 2014 | $3,127 | $264,438 +0.5% |
| 2013 | -- | $263,243 +2% |
| 2012 | -- | $258,082 +2% |
| 2011 | -- | $253,022 +0.8% |
| 2010 | -- | $251,131 -0.2% |
| 2009 | -- | $251,729 +2% |
| 2008 | -- | $246,794 +2% |
| 2007 | -- | $241,955 +2% |
| 2006 | -- | $237,211 +2% |
| 2005 | -- | $232,560 +2% |
| 2004 | -- | $228,000 +38.6% |
| 2003 | -- | $164,528 +2% |
| 2002 | -- | $161,302 +2% |
| 2001 | $1,614 +2% | $158,140 +2% |
| 2000 | $1,583 | $155,040 |
Find assessor info on the county website
Monthly payment
Est. payment
Payment breakdown
Explore the cost of this home by adjusting the details. Changes won't be saved.Climate risks
Neighborhood: 92833
Nearby schools
GreatSchools rating
- 10/10Robert C. Fisler Elementary SchoolGrades: K-8Distance: 0.6 mi
- 10/10Sunny Hills High SchoolGrades: 9-12Distance: 0.9 mi
- $899,0003 bd3 ba1.3k sqft845 Whitewater Dr #68, Fullerton, CA 92833Pending

- $814,0002 bd2 ba1.3k sqft846 Whitewater Dr #9, Fullerton, CA 92833Off Market
- $785,6002 bd3 ba1.1k sqft842 Whitewater Dr #11, Fullerton, CA 92833Off Market

- $760,5002 bd2 ba1.1k sqft836 Whitewater Dr #14, Fullerton, CA 92833Off Market
- $759,6002 bd3 ba1.1k sqft834 Whitewater Dr #15, Fullerton, CA 92833Off Market
- $685,9001 bd1 ba1k sqft832 Whitewater Dr #16, Fullerton, CA 92833Off Market
- $816,1002 bd2 ba1.1k sqft826 Whitewater Dr #18, Fullerton, CA 92833Off Market
- $758,1002 bd2 ba1.1k sqft824 Whitewater Dr #19, Fullerton, CA 92833Off Market
A local agent can set up tours, give advice and negotiate with sellers.
Similar homes
- $749,0002 bd2 ba1.2k sqft1575 Avenida Selva #204, Fullerton, CA 92833For Sale
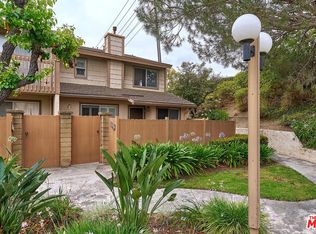 MLS ID #26854255, Seong Kelly Chong DRE # 01273557, Dream Realty & Investments Inc. CLAW
 - $649,9992 bd2 ba1.1k sqft1243 Rosecrans Ave #45A, Fullerton, CA 92833For Sale
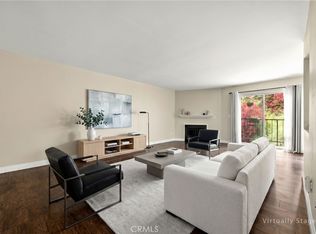 MLS ID #PW26080218, Jeff Anderson, eXp Realty of California Inc. CRMLS
 - $859,0002 bd2 ba1.1k sqft1294 McFadden Dr, Fullerton, CA 92833For Sale
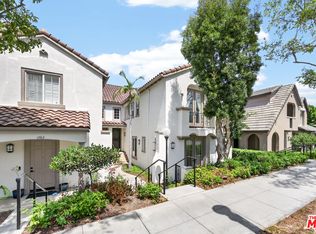 MLS ID #26688281, Yun Young Kwag DRE # 01935957, New Star Realty. CLAW
 - $699,0003 bd2 ba1.2k sqft20773 E Crest Ln Unit B, Walnut, CA 91789For Sale
 MLS ID #P1-27911, Devon Beck, BHHS California Properties. CRMLS
 - $638,0002 bd2 ba1.1k sqft10361 Garden Grove Blvd APT 50, Garden Grove, CA 92843For SaleMLS ID #26843387, Maurice Frazier DRE # 01217068, Sotheby's International Realty. CLAW
- $525,0002 bd2 ba980 sqft2726 Quail Ridge Cir, Fullerton, CA 92835For SaleMLS ID #PW26135874, Joy Yoon, Konex Realty Inc. CRMLS
- $648,0003 bd3 ba1.4k sqft1180 Walnut Grove Ave APT B, Rosemead, CA 91770For SaleMLS ID #P1-28144, Michele Downing, COMPASS. CRMLS
- $679,0002 bd2 ba1k sqft21372 Brookhurst St Unit 226, Huntington Beach, CA 92646For SaleMLS ID #PW26111864, Sean Dezahd, First Team Real Estate. CRMLS
- $795,0002 bd2 ba1k sqft8645 Butte Cir Unit 602B, Huntington Beach, CA 92646For SaleMLS ID #26851555, Melissa Barlow DRE # 01498928, Elite Representation Real Estate. CLAW
- $719,9773 bd2 ba1.1k sqft3139 E Chapman Ave APT 5A, Orange, CA 92869For SaleMLS ID #IV26109924, ANA AGUIRRE, 1 Vision Real Estate. CRMLS
- $649,9003 bd2 ba1.1k sqft409 Utica Ave #C29, Huntington Beach, CA 92648For SaleMLS ID #PW26071192, Bill Bennett, Realty One Group West. CRMLS
- $743,0002 bd2 ba1.1k sqft8171 Racepoint Dr Unit 104, Huntington Beach, CA 92646For SaleMLS ID #26673509, Christiano Sampaio DRE # 01412928, Loftway. CLAW
- $549,0002 bd2 ba1.1k sqft24140 Avenida Rancheros Unit F, Diamond Bar, CA 91765For SaleMLS ID #26838419, Gayle Barnes DRE # 00873908, Next Level Properties. CLAW
- $649,0003 bd2 ba1.4k sqft5035 Twilight Canyon Rd #31B, Yorba Linda, CA 92887For SaleMLS ID #PW26097524, Edith Israel, Coldwell Banker Realty. CRMLS
- $668,0002 bd2 ba1.3k sqft1128 W Duarte Rd Unit A, Arcadia, CA 91007For SaleMLS ID #26851851, Jane Wang Garzona DRE # 01939641, Keller Williams Sierra Madre. CLAW
- $579,9992 bd2 ba1.3k sqft2011 W Katella Ave, Anaheim, CA 92804For SaleMLS ID #IG26071729, Najely Serna, Fathom Realty Group, Inc.. CRMLS
- $669,0002 bd2 ba1.1k sqft3600 E 4th St Unit 203, Long Beach, CA 90814For SaleMLS ID #OC26143128, Sandra Gruzdis, eXp Realty of Greater Los Angeles, Inc.. CRMLS
- $748,0003 bd3 ba1.4k sqft6823 Danvers Dr, Garden Grove, CA 92845For SaleMLS ID #PW26124095, Jennifer Tackney, GMT Real Estate. CRMLS
- $599,0003 bd3 ba1.2k sqft10059 Aspen Cir, Santa Fe Springs, CA 90670For SaleMLS ID #P1-27853, Daniel Gomez, Engel & Voelkers Pasadena. CRMLS
- $559,0002 bd2 ba916 sqft2360 S Diamond Bar Blvd Unit J, Diamond Bar, CA 91765For SaleMLS ID #WS26138331, JENIFER CHOW, Doubletree Realtors. CRMLS
Local buyer's agents are ready to help
