Fantastic BLUFFS HORSE Property with Gorgeous SUNSET & MOUNTAIN VIEWS! Enjoy your parklike backyard with lush greenery and large beautiful trees giving you a picture perfect backyard. You will feel like you are away from city living. This home has a double door entry that leads you into your beautiful home. Once you walk in, you will immediately notice the large oversized windows that give you the view of the backyard, mountains and sunsets., It is stunning and comforting. There is upgraded travertine flooring through-out the entire home. This is a large open spacious floor plan that includes 2 family rooms. The formal family room also has a formal dining room where you can have an oversized dining room table. It also has a buffet area with cabinets perfect for entertaining guests. The kitchen has a large window looking into your parklike backyard. It has stainless steel appliances and granite countertop with an island that overlooks the family room. There are 4 spacious bedrooms to enjoy. The guest bedrooms are a great size and perfect for a large family. The primary suite has a walk-in shower and a private entry for the backyard. You will LOVE your backyard once you walk outside with all the plush landscaping and views. Enjoy fresh fruit from the mature guava tree. The property has 3 flat levels allowing full usage of all the property but allowing you to enjoy the view as well. There is a wash rack and space for a round pen or extra stalls. The bottom level has a large horse corral with a shelter, automatic waterers, shed and tack room. This property has everything you need. This home is on a nice quiet Cul-De_Sac and close to shopping, horse trails and restaurants.
Pending
Listed by: Keller Williams Realty Riv • Tonja Bambrook • Contact: 951-283-7742
$890,000
2386 Hialeah Cir, Norco, CA 92860
4beds
1,909sqft
Single Family Residence
Built in 1976
0.46 Acres Lot
$-- Zestimate®
$466/sqft
$-- HOA
What's special
Mature guava treeStainless steel appliancesDouble door entry
- 38 days
- 26
- 0
Likely to sell faster than
Zillow last checked:
Listing updated:
Listed by:
Tonja Bambrook DRE #01462550 951-283-7742,
Keller Williams Realty Riv,
Listing Team: Tonja Bambrook & Assoc...
Source: CRMLS,MLS#: IG25278193 Originating MLS: California Regional MLS
Originating MLS: California Regional MLSFacts & features
Interior
Bedrooms & bathrooms
- Bedrooms: 4
- Bathrooms: 2
- Full bathrooms: 2
- Main level bathrooms: 2
- Main level bedrooms: 4
Rooms
- Room types: Bedroom, Center Hall, Entry/Foyer, Family Room, Foyer, Kitchen, Living Room, Primary Bathroom, Primary Bedroom, Dining Room
Primary bedroom
- Features: Main Level Primary
Bedroom
- Features: Bedroom on Main Level
Bedroom
- Features: All Bedrooms Down
Bathroom
- Features: Bathroom Exhaust Fan, Granite Counters, Tub Shower, Walk-In Shower
Family room
- Features: Separate Family Room
Kitchen
- Features: Granite Counters, Kitchen Island, Kitchen/Family Room Combo, Remodeled, Updated Kitchen
Heating
- Central, Natural Gas
Cooling
- Central Air, Electric
Appliances
- Included: Double Oven, Electric Cooktop, Exhaust Fan, Electric Oven, Electric Range, Disposal, Microwave, Water To Refrigerator, Water Heater
- Laundry: Electric Dryer Hookup, Gas Dryer Hookup, In Garage
Features
- Ceiling Fan(s), Separate/Formal Dining Room, Granite Counters, Open Floorplan, All Bedrooms Down, Bedroom on Main Level, Entrance Foyer, Main Level Primary
- Flooring: Stone
- Doors: Mirrored Closet Door(s), Sliding Doors
- Windows: Screens
- Has fireplace: Yes
- Fireplace features: Family Room, Gas, Wood Burning
- Common walls with other units/homes: No Common Walls
Interior area
- Total interior livable area: 1,909 sqft
Video & virtual tour
Property
Parking
- Total spaces: 2
- Parking features: Boat, Concrete, Door-Multi, Garage Faces Front, Garage, RV Potential, RV Access/Parking
- Attached garage spaces: 2
Accessibility
- Accessibility features: Safe Emergency Egress from Home, Grab Bars
Features
- Levels: One
- Stories: 1
- Entry location: 1
- Patio & porch: Concrete, Front Porch, Wood, Wrap Around
- Exterior features: Lighting
- Pool features: None
- Spa features: None
- Fencing: Chain Link
- Has view: Yes
- View description: City Lights, Hills, Mountain(s), Neighborhood
Lot
- Size: 0.46 Acres
- Features: Agricultural, Bluff, Back Yard, Cul-De-Sac, Sloped Down, Front Yard, Gentle Sloping, Horse Property, Sprinklers In Rear, Sprinklers In Front, Lawn, Landscaped, Rectangular Lot, Sprinklers Timer, Sprinklers Manual, Sprinkler System, Street Level, Yard
Details
- Additional structures: Outbuilding, Shed(s), Storage, Corral(s), Stable(s)
- Parcel number: 121281007
- Zoning: A120M
- Special conditions: Standard
- Horses can be raised: Yes
- Horse amenities: Riding Trail
Construction
Type & style
- Home type: SingleFamily
- Architectural style: Ranch
- Property subtype: Single Family Residence
Materials
- Drywall, Frame, Stone Veneer, Stucco
- Foundation: Slab
- Roof: Composition
Condition
- Updated/Remodeled,Turnkey
- New construction: No
- Year built: 1976
Utilities & green energy
- Electric: Standard
- Sewer: Public Sewer
- Water: Public
- Utilities for property: Cable Available, Electricity Connected, Natural Gas Connected, Phone Available, Sewer Connected, Water Connected
Community & HOA
Community
- Features: Biking, Golf, Hiking, Horse Trails, Stable(s), Park
- Security: Carbon Monoxide Detector(s), Smoke Detector(s)
Location
- Region: Norco
Financial & listing details
- Price per square foot: $466/sqft
- Tax assessed value: $445,881
- Date on market: 12/19/2025
- Cumulative days on market: 38 days
- Listing terms: Cash,Conventional,VA Loan
- Road surface type: Paved
Estimated market value
Not available
Estimated sales range
Not available
Not available
Price history
| Date | Event | Price |
|---|---|---|
| 5/29/2026 | Pending sale | $890,000$466/sqft |
Source:  CRMLS #IG25278193 Report a problem CRMLS #IG25278193 Report a problem | ||
| 5/27/2026 | Listing removed | $890,000$466/sqft |
Source: CRMLS #IG25278193 Report a problem | ||
| 1/21/2026 | Pending sale | $890,000$466/sqft |
Source: CRMLS #IG25278193 Report a problem | ||
| 1/20/2026 | Listing removed | $890,000$466/sqft |
Source: CRMLS #IG25278193 Report a problem | ||
| 1/15/2026 | Pending sale | $890,000$466/sqft |
Source: CRMLS #IG25278193 Report a problem | ||
| 1/15/2026 | Listing removed | $890,000$466/sqft |
Source: CRMLS #IG25278193 Report a problem | ||
| 1/10/2026 | Contingent | $890,000$466/sqft |
Source: CRMLS #IG25278193 Report a problem | ||
| 1/10/2026 | Listing removed | $890,000$466/sqft |
Source: CRMLS #IG25278193 Report a problem | ||
| 12/19/2025 | Listed for sale | $890,000+150.7%$466/sqft |
Source: CRMLS #IG25278193 Report a problem | ||
| 10/18/2012 | Sold | $355,000+49.6%$186/sqft |
Source: Public Record Report a problem | ||
| 6/5/2012 | Sold | $237,363-5.8%$124/sqft |
Source: Public Record Report a problem | ||
| 4/5/2012 | Price change | $252,000-18.7%$132/sqft |
Source: ALLISON JAMES ESTATES AND HOMES OF RIVERSIDE Report a problem | ||
| 3/28/2012 | Listed for sale | $309,900-4.6%$162/sqft |
Source: ALLISON JAMES ESTATES AND HOMES OF RIVERSIDE Report a problem | ||
| 10/28/2011 | Sold | $325,000+3.2%$170/sqft |
Source: Public Record Report a problem | ||
| 8/26/2011 | Listed for sale | $315,000+1.6%$165/sqft |
Source: First Premier Realty #F11111851 Report a problem | ||
| 6/13/2010 | Listing removed | $310,000$162/sqft |
Source: First Premier Realty #F1845959 Report a problem | ||
| 6/11/2010 | Listed for sale | $310,000-42.6%$162/sqft |
Source: First Premier Lending #F1845959 Report a problem | ||
| 6/28/2007 | Sold | $540,000$283/sqft |
Source: Public Record Report a problem | ||
Public tax history
| Year | Property taxes | Tax assessment |
|---|---|---|
| 2026 | -- | $445,881 +2% |
| 2025 | $4,942 +3.4% | $437,139 +2% |
| 2024 | $4,779 +1.4% | $428,569 +2% |
| 2023 | $4,714 +1.9% | $420,167 +2% |
| 2022 | $4,628 +2% | $411,929 +2% |
| 2021 | $4,535 +1.1% | $403,853 +1% |
| 2020 | $4,485 +2.4% | $399,713 +2% |
| 2019 | $4,381 +2.3% | $391,877 +2% |
| 2018 | $4,281 +2.6% | $384,194 +2% |
| 2017 | $4,174 | $376,661 +2% |
| 2016 | $4,174 +3.3% | $369,277 +1.5% |
| 2015 | $4,042 +3.9% | $363,733 +2% |
| 2014 | $3,892 | $356,611 +0.5% |
| 2013 | -- | $355,000 +11.3% |
| 2012 | -- | $319,000 -1.2% |
| 2011 | -- | $323,000 +4.5% |
| 2010 | -- | $309,000 -15.1% |
| 2009 | -- | $364,000 -33.9% |
| 2008 | -- | $550,800 +172.5% |
| 2007 | -- | $202,130 +2% |
| 2006 | -- | $198,168 +2% |
| 2005 | -- | $194,284 -36.5% |
| 2003 | -- | $306,000 +66.9% |
| 2002 | -- | $183,319 +2% |
| 2001 | $1,802 +1.9% | $179,725 +2% |
| 2000 | $1,768 | $176,202 |
Find assessor info on the county website
Monthly payment
Est. payment
Payment breakdown
Explore the cost of this home by adjusting the details. Changes won't be saved.Climate risks
Neighborhood: 92860
Similar homes
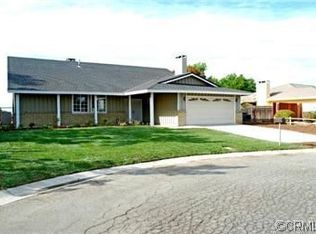
- $867,5004 bd2 ba1.6k sqft2799 Mustang Ln, Norco, CA 92860For Sale
 MLS ID #IV26177580, RICKY HALLAM, COLDWELL BANKER REALTY. CRMLS
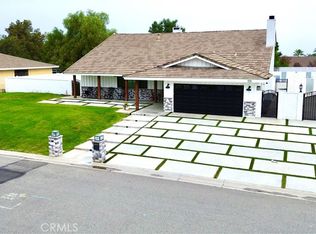
 - $859,9004 bd3 ba2.3k sqft1712 Melrose Dr, Corona, CA 92878For Sale
 MLS ID #OC26185819, Kevin Sullivan, Compass. CRMLS
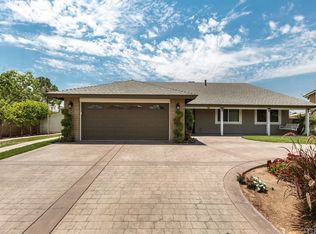
 - $888,0004 bd3 ba2.1k sqft1251 Oakcrest Cir, Corona, CA 92882For Sale
 MLS ID #IV26203862, COLEEN HYAMS, REDFIN. CRMLS
 - $799,9004 bd2 ba1.6k sqft1626 E Tam O Shanter St, Ontario, CA 91761For Sale
 MLS ID #IG26219296, Jaime Diaz, Elevate Real Estate Agency. CRMLS
Local buyer's agents are ready to help
