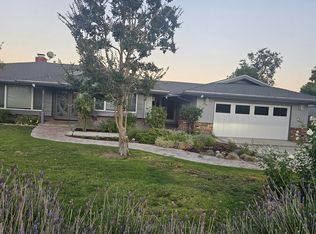
Own a piece of local history at 8170 Grapewin. Set on approximately one acre, this single-story ranch-style home offers three bedrooms, two-and-a-half bathrooms, and room to imagine what’s next.
Inside, a comfortable living room and spacious den each feature a fireplace. Dual-pane windows and a recently upgraded HVAC system add everyday comfort. The bedrooms are modest in size, while the generous grounds offer an uncommon opportunity to create a property that suits your vision.
A large circular driveway provides convenient access and ample parking. Expansive side yards offer flexibility for additional parking, RV storage, outdoor living, or other possibilities.
The property’s three distinct levels offer room to spread out: the residence sits on the primary level, while a separate level provides space for poolside relaxation and entertaining. A third level could become a garden, outdoor retreat, or whatever you envision. From the rear of the property, enjoy a great view of the Santa Ana River bed, with the Santa Ana River Trail just across the street.
A rare opportunity to enjoy space, character, and versatility in Eastvale.
For sale
Listed by: BERKSHIRE HATH HM SVCS CA PROP • SHANE CHILDS • Contact: 909-230-8427
$859,999
8170 Grapewin Rd, Corona, CA 92880
3beds
1,762sqft
Single Family Residence
Built in 1950
1 Acres Lot
$853,800 Zestimate®
$488/sqft
$-- HOA
What's special
- 4 days
- 342
- 22
Zillow last checked:
Listing updated:
Listed by:
SHANE CHILDS DRE #01463068 909-230-8427,
BERKSHIRE HATH HM SVCS CA PROP
Source: CRMLS,MLS#: CV26215393 Originating MLS: California Regional MLS
Originating MLS: California Regional MLSFacts & features
Interior
Bedrooms & bathrooms
- Bedrooms: 3
- Bathrooms: 3
- Full bathrooms: 2
- 1/2 bathrooms: 1
- Main level bathrooms: 2
- Main level bedrooms: 3
Rooms
- Room types: Bedroom, Family Room, Living Room
Bedroom
- Features: All Bedrooms Down
Bathroom
- Features: Bathtub
Kitchen
- Features: Tile Counters
Heating
- Central
Cooling
- Central Air
Appliances
- Laundry: Inside, Laundry Room
Features
- All Bedrooms Down
- Flooring: Carpet
- Has fireplace: Yes
- Fireplace features: Den, Living Room
- Common walls with other units/homes: No Common Walls
Interior area
- Total interior livable area: 1,762 sqft
Video & virtual tour
Property
Parking
- Total spaces: 2
- Parking features: Garage - Attached
- Attached garage spaces: 2
Features
- Levels: One
- Stories: 1
- Entry location: Front Ground Level
- Has private pool: Yes
- Pool features: Diving Board, Gunite, In Ground, Private
- Has view: Yes
- View description: Panoramic, Trees/Woods
Lot
- Size: 1 Acres
- Features: 0-1 Unit/Acre
Details
- Parcel number: 130070004
- Zoning: R-R
- Special conditions: Standard
Construction
Type & style
- Home type: SingleFamily
- Property subtype: Single Family Residence
Condition
- New construction: No
- Year built: 1950
Utilities & green energy
- Sewer: Septic Type Unknown
- Water: Other, Well
- Utilities for property: Other
Community & HOA
Community
- Features: Biking, Hiking
- Subdivision: Fuller Rancho
Location
- Region: Corona
Financial & listing details
- Price per square foot: $488/sqft
- Tax assessed value: $300,470
- Date on market: 10/3/2026
- Cumulative days on market: 4 days
- Listing terms: Cash,Cash to New Loan,Conventional,FHA,Submit
Estimated market value
$853,800
$811,000 - $896,000
$3,545/mo
Price history
| Date | Event | Price |
|---|---|---|
| 10/4/2026 | Listed for sale | $859,999$488/sqft |
Source:  CRMLS #CV26215393 Report a problem CRMLS #CV26215393 Report a problem | ||
Public tax history
| Year | Property taxes | Tax assessment |
|---|---|---|
| 2026 | -- | $300,470 +2% |
| 2025 | $3,250 +3.4% | $294,578 +2% |
| 2024 | $3,142 +1.4% | $288,803 +2% |
| 2023 | $3,097 +1.9% | $283,141 +2% |
| 2022 | $3,038 +2.1% | $277,582 +2% |
| 2021 | $2,976 +1.1% | $272,141 +1% |
| 2020 | $2,942 +2.4% | $269,352 +2% |
| 2019 | $2,872 +2.4% | $264,072 +2% |
| 2018 | $2,806 +2.6% | $258,895 +2% |
| 2017 | $2,735 | $253,820 +2% |
| 2016 | $2,735 +3.3% | $248,844 +1.5% |
| 2015 | $2,647 +3.9% | $245,109 +2% |
| 2014 | $2,547 | $240,310 +0.5% |
| 2013 | -- | $239,226 +2% |
| 2012 | -- | $234,537 +2% |
| 2011 | -- | $229,940 +0.8% |
| 2010 | -- | $228,223 -0.2% |
| 2009 | -- | $228,767 +2% |
| 2008 | -- | $224,283 +2% |
| 2007 | -- | $219,887 +2% |
| 2006 | -- | $215,577 +2% |
| 2005 | -- | $211,351 +3.9% |
| 2003 | -- | $203,413 +2% |
| 2002 | -- | $199,425 +2% |
| 2001 | $1,970 +1.9% | $195,516 +2% |
| 2000 | $1,932 | $191,683 |
Find assessor info on the county website
Monthly payment
Est. payment
Payment breakdown
Explore the cost of this home by adjusting the details. Changes won't be saved.Climate risks
Neighborhood: Corona Valley
Nearby schools
Schools provided by the listing agent
- High: Roosevelt
Source: CRMLS. This data may not be complete. We recommend contacting the local school district to confirm school assignments for this home.
Similar homes
- $867,5004 bd2 ba1.6k sqft2799 Mustang Ln, Norco, CA 92860For Sale
 MLS ID #IV26177580, RICKY HALLAM, COLDWELL BANKER REALTY. CRMLS
 - $879,8754 bd2 ba2.1k sqft2160 Temescal Ave, Norco, CA 92860For Sale
 MLS ID #CV26028937, Lawrence Alarcon, RE/MAX INNOVATIONS. CRMLS
 - $724,9004 bd2 ba1.8k sqft3949 Bluff St, Norco, CA 92860For Sale
 MLS ID #OC26196916, Jennifer Toyama, Berkshire Hathaway HomeService. CRMLS
 - $969,0004 bd3 ba2.4k sqft3998 Bluff St, Norco, CA 92860For Sale
 MLS ID #IV26143748, LEIGHTON SILVA, Tower Agency. CRMLS
