Welcome to this impressive 3,932-square-foot home nestled in the desirable Orangecrest area of Riverside! Featuring 5 bedrooms and 4 bathrooms, this spacious residence offers the perfect blend of comfort, functionality, and room to entertain. The large kitchen provides plenty of space for meal preparation and gatherings, while the downstairs den offers a versatile space ideal for a home office, study, or additional living area. Upstairs, enjoy new laminate flooring, a convenient Jack-and-Jill bathroom, and a generously sized bonus area perfect for a game room, media room, or additional family retreat. Step outside to your own backyard oasis featuring a sparkling pool and spa, complemented by beautiful city views that create the perfect setting for relaxing evenings and entertaining guests. Conveniently located near schools, shopping, and everyday amenities, this exceptional home offers space, versatility, and an inviting lifestyle in one of Riverside's sought-after neighborhoods. Don't miss the opportunity to make this Orangecrest gem your own!
For sale
Listed by: L & L Realtors • RAUL LOPEZ • Contact: 951-956-8755
$949,900
18668 Alderbrook Dr, Riverside, CA 92508
5beds
3,932sqft
Single Family Residence
Built in 2005
10,454 Square Feet Lot
$940,300 Zestimate®
$242/sqft
$44/mo HOA
What's special
- 18 days
- 474
- 37
Zillow last checked:
Listing updated:
Listed by:
RAUL LOPEZ DRE #01505239 951-956-8755,
L & L Realtors
Source: CRMLS,MLS#: IV26220875 Originating MLS: California Regional MLS
Facts & features
Interior
Bedrooms & bathrooms
- Bedrooms: 5
- Bathrooms: 4
- Full bathrooms: 4
- Main level bathrooms: 4
- Main level bedrooms: 5
Rooms
- Room types: Attic, Bathroom, Bonus Room, Den, Entry/Foyer, Family Room, Kitchen, Laundry, Living Room, Primary Bathroom, Primary Bedroom, Other, Dining Room
Bathroom
- Features: Bathtub, Separate Shower, Tub Shower
Kitchen
- Features: Granite Counters, Kitchen Island
Heating
- Central
Cooling
- Central Air
Appliances
- Included: Dishwasher, Gas Cooktop, Gas Oven, Gas Range, Gas Water Heater, Microwave
- Laundry: Inside, Upper Level
Features
- Breakfast Area, Separate/Formal Dining Room, Granite Counters, Pantry, Attic, Jack and Jill Bath, Walk-In Closet(s)
- Flooring: Carpet, Laminate, Tile, Wood
- Windows: Double Pane Windows
- Has fireplace: Yes
- Fireplace features: Family Room
- Common walls with other units/homes: No Common Walls
Interior area
- Total interior livable area: 3,932 sqft
Property
Parking
- Total spaces: 3
- Parking features: Concrete, Driveway, Garage Faces Front, Garage, Tandem
- Attached garage spaces: 3
Features
- Levels: Two
- Stories: 2
- Entry location: Front
- Patio & porch: Rear Porch
- Has private pool: Yes
- Pool features: Fenced, Private
- Has spa: Yes
- Spa features: Private
- Fencing: Wood
- Has view: Yes
- View description: City Lights
Lot
- Size: 10,454 Square Feet
- Features: Back Yard, Front Yard, Sprinkler System
Details
- Parcel number: 266611008
- Special conditions: Standard
Construction
Type & style
- Home type: SingleFamily
- Property subtype: Single Family Residence
Materials
- Drywall, Stucco
- Foundation: Slab
- Roof: Tile
Condition
- Turnkey
- New construction: No
- Year built: 2005
Utilities & green energy
- Sewer: Public Sewer
- Water: Public
- Utilities for property: Natural Gas Connected, Sewer Connected
Community & HOA
Community
- Features: Curbs, Storm Drain(s), Street Lights, Sidewalks
HOA
- Has HOA: Yes
- Amenities included: Other
- HOA fee: $44 monthly
- HOA name: Mission Ranch
- HOA phone: 909-981-4131
Location
- Region: Riverside
Financial & listing details
- Price per square foot: $242/sqft
- Tax assessed value: $811,720
- Date on market: 10/10/2026
- Cumulative days on market: 18 days
- Listing terms: Cash,Cash to New Loan,Conventional,FHA,Submit,VA Loan
- Road surface type: Paved
Estimated market value
$940,300
$893,000 - $987,000
$4,814/mo
Price history
| Date | Event | Price |
|---|---|---|
| 10/11/2026 | Listed for sale | $949,900+29.8%$242/sqft |
Source:  CRMLS #IV26220875 Report a problem | ||
| 6/30/2021 | Sold | $732,000+16.2%$186/sqft |
Source: Public Record Report a problem | ||
| 1/17/2021 | Listing removed | -- |
Source: Zillow Rental Manager Report a problem | ||
| 1/13/2021 | Listed for rent | $3,500+16.7%$1/sqft |
Source: Zillow Rental Manager Report a problem | ||
| 8/15/2020 | Listing removed | $3,000$1/sqft |
Source: Owner Report a problem | ||
| 8/13/2020 | Listed for rent | $3,000+15.4%$1/sqft |
Source: Owner Report a problem | ||
| 2/19/2017 | Listing removed | $2,600$1/sqft |
Source: Owner Report a problem | ||
| 2/8/2017 | Listed for rent | $2,600$1/sqft |
Source: Owner Report a problem | ||
| 8/17/2006 | Sold | $630,000$160/sqft |
Source: Public Record Report a problem | ||
Public tax history
| Year | Property taxes | Tax assessment |
|---|---|---|
| 2026 | -- | $811,720 +2% |
| 2025 | $11,928 +2.5% | $795,805 +2% |
| 2024 | $11,635 +0.6% | $780,202 +2.4% |
| 2023 | $11,560 +1.4% | $761,572 +2% |
| 2022 | $11,402 +4.6% | $746,640 +6.9% |
| 2021 | $10,901 +8.1% | $698,251 +12% |
| 2020 | $10,085 +2% | $623,438 +3% |
| 2019 | $9,886 +2.7% | $605,280 +4% |
| 2018 | $9,625 +2% | $582,000 +3.4% |
| 2017 | $9,438 | $563,000 +7.9% |
| 2016 | $9,438 +8.1% | $522,000 +1.6% |
| 2015 | $8,733 -3.2% | $514,000 +5.1% |
| 2014 | $9,022 | $489,000 +30.1% |
| 2013 | -- | $376,000 +3% |
| 2012 | -- | $365,000 +5.8% |
| 2011 | -- | $345,000 -8.7% |
| 2010 | -- | $378,000 -5.3% |
| 2009 | -- | $399,000 -8.1% |
| 2008 | -- | $434,000 -31.1% |
| 2007 | -- | $630,000 +1040.4% |
| 2006 | -- | $55,246 |
Find assessor info on the county website
Monthly payment
Est. payment
Payment breakdown
Explore the cost of this home by adjusting the details. Changes won't be saved.Climate risks
Neighborhood: Orangecrest
Similar homes
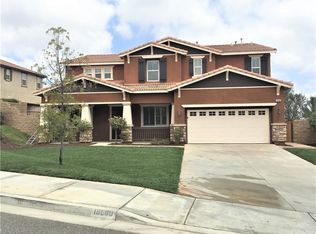
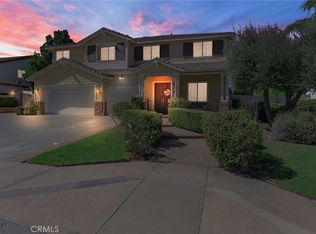
- $900,0005 bd4 ba3.6k sqft18625 Krameria Ave, Riverside, CA 92508For Sale
 MLS ID #IV26197232, ZACHARY SENSENBACH, REDFIN. CRMLS
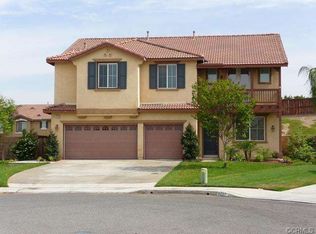
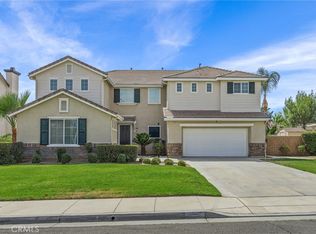
- $970,0005 bd4 ba4.1k sqft8597 Barnwood Ln, Riverside, CA 92508For Sale
 MLS ID #IV26216258, MATTHEW SINTEK, BETTER HOMES AND GARDENS REAL ESTATE CHAMPIONS. CRMLS
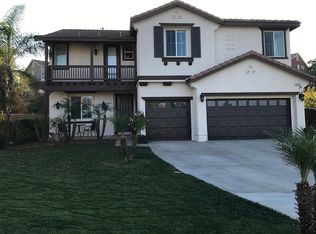
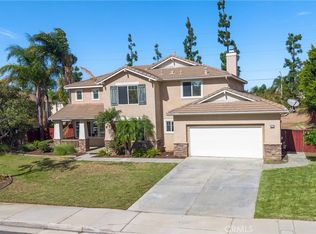
- $869,0005 bd5 ba3.8k sqft9535 Calico Trl, Riverside, CA 92508For Sale
 MLS ID #IG26161898, Penny Jeffery Janich, Best Realty Partners. CRMLS
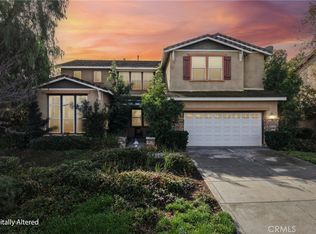
- $799,0004 bd3 ba2.8k sqft19176 Stagecoach Ln, Riverside, CA 92508For Sale
 MLS ID #BB26206512, Henry Vega, Enrique Henry Vega Jr. Broker. CRMLS
