Home located in Mapleton Community, offering exceptional space, functionality, and a backyard designed for entertaining. Spanning approximately 3,442 square feet, this residence features 5 bedrooms, 3 full bathrooms, and an oversized loft, including a full bedroom and bathroom on the main level —ideal for guests or multi-generational living.
A charming front porch and double-door entry welcome you into a bright, open floor plan with crown molding, formal living and dining areas, and an expansive family room centered around a gas fireplace. The kitchen is thoughtfully designed for both everyday living and hosting, featuring granite countertops, breakfast bar seating, stainless double sink, electric double ovens, and butler’s pantry. Additional highlights include a dedicated laundry room with deep sink and cabinetry, plus generous storage space beneath the staircase.
Upstairs, the primary suite is a true retreat, offering a spacious sitting area, soaking tub, separate shower, and a huge walk-in closet with ample room for seating or dressing area flexibility. Secondary bedrooms are generously sized, and the oversized loft provides endless possibilities for a media room, playroom, or home office.
The private backyard delivers a resort-style experience with no rear neighbors
Energy efficiency is a major advantage with paid-off solar system, plus additional panels and three Tesla batteries added by the seller. Buyer to assume the secondary solar system lease at approximately $350 per month, which covers all electrical usage.
Additional features include a three-car garage with ample storage, no HOA, walking distance to the elementary school, and convenient access to the I-215 freeway.
Pending
Listed by: Mogul Real Estate • Shishana Hogg • Contact: 509-714-2162
Price cut: $75K (7/26)
$725,000
33756 Salvia Ln, Murrieta, CA 92563
5beds
3,442sqft
Single Family Residence
Built in 2011
6,970 Square Feet Lot
$-- Zestimate®
$211/sqft
$-- HOA
What's special
- 173 days |
- 2,113 |
- 130 |
Zillow last checked:
Listing updated:
Listed by:
Shishana Hogg DRE #02018453 509-714-2162,
Mogul Real Estate
Source: CRMLS,MLS#: SW26143068 Originating MLS: California Regional MLS
Originating MLS: California Regional MLSFacts & features
Interior
Bedrooms & bathrooms
- Bedrooms: 5
- Bathrooms: 3
- Full bathrooms: 3
- Main level bathrooms: 1
- Main level bedrooms: 1
Rooms
- Room types: Bathroom, Bedroom, Den, Entry/Foyer, Family Room, Game Room, Kitchen, Laundry, Loft, Living Room, Primary Bathroom, Primary Bedroom, Other, Dining Room
Bedroom
- Features: Multi-Level Bedroom
Bedroom
- Features: Bedroom on Main Level
Bathroom
- Features: Bathroom Exhaust Fan, Bathtub, Dual Sinks, Enclosed Toilet, Granite Counters, Hollywood Bath, Soaking Tub, Separate Shower, Tub Shower, Vanity
Bathroom
- Features: Jack and Jill Bath
Kitchen
- Features: Butler's Pantry, Granite Counters, Kitchen/Family Room Combo
Other
- Features: Walk-In Closet(s)
Heating
- Central, Forced Air, Solar
Cooling
- Central Air, Dual, Whole House Fan
Appliances
- Included: Barbecue, Double Oven, Dishwasher, Electric Oven, Gas Cooktop, Disposal, Microwave, Vented Exhaust Fan, Water Heater
- Laundry: Washer Hookup, Electric Dryer Hookup, Inside
Features
- Breakfast Bar, Ceiling Fan(s), Separate/Formal Dining Room, Granite Counters, High Ceilings, In-Law Floorplan, Open Floorplan, Pantry, Recessed Lighting, Bedroom on Main Level, Jack and Jill Bath, Loft, Primary Suite, Walk-In Closet(s)
- Flooring: Carpet, Laminate, Tile
- Windows: Blinds, Custom Covering(s), Double Pane Windows, Screens, Tinted Windows
- Has fireplace: Yes
- Fireplace features: Family Room, Gas
- Common walls with other units/homes: No Common Walls
Interior area
- Total interior livable area: 3,442 sqft
Video & virtual tour
Property
Parking
- Total spaces: 6
- Parking features: Direct Access, Garage
- Attached garage spaces: 3
- Uncovered spaces: 3
Features
- Levels: Two
- Stories: 2
- Entry location: 1
- Patio & porch: Covered, Front Porch, Open, Patio
- Exterior features: Barbecue, Rain Gutters, Fire Pit
- Has private pool: Yes
- Pool features: Gunite, In Ground, Private
- Has spa: Yes
- Spa features: Gunite, In Ground, Private
- Fencing: Block,Masonry,Wood,Wrought Iron
- Has view: Yes
- View description: Hills, Mountain(s)
Lot
- Size: 6,970 Square Feet
- Features: 0-1 Unit/Acre, Back Yard, Front Yard, Sprinklers In Rear, Sprinklers In Front, Lawn, Landscaped, Near Park, Sprinkler System, Yard
Details
- Parcel number: 388220003
- Special conditions: Standard
- Horse amenities: Riding Trail
Construction
Type & style
- Home type: SingleFamily
- Architectural style: Traditional
- Property subtype: Single Family Residence
Materials
- Drywall, Stucco
- Foundation: Slab
- Roof: Concrete
Condition
- New construction: No
- Year built: 2011
Utilities & green energy
- Electric: 220 Volts in Laundry, Photovoltaics Seller Owned
- Sewer: Public Sewer
- Water: Public
- Utilities for property: Cable Available, Electricity Available, Electricity Connected, Natural Gas Available, Natural Gas Connected, Phone Available, Sewer Available, Sewer Connected, Water Available, Water Connected
Community & HOA
Community
- Features: Biking, Curbs, Dog Park, Horse Trails, Storm Drain(s), Street Lights, Sidewalks, Park
- Security: Carbon Monoxide Detector(s), Smoke Detector(s), Security Lights
Location
- Region: Murrieta
Financial & listing details
- Price per square foot: $211/sqft
- Tax assessed value: $876,767
- Date on market: 7/2/2026
- Cumulative days on market: 173 days
- Listing terms: Cash,Cash to New Loan,Conventional,1031 Exchange,FHA,VA Loan
Estimated market value
Not available
Estimated sales range
Not available
$4,674/mo
Price history
| Date | Event | Price |
|---|---|---|
| 8/4/2026 | Pending sale | $725,000$211/sqft |
Source:  CRMLS #SW26143068 Report a problem CRMLS #SW26143068 Report a problem | ||
| 7/26/2026 | Price change | $725,000-9.4%$211/sqft |
Source: CRMLS #SW26143068 Report a problem | ||
| 7/2/2026 | Listed for sale | $799,999-1.2%$232/sqft |
Source: CRMLS #SW26143068 Report a problem | ||
| 3/24/2022 | Sold | $810,000+12.7%$235/sqft |
Source: Public Record Report a problem | ||
| 2/7/2022 | Pending sale | $719,000$209/sqft |
Source: CRMLS #SW22011883 Report a problem | ||
| 2/1/2022 | Listed for sale | $719,000+49.8%$209/sqft |
Source: CRMLS #SW22011883 Report a problem | ||
| 10/16/2018 | Sold | $480,000-2%$139/sqft |
Source:  CRMLS #SW18133821 Report a problem CRMLS #SW18133821 Report a problem | ||
| 9/4/2018 | Pending sale | $489,999$142/sqft |
Source: Atlas Realty & Prop. Mgt., Inc #SW18133821 Report a problem | ||
| 8/20/2018 | Price change | $489,999-1%$142/sqft |
Source: Atlas Realty & Prop. Mgt., Inc #SW18133821 Report a problem | ||
| 6/6/2018 | Listed for sale | $495,000+19.9%$144/sqft |
Source: Atlas Realty & Prop. Mgt., Inc #SW18133821 Report a problem | ||
| 8/27/2015 | Sold | $413,000-3.5%$120/sqft |
Source: Public Record Report a problem | ||
| 7/29/2015 | Pending sale | $427,900$124/sqft |
Source: Realty Executives OTF #SW15086655 Report a problem | ||
| 7/23/2015 | Price change | $427,900-2.7%$124/sqft |
Source: Realty Executives OTF #SW15086655 Report a problem | ||
| 6/30/2015 | Price change | $439,900-4.3%$128/sqft |
Source: Realty Executives Broker of Record #SW15086655 Report a problem | ||
| 6/20/2015 | Price change | $459,900-1.3%$134/sqft |
Source: Realty Executives Broker of Record #SW15086655 Report a problem | ||
| 6/14/2015 | Price change | $465,900-0.9%$135/sqft |
Source: Realty Executives Broker of Record #SW15086655 Report a problem | ||
| 6/5/2015 | Price change | $469,900-0.9%$137/sqft |
Source: Realty Executives OTF #SW15086655 Report a problem | ||
| 6/4/2015 | Price change | $474,000+0.9%$138/sqft |
Source: Realty ONE Group #150022022 Report a problem | ||
| 5/31/2015 | Price change | $469,900-0.9%$137/sqft |
Source: Realty Executives Broker of Record #SW15086655 Report a problem | ||
| 5/16/2015 | Price change | $474,000-1%$138/sqft |
Source: Realty Executives Broker of Record #SW15086655 Report a problem | ||
| 4/24/2015 | Listed for sale | $479,000-7%$139/sqft |
Source: Realty Executives OTF #SW15086655 Report a problem | ||
| 8/24/2007 | Sold | $515,000+41.3%$150/sqft |
Source: Public Record Report a problem | ||
| 11/26/2003 | Sold | $364,500$106/sqft |
Source: Public Record Report a problem | ||
Public tax history
| Year | Property taxes | Tax assessment |
|---|---|---|
| 2026 | -- | $876,767 +2% |
| 2025 | $12,248 +1.2% | $859,577 +2% |
| 2024 | $12,106 -0.2% | $842,724 +2% |
| 2023 | $12,133 +46.5% | $826,200 +63.7% |
| 2022 | $8,283 -2.9% | $504,564 +2% |
| 2021 | $8,529 +1.3% | $494,671 +1% |
| 2020 | $8,418 | $489,600 +2% |
| 2019 | -- | $480,000 +11.7% |
| 2018 | $9,316 -14% | $429,685 +2% |
| 2017 | $10,829 | $421,260 +2% |
| 2016 | $10,829 +57% | $413,000 +9.3% |
| 2015 | $6,896 +2.3% | $378,000 +1.1% |
| 2014 | $6,740 | $374,000 +24.3% |
| 2013 | -- | $301,000 +9.1% |
| 2012 | -- | $276,000 -9.2% |
| 2011 | -- | $304,000 +11.4% |
| 2010 | -- | $273,000 -1.1% |
| 2009 | -- | $276,000 -36.4% |
| 2008 | -- | $434,000 +3.7% |
| 2007 | -- | $418,437 +10.3% |
| 2006 | -- | $379,225 +2% |
| 2005 | -- | $371,790 |
Find assessor info on the county website
Monthly payment
Est. payment
Payment breakdown
Explore the cost of this home by adjusting the details. Changes won't be saved.Climate risks
Neighborhood: 92563
Nearby schools
GreatSchools rating
- 8/10Oak Meadows Elementary SchoolGrades: K-5Distance: 0.2 mi
- 5/10Bell Mountain Middle SchoolGrades: 6-8Distance: 3.2 mi
- 8/10Santa Rosa AcademyGrades: K-12Distance: 3.5 mi
Schools provided by the listing agent
- Elementary: Oak Meadows
- Middle: Bell
- High: Liberty
Source: CRMLS. This data may not be complete. We recommend contacting the local school district to confirm school assignments for this home.
- $874,2005 bd4 ba4k sqft33764 Salvia Ln, Murrieta, CA 92563Off Market

- $721,8005 bd3 ba3.4k sqft33748 Salvia Ln, Murrieta, CA 92563Off Market

- $824,1005 bd4 ba4k sqft33772 Salvia Ln, Murrieta, CA 92563Off Market

- $789,1005 bd3 ba3.4k sqft33740 Salvia Ln, Murrieta, CA 92563Off Market
- $684,3003 bd3 ba2.7k sqft33753 Salvia Ln, Murrieta, CA 92563Off Market
- $698,5005 bd3 ba2.7k sqft33745 Salvia Ln, Murrieta, CA 92563Off Market
- $781,2004 bd3 ba4k sqft33761 Salvia Ln, Murrieta, CA 92563Off Market
- $771,1005 bd4 ba4k sqft33737 Salvia Ln, Murrieta, CA 92563Off Market
A local agent can set up tours, give advice and negotiate with sellers.
Similar homes
- $689,0004 bd3 ba2.5k sqft28209 Basswood Way, Murrieta, CA 92563For Sale
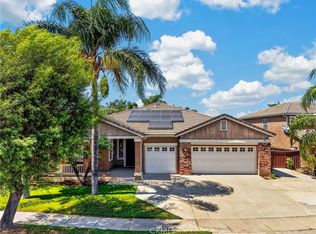 MLS ID #SW26176628, Gabriella Madrigal, ehomes. CRMLS
 - $709,0005 bd4 ba3.2k sqft29535 Hyperion St, Murrieta, CA 92563For Sale
 MLS ID #SW26173550, Lingzhi Zou, America Home Realty And Investment Inc.. CRMLS
 - $800,0005 bd3 ba2.9k sqft34445 Burnt Pine Rd, Murrieta, CA 92563For Sale
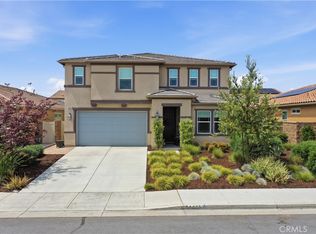 MLS ID #PW26094605, Sarah Porterfield, S Real Estate Group. CRMLS
 - $799,0005 bd4 ba3.1k sqft30541 Muir Ct, Murrieta, CA 92563For Sale
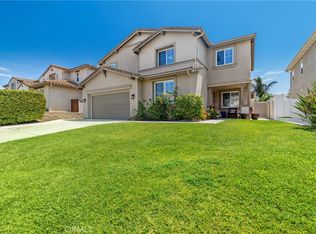 MLS ID #SW26172001, Serina Ortiz-Tomlinson, First Team Real Estate. CRMLS
 - $849,9994 bd4 ba3.3k sqft30410 Savoie St, Murrieta, CA 92563For SaleMLS ID #SW26112413, Arlan Lloyd, Premier Agent Network. CRMLS
- $799,0004 bd3 ba3.2k sqft40259 Hannah Way, Murrieta, CA 92563For SaleMLS ID #SW26112529, Stephanie Cranford, Real Brokerage Technologies. CRMLS
- $824,9004 bd3 ba3.3k sqft27558 Fern Pine Way, Murrieta, CA 92562For SaleMLS ID #SW26128155, Jennifer Hultquist, Realty One Group Pacific. CRMLS
- $825,0007 bd4 ba4k sqft33455 Gypsum St, Menifee, CA 92584For SaleMLS ID #IG26180522, Guillermo Altamirano, Oscar Tortola Group Real Estate Services. CRMLS
- $728,9005 bd4 ba3k sqft21713 Front St, Wildomar, CA 92595For SaleMLS ID #CV26166841, Kimberly Almaguer, REDFIN CORPORATION. CRMLS
- $794,9956 bd4 ba3.7k sqft38134 Padaro St, Murrieta, CA 92563For SaleMLS ID #SW26127398, Andrea Lynn Duncan, Coldwell Banker Realty. CRMLS
- $739,0004 bd3 ba2.7k sqft35333 Laurel Tree Ct, Winchester, CA 92596For SaleMLS ID #SW26133935, Maria LHeureux, Realty ONE Group West. CRMLS
- $899,0004 bd3 ba3.9k sqft29533 Branwin St, Murrieta, CA 92563For SaleMLS ID #SW26137003, Li Xu, Allison James Estates & Homes. CRMLS
- $834,9004 bd4 ba3.2k sqft38800 Cobblestone Cir, Murrieta, CA 92563For SaleMLS ID #SW26148376, Sonya Feigen, Feigen Realty Group. CRMLS
- $649,9995 bd3 ba2.5k sqft40661 Symeron Way, Murrieta, CA 92562For SaleMLS ID #SW26166986, Alicia Good, eXp Realty of California, Inc.. CRMLS
- $675,0005 bd3 ba2.6k sqft28662 Wedelia St, Menifee, CA 92584For SaleMLS ID #SW26171542, Otoniel Fonseca, eXp Realty of Southern California, Inc.. CRMLS
- $649,9005 bd3 ba2.2k sqft29113 Fall River Ln, Menifee, CA 92584For SaleMLS ID #CV26149414, Raeline Lascano, TDR REAL ESTATE GROUP. CRMLS
- $859,9906 bd4 ba3.9k sqft30180 Cheveley Park St, Menifee, CA 92584For SaleMLS ID #CV26165640, Diana Urbina, ROA California Inc. CRMLS
- $849,0005 bd3 ba3.2k sqft31247 Pinon Pine Cir, Winchester, CA 92596For SaleMLS ID #SW26132032, Garrett Brookman, Impact Real Estate. CRMLS
- $670,0004 bd3 ba2.1k sqft24847 Lincoln Ave, Murrieta, CA 92562For SaleMLS ID #SW26141435, Jonathan Morales, Abundance Real Estate. CRMLS
- $675,0005 bd3 ba2.8k sqft31692 Pompei Ln, Winchester, CA 92596For SaleMLS ID #SW26176626, Timothy Alsobrooks, Williams Realty Group, Inc.. CRMLS
Local buyer's agents are ready to help
