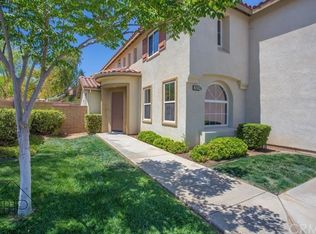
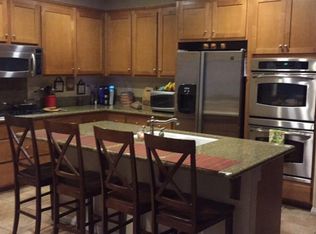
Meticulously upgraded 4-bedroom, 3-bath home with a dedicated den/office and approximately 3,023 sq. ft. of beautifully designed living space. Exceptional features include a 3-car tandem garage, elegant formal living and dining rooms with a cozy fireplace, an expansive family room, and a combination of rich laminate and ceramic tile flooring throughout the downstairs. The fully remodeled gourmet kitchen is truly the heart of the home, showcasing premium Viking stainless steel appliances, a stunning waterfall quartz island, decorative tile backsplash, abundant soft close cabinetry, a spacious walk-in pantry, and generous prep space: perfect for everyday living and entertaining alike. The downstairs full bathroom has been tastefully remodeled with modern finishes. Upstairs, the luxurious primary suite offers two separate walk-in closets and a spa inspired ensuite featuring dual sinks, a dedicated vanity area, a relaxing soaking tub, and a separate walk-in shower. All secondary bedrooms are generously sized, offering comfort and flexibility for family, guests, or hobbies. Additional highlights include dual A/C units for year-round comfort and a low maintenance backyard with extensive concrete hardscaping, providing the perfect setting for outdoor entertaining. Ideally located near schools, parks, three community pools, shopping, dining, and convenient commuter access. This beautifully appointed home combines timeless style, thoughtful upgrades, and exceptional functionality. Don't miss this incredible opportunity!
For sale
Listed by: Kamesha Keesee Realty • KAMESHA KEESEE • Contact: 951-454-5959
$645,000
35314 Trailside Dr, Lake Elsinore, CA 92532
4beds
3,023sqft
:
Get pre-qualified$4,447/mo
Single Family Residence
Built in 2005
5,663 Square Feet Lot
$645,400 Zestimate®
$213/sqft
$160/mo HOA
What's special
- 21 days |
- 1,161 |
- 100 |
Likely to sell faster than
Zillow last checked:
Listing updated:
Listed by:
KAMESHA KEESEE DRE #01292916 951-454-5959,
Kamesha Keesee Realty
Source: CRMLS,MLS#: IV26148236 Originating MLS: California Regional MLS
Originating MLS: California Regional MLSFacts & features
Interior
Bedrooms & bathrooms
- Bedrooms: 4
- Bathrooms: 3
- Full bathrooms: 3
Rooms
- Room types: Entry/Foyer, Family Room, Kitchen, Laundry, Living Room, Primary Bedroom, Other, Pantry
Primary bedroom
- Features: Primary Suite
Family room
- Features: Separate Family Room
Other
- Features: Walk-In Closet(s)
Pantry
- Features: Walk-In Pantry
Heating
- Central
Cooling
- Central Air
Appliances
- Laundry: Laundry Closet, Laundry Room
Features
- Ceiling Fan(s), Cathedral Ceiling(s), Primary Suite, Walk-In Pantry, Walk-In Closet(s)
- Has fireplace: Yes
- Fireplace features: Living Room
- Common walls with other units/homes: 2+ Common Walls
Interior area
- Total interior livable area: 3,023 sqft
Property
Parking
- Total spaces: 3
- Parking features: Garage - Attached
- Attached garage spaces: 3
Features
- Levels: Two
- Stories: 2
- Entry location: Front
- Pool features: None, Association
- Has view: Yes
- View description: None
Lot
- Size: 5,663 Square Feet
- Features: 0-1 Unit/Acre
Details
- Parcel number: 363852030
- Special conditions: Standard
Construction
Type & style
- Home type: SingleFamily
- Property subtype: Single Family Residence
- Attached to another structure: Yes
Condition
- New construction: No
- Year built: 2005
Utilities & green energy
- Sewer: Public Sewer
- Water: Public
Green energy
- Energy generation: Solar
Community & HOA
Community
- Features: Curbs, Street Lights, Sidewalks
HOA
- Has HOA: Yes
- Amenities included: Picnic Area, Playground, Pickleball, Pool
- HOA fee: $160 monthly
- HOA name: Cottonwood HOA
- HOA phone: 800-400-2284
Location
- Region: Lake Elsinore
Financial & listing details
- Price per square foot: $213/sqft
- Tax assessed value: $279,426
- Annual tax amount: $6,641
- Date on market: 7/8/2026
- Cumulative days on market: 22 days
- Listing terms: Cash,Conventional,Contract,Submit
Estimated market value
$645,400
$613,000 - $678,000
$3,384/mo
Price history
| Date | Event | Price |
|---|---|---|
| 7/8/2026 | Listed for sale | $645,000+197.2%$213/sqft |
Source:  CRMLS #IV26148236 Report a problem CRMLS #IV26148236 Report a problem | ||
| 3/27/2009 | Sold | $217,000-4.7%$72/sqft |
Source: Public Record Report a problem | ||
| 1/3/2009 | Price change | $227,675-5%$75/sqft |
Source: SecondSpace #20473456 Report a problem | ||
| 12/15/2008 | Price change | $239,658-5%$79/sqft |
Source: SecondSpace #20473456 Report a problem | ||
| 11/29/2008 | Price change | $252,272-5%$83/sqft |
Source: SecondSpace #20473456 Report a problem | ||
| 11/19/2008 | Listed for sale | $265,550+36.1%$88/sqft |
Source: SecondSpace #20473456 Report a problem | ||
| 10/23/2008 | Sold | $195,152-60.7%$65/sqft |
Source: Public Record Report a problem | ||
| 12/29/2005 | Sold | $496,000$164/sqft |
Source: Public Record Report a problem | ||
Public tax history
| Year | Property taxes | Tax assessment |
|---|---|---|
| 2025 | $6,641 -2.7% | $279,426 +2% |
| 2024 | $6,826 +1.6% | $273,948 +2% |
| 2023 | $6,717 +1.9% | $268,578 +2% |
| 2022 | $6,593 +1.9% | $263,313 +2% |
| 2021 | $6,469 +0.1% | $258,151 +1% |
| 2020 | $6,462 +1.8% | $255,505 +2% |
| 2019 | $6,345 +1.8% | $250,496 +2% |
| 2018 | $6,230 +1.6% | $245,585 +2% |
| 2017 | $6,132 -0.9% | $240,770 +2% |
| 2016 | $6,190 +4.1% | $236,050 +1.5% |
| 2015 | $5,944 +2.9% | $232,506 +2% |
| 2014 | $5,775 | $227,954 +0.5% |
| 2013 | -- | $226,925 +2% |
| 2012 | -- | $222,476 +2% |
| 2011 | -- | $218,114 +0.8% |
| 2010 | -- | $216,485 -26.6% |
| 2009 | -- | $295,000 -28.4% |
| 2008 | -- | $412,000 -18.6% |
| 2007 | -- | $505,920 +2% |
| 2006 | -- | $496,000 |
Find assessor info on the county website
Monthly payment
Est. payment
Payment breakdown
Explore the cost of this home by adjusting the details. Changes won't be saved.Climate risks
Neighborhood: 92532
Nearby schools
GreatSchools rating
- 8/10Cottonwood Canyon Elementary SchoolGrades: K-5Distance: 0.9 mi
- 5/10Canyon Lake Middle SchoolGrades: 6-8Distance: 0.7 mi
- 5/10Elsinore High SchoolGrades: 9-12Distance: 3.5 mi
Schools provided by the listing agent
- Elementary: Cottonwood
- Middle: Canyon Lake
- High: Lake Elsinore
Source: CRMLS. This data may not be complete. We recommend contacting the local school district to confirm school assignments for this home.
- $623,4004 bd3 ba2.8k sqft35316 Trailside Dr, Lake Elsinore, CA 92532Off Market
- $630,3004 bd2 ba2.7k sqft35312 Trailside Dr, Lake Elsinore, CA 92532Off Market
- $620,7004 bd3 ba2.4k sqft35318 Trailside Dr, Lake Elsinore, CA 92532Off Market
- $---- bd-- ba-- sqft35413 Ocotillo Ct, Lake Elsinore, CA 92532Off Market
- $643,3004 bd3 ba2.7k sqft35413 Ocotillo Dr, Lake Elsinore, CA 92532Off Market
- $694,8004 bd3 ba2.8k sqft35411 Ocotillo Dr, Lake Elsinore, CA 92532Off Market
- $652,9005 bd3 ba2.9k sqft35415 Ocotillo Ct, Lake Elsinore, CA 92532Off Market
- $658,0004 bd3 ba3k sqft35320 Trailside Dr, Lake Elsinore, CA 92532Off Market
A local agent can set up tours, give advice and negotiate with sellers.
Similar homes
- $644,9995 bd3 ba2.4k sqft34229 Larksburg Ct, Lake Elsinore, CA 92532For Sale
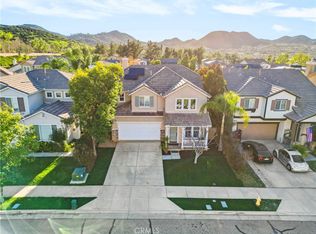 MLS ID #SW26027946, Melody Carswell, Coldwell Banker Realty. CRMLS
 - $655,0005 bd3 ba2.9k sqft34308 Heather Ridge Rd, Lake Elsinore, CA 92532For Sale
 MLS ID #SW26086561, Natalie Wemmer, Century 21 Masters. CRMLS
 - $699,9995 bd3 ba2.5k sqft10 Villa Valtelena, Lake Elsinore, CA 92532For Sale
 MLS ID #PW26144980, Leonard Aubry, RE/MAX New Dimension. CRMLS
 - $730,0004 bd3 ba2.9k sqft24458 Preston Ct, Lake Elsinore, CA 92532For Sale
 MLS ID #IG26160598, Guillermo Altamirano, Oscar Tortola Group Real Estate Services. CRMLS
 - $787,0004 bd3 ba3.3k sqft25 Volta Del Tintori St, Lake Elsinore, CA 92532For SaleMLS ID #IG26053423, Kelly McLaren, Keller Williams Realty. CRMLS
- $699,0004 bd3 ba3.2k sqft53051 Imperial St, Lake Elsinore, CA 92532For SaleMLS ID #DW26154435, Eloy Villamil, ROA California Inc.. CRMLS
- $760,0005 bd4 ba3.6k sqft27 Ponte Brava, Lake Elsinore, CA 92532For SaleMLS ID #SW26125195, James Lavin, LPT Realty, Inc. CRMLS
- $649,9995 bd3 ba2.6k sqft35968 Frederick St, Wildomar, CA 92595For SaleMLS ID #SW26144604, Kendra Harlan, eXp Realty of California, Inc.. CRMLS
- $660,0005 bd3 ba2.2k sqft29113 Fall River Ln, Menifee, CA 92584For SaleMLS ID #CV26149414, Raeline Lascano, TDR REAL ESTATE GROUP. CRMLS
- $649,9004 bd3 ba2.8k sqft28264 Spring Creek Way, Menifee, CA 92585For SaleMLS ID #IV26139022, SAGE WOOD, KELLER WILLIAMS RIVERSIDE CENT. CRMLS
- $625,0004 bd3 ba2.6k sqft152 Alabaster Loop, Perris, CA 92570For SaleMLS ID #SW26108118, Hector Del Gaiso, Reliable Realty Inc.. CRMLS
- $715,0005 bd4 ba2.9k sqft29261 Southerness, Lake Elsinore, CA 92530For SaleMLS ID #PW26135261, Guadalupe Munoz, Prestige Investments Group Inc. CRMLS
- $749,9004 bd3 ba2.2k sqft35686 Rosedown Ln, Wildomar, CA 92595For SaleMLS ID #IV26151347, KARLI HENDERSON, Colonial Realty Group. CRMLS
- $709,9504 bd3 ba2.9k sqft25887 Balsam Fir Cir, Menifee, CA 92585For SaleMLS ID #SW26141022, Jill Hardy, Real Brokerage Technologies. CRMLS
- $624,9004 bd3 ba2k sqft21965 Carnation Ln, Wildomar, CA 92595For SaleMLS ID #SW26109412, Jim Holbrook, Performance Estates & Homes. CRMLS
- $720,0005 bd4 ba3.1k sqft4160 Ladrillo St, Lake Elsinore, CA 92530For SaleMLS ID #IG26157348, Rose Hernandez, Keller Williams Realty. CRMLS
- $610,0004 bd3 ba2.4k sqft40708 Mountain Pride Dr, Murrieta, CA 92562For SaleMLS ID #CV26096951, Sue Ann Challita, The Agency. CRMLS
- $579,9904 bd2 ba1.7k sqft29403 Canyon Valley Dr, Lake Elsinore, CA 92530For SaleMLS ID #SW26143294, Shishana Hogg, Mogul Real Estate. CRMLS
- $718,0004 bd3 ba2.4k sqft22982 Teil Glen Rd, Wildomar, CA 92595For SaleMLS ID #SW26128563, Ana Dittamo, Redfin Corporation. CRMLS
- $740,0004 bd3 ba2.9k sqft28483 Nautical Point Cir, Menifee, CA 92585For SaleMLS ID #SW26146373, Jessica Christopher, Gold Shield Realty Group. CRMLS
Local buyer's agents are ready to help
