Welcome to 25960 Corte Antigua in the desirable Moreno Valley Ranch community! This spacious 6-bedroom, 3-bathroom home offers a versatile floor plan ideal for multi-generational living or potential rental income. There are two bedrooms, downstairs with a each private exterior entrance, and a full bathroom. Enjoy downstairs a comfortable family room with a fireplace, a bright living room, a functional kitchen, laundry room and a 3-car garage. Upstairs you’ll find four additional bedrooms, including a spacious primary suite, two bathrooms, and a large loft. This home has two A/C units providing efficient climate control throughout. the low maintenance backyard features a retaining walls with garden, matures trees and spacious concrete slabs for relaxing.
Residents of Moreno Valley Ranch enjoy resort-style amenities, including a private lake, clubhouse, pool, spa, fitness center, parks, playgrounds, walking trails, and sports courts. . Conveniently located near schools, shopping, dining, and freeway access.
A rare opportunity offering space, flexibility, and exceptional community amenities!
For sale
Listed by: Realty Masters & Associates • SAUL SILVA • Contact: 951-660-3018
$639,900
25960 Corte Antigua, Moreno Valley, CA 92551
6beds
3,072sqft
Single Family Residence
Built in 2006
5,227 Square Feet Lot
$646,600 Zestimate®
$208/sqft
$128/mo HOA
What's special
- 147 days |
- 518 |
- 17 |
Zillow last checked:
Listing updated:
Listed by:
SAUL SILVA DRE #01488277 951-660-3018,
Realty Masters & Associates,
ARACELI SILVA DRE #01429310 951-213-0077,
Realty Masters & Associates
Source: CRMLS,MLS#: IV26172521 Originating MLS: California Regional MLS
Originating MLS: California Regional MLSFacts & features
Interior
Bedrooms & bathrooms
- Bedrooms: 6
- Bathrooms: 3
- Full bathrooms: 3
- Main level bathrooms: 1
- Main level bedrooms: 2
Rooms
- Room types: Family Room, Kitchen, Laundry, Loft, Living Room, Primary Bathroom, Primary Bedroom, Other
Bathroom
- Features: Dual Sinks, Laminate Counters, Soaking Tub, Separate Shower
Kitchen
- Features: Kitchen Island, Tile Counters, Walk-In Pantry
Other
- Features: Walk-In Closet(s)
Heating
- Central, Forced Air, Fireplace(s), Natural Gas
Cooling
- Central Air
Appliances
- Included: Dishwasher, Gas Cooktop, Refrigerator, Water Heater
- Laundry: Laundry Room
Features
- Eat-in Kitchen, Laminate Counters, Tile Counters, Loft, Walk-In Closet(s)
- Flooring: Carpet, Tile
- Doors: Double Door Entry
- Windows: Double Pane Windows
- Has fireplace: Yes
- Fireplace features: Family Room
- Common walls with other units/homes: No Common Walls
Interior area
- Total interior livable area: 3,072 sqft
Video & virtual tour
Property
Parking
- Total spaces: 3
- Parking features: Door-Multi, Direct Access, Garage Faces Front, Garage
- Attached garage spaces: 3
Features
- Levels: Two
- Stories: 2
- Entry location: level
- Patio & porch: Concrete, Patio
- Pool features: Community, Association
- Spa features: None
- Fencing: Wood
- Has view: Yes
- View description: None
Lot
- Size: 5,227 Square Feet
- Features: 0-1 Unit/Acre
Details
- Parcel number: 312322021
- Special conditions: Standard
Construction
Type & style
- Home type: SingleFamily
- Property subtype: Single Family Residence
Materials
- Drywall
- Foundation: Slab
- Roof: Tile
Condition
- Repairs Cosmetic
- New construction: No
- Year built: 2006
Utilities & green energy
- Sewer: Public Sewer
- Water: Public
- Utilities for property: Electricity Connected, Natural Gas Connected, Sewer Connected, Water Connected
Community & HOA
Community
- Features: Lake, Park, Street Lights, Suburban, Sidewalks, Pool
- Security: Carbon Monoxide Detector(s), Smoke Detector(s)
HOA
- Has HOA: Yes
- Amenities included: Clubhouse, Fitness Center, Meeting/Banquet/Party Room, Picnic Area, Playground, Pool
- HOA fee: $88 monthly
- HOA name: Moreno valley Ranch
- HOA phone: 951-485-2020
- Second HOA fee: $40 monthly
- Second HOA name: Moreno Valley Ranch West Village
Location
- Region: Moreno Valley
Financial & listing details
- Price per square foot: $208/sqft
- Tax assessed value: $382,467
- Date on market: 8/7/2026
- Cumulative days on market: 147 days
- Listing terms: Cash,Cash to New Loan,Conventional,FHA,VA Loan
- Inclusions: Refrigerator, washer and Dryer
- Road surface type: Paved
Estimated market value
$646,600
$614,000 - $679,000
$3,670/mo
Price history
| Date | Event | Price |
|---|---|---|
| 8/8/2026 | Listed for sale | $639,900+105.1%$208/sqft |
Source:  CRMLS #IV26172521 Report a problem CRMLS #IV26172521 Report a problem | ||
| 12/4/2014 | Sold | $312,000-1.2%$102/sqft |
Source: Public Record Report a problem | ||
| 9/13/2014 | Pending sale | $315,900+32.2%$103/sqft |
Source: Re/Max Top Producers #CV14149999 Report a problem | ||
| 4/26/2011 | Sold | $239,000+0.2%$78/sqft |
Source: Public Record Report a problem | ||
| 2/14/2011 | Listed for sale | $238,500+33.6%$78/sqft |
Source: Camino Real Realtors #P769721 Report a problem | ||
| 11/30/2010 | Sold | $178,500+125.9%$58/sqft |
Source: Public Record Report a problem | ||
| 10/10/2010 | Price change | $79,000-68.3%$26/sqft |
Source: Auction.com #L100WJ3 Report a problem | ||
| 9/21/2010 | Price change | $249,000-3.5%$81/sqft |
Source: Cinco Estrella Realty #L100WJ3 Report a problem | ||
| 8/22/2010 | Price change | $258,000-4.4%$84/sqft |
Source: Cinco Estrella Realty #L100WJ3 Report a problem | ||
| 7/10/2010 | Price change | $270,000-31.6%$88/sqft |
Source: foreclosure.com Report a problem | ||
| 7/4/2010 | Listed for sale | -- |
Source: foreclosure.com Report a problem | ||
| 6/24/2010 | Sold | $394,565+79.3%$128/sqft |
Source: Public Record Report a problem | ||
| 6/10/2010 | Listed for sale | $220,000+10.6%$72/sqft |
Source: Superlative, Inc. #I08148434 Report a problem | ||
| 3/12/2010 | Listing removed | $199,000$65/sqft |
Source: Tarbell, Realtors #I08148434 Report a problem | ||
| 1/8/2010 | Listed for sale | $199,000-50.4%$65/sqft |
Source: Superlative, Inc. #I08148434 Report a problem | ||
| 12/23/2005 | Sold | $401,000$131/sqft |
Source: Public Record Report a problem | ||
Public tax history
| Year | Property taxes | Tax assessment |
|---|---|---|
| 2026 | -- | $382,467 +2% |
| 2025 | $5,767 +2.2% | $374,969 +2% |
| 2024 | $5,641 -0.8% | $367,617 +2% |
| 2023 | $5,685 +1.8% | $360,409 +2% |
| 2022 | $5,584 +2.4% | $353,343 +2% |
| 2021 | $5,452 +2.3% | $346,415 +1% |
| 2020 | $5,327 +5% | $342,864 +2% |
| 2019 | $5,072 +1.9% | $336,142 +2% |
| 2018 | $4,976 +2.5% | $329,552 +2% |
| 2017 | $4,856 | $323,091 +2% |
| 2016 | $4,856 +2.7% | $316,757 +1.5% |
| 2015 | $4,730 +17.7% | $312,000 +24.9% |
| 2014 | $4,020 | $249,782 +0.5% |
| 2013 | -- | $248,655 +2% |
| 2012 | -- | $243,780 +6.2% |
| 2011 | -- | $229,500 +9.3% |
| 2010 | -- | $210,000 -8.7% |
| 2009 | -- | $230,000 -30.5% |
| 2008 | -- | $331,000 -19.1% |
| 2007 | -- | $409,020 +2% |
| 2006 | -- | $401,000 +1396.5% |
| 2005 | -- | $26,795 |
Find assessor info on the county website
Monthly payment
Est. payment
Payment breakdown
Explore the cost of this home by adjusting the details. Changes won't be saved.Climate risks
Neighborhood: Lasselle
Nearby schools
GreatSchools rating
- 6/10Lasselle Elementary SchoolGrades: K-5Distance: 1.4 mi
- 4/10Vista Verde Middle SchoolGrades: 6-8Distance: 1 mi
- 6/10Rancho Verde High SchoolGrades: 9-12Distance: 0.4 mi
Schools provided by the listing agent
- Middle: Vista Verde
- High: Rancho Verde
Source: CRMLS. This data may not be complete. We recommend contacting the local school district to confirm school assignments for this home.
- $622,2006 bd3 ba3k sqft25954 Corte Antigua, Moreno Valley, CA 92551Off Market
- $590,9004 bd3 ba2.5k sqft25966 Corte Antigua, Moreno Valley, CA 92551Off Market
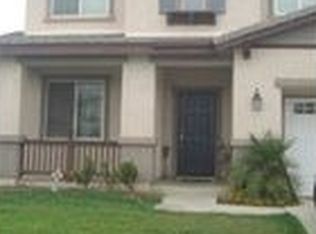
- $625,6006 bd3 ba3k sqft25963 Avenida Classica, Moreno Valley, CA 92551Off Market
- $576,7005 bd3 ba2.2k sqft25948 Corte Antigua, Moreno Valley, CA 92551Off Market
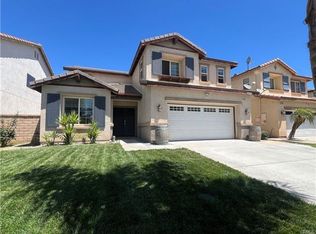
- $526,3002 bd2 ba2.5k sqft25957 Avenida Classica, Moreno Valley, CA 92551Off Market
- $635,1005 bd3 ba3.1k sqft25969 Avenida Classica, Moreno Valley, CA 92551Off Market
- $575,2004 bd3 ba2.4k sqft25951 Avenida Classica, Moreno Valley, CA 92551Off Market
- $591,1005 bd2 ba2.2k sqft25976 Corte Antigua, Moreno Valley, CA 92551Off Market
A local agent can set up tours, give advice and negotiate with sellers.
Similar homes
- $628,5005 bd3 ba2.2k sqft25975 Avenida Classica, Moreno Valley, CA 92551For Sale
 MLS ID #IV26094788, SHERI COMEAU, REDFIN. CRMLS
 - $625,0004 bd3 ba3k sqft15683 Vista Del Mar St, Moreno Valley, CA 92555For Sale
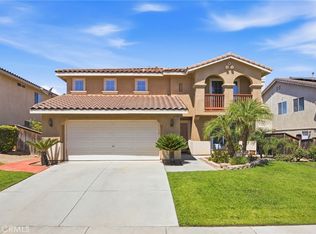 MLS ID #IV26172487, GABRIELA HANSON, NEST REAL ESTATE. CRMLS
 - $575,0004 bd3 ba2.1k sqft16799 Calle Pinata, Moreno Valley, CA 92551For Sale
 MLS ID #IV26097374, EDGAR LARA, EPIQUE INC. CRMLS
 - $570,0005 bd3 ba2.1k sqft16796 Colt Way, Moreno Valley, CA 92555For Sale
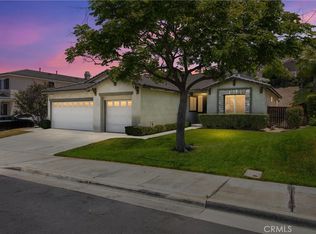 MLS ID #IV26131417, STACY IVERY, KELLER WILLIAMS RIVERSIDE CENT. CRMLS
 - $689,0005 bd4 ba3.2k sqft26670 Opal St, Moreno Valley, CA 92555For SaleMLS ID #CV26053720, Dario Rodriguez, REALTY MASTERS & ASSOCIATES. CRMLS
- $728,0005 bd3 ba3.6k sqft15850 Twin Lakes Dr, Moreno Valley, CA 92555For SaleMLS ID #IV26169503, KAMA BURTON, CMB REALTY SERVICES. CRMLS
- $619,9004 bd3 ba2.4k sqft13428 Varsity Ln, Moreno Valley, CA 92555For SaleMLS ID #PW26122824, Desiree Vavak, North American Realty. CRMLS
- $534,0003 bd2 ba1.6k sqft16861 Via Lunado, Moreno Valley, CA 92551For SaleMLS ID #IV26133056, MICHELLE CARNLEY, COLDWELL BANKER ASSOC BRKR/MEN. CRMLS
- $649,9005 bd3 ba3.3k sqft26681 N Fork Way, Sun City, CA 92586For SaleMLS ID #PW26145697, Ben Gomez, eXp Realty of Greater Los Angeles. CRMLS
- $675,0005 bd3 ba2.5k sqft10062 Deville Dr, Moreno Valley, CA 92557For SaleMLS ID #IV26148368, ARACELY GOMEZ, KELLER WILLIAMS RIVERSIDE CENT. CRMLS
- $619,9994 bd4 ba2.8k sqft1447 Birmingham Dr, Perris, CA 92571For SaleMLS ID #IV26117927, IRAN MARQUEZ-NAVA, EXP REALTY OF CALIFORNIA INC. CRMLS
- $665,0005 bd3 ba2.9k sqft35043 Nikki Ct, Beaumont, CA 92223For SaleMLS ID #IG26175169, Stephanie Batzel, Elevate Real Estate Agency. CRMLS
- $820,0005 bd4 ba4.2k sqft26893 Sugarite Canyon Dr, Moreno Valley, CA 92555For SaleMLS ID #PW26150990, Max Ortiz, Corona Homes Realty. CRMLS
- $615,8884 bd3 ba2.3k sqft10389 Meadow Creek Dr, Moreno Valley, CA 92557For SaleMLS ID #IG26171416, Tanya Aguirre, Real Brokerage Technologies. CRMLS
- $560,0003 bd3 ba2k sqft14858 San Jacinto Dr, Moreno Valley, CA 92555For SaleMLS ID #IV26146422, LISA ANDRE, COLDWELL BANKER REALTY. CRMLS
- $649,0006 bd5 ba3.7k sqft2879 Eureka Rd, San Jacinto, CA 92582For SaleMLS ID #IG26173181, Jennifer Higgins, REAL BROKER TECHNOLOGIES. CRMLS
- $559,9904 bd3 ba2.4k sqft1923 Brockstone Dr, Perris, CA 92571For SaleMLS ID #IV26055818, GLORIA MORA, Keller Williams - The Lakes. CRMLS
- $625,0004 bd3 ba2.7k sqft14603 Fair Oak Dr, Lake Elsinore, CA 92530For SaleMLS ID #SW26175366, Sebastian Winfield, LPT Realty, Inc. CRMLS
- $600,0004 bd2 ba2.1k sqft651 Victorian Hill Dr, Perris, CA 92570For SaleMLS ID #PW26103344, Teresa Gutierrez, First American Team Realty Inc. CRMLS
- $649,0005 bd3 ba3.3k sqft11343 Geiberger Ct, Beaumont, CA 92223For SaleMLS ID #WS26138376, LYANA FUNG, Pinnacle Real Estate Group. CRMLS
Local buyer's agents are ready to help
