Welcome to your dream oasis, a stunning, turnkey masterpiece where poolside luxury meets an unbeatable location in the heart of Menifee! From the moment you arrive, the incredible curb appeal shines with fresh, brand-new exterior paint, hinting at the high-end upgrades waiting inside this massive, two-story, 3,200+ square foot home. Step through the front door and be swept away by a bright, airy floor plan highlighted by gorgeous, upgraded wood laminate and tile flooring that flows seamlessly into the heart of the home: a true gourmet kitchen fully loaded with rich granite countertops, upgraded cabinetry, and sleek stainless-steel appliances perfect for the home chef. Designed with long-term flexibility in mind, this brilliant layout features a highly coveted downstairs bedroom alongside a full bathroom and an additional half bath on the main floor—a massive advantage for buyers seeking the space of a two-story home but needing the accessibility of main-level living for guests, multi-generational families, or future peace of mind. Upstairs opens to the remaining spacious bedrooms and a massive, private owner’s suite designed for deep relaxation. Storage and parking are a breeze with the highly desirable, oversized three-car garage, providing plenty of room for vehicles, a home workshop, or weekend toys. But the true magic happens when you step out into the backyard paradise, sprawled across an impressive, oversized lot of nearly 9,000 square feet. Imagine spending your weekends playing host in the ultimate entertainer’s yard, firing up the premium, built-in Bull barbecue island—beautifully finished with custom stucco siding and durable tile countertops—before diving into your sparkling pool or melting away the day's stress in the relaxing spa. Representing an exceptional, rare value in today’s competitive market with the added financial perks of lower local taxes and no HOA fees, this commuter-friendly gem is just minutes from major freeways and massive local amenities. This isn't just a house; it’s the vibrant, luxury lifestyle you’ve been waiting for, so schedule your private showing today before someone else claims this rare opportunity!
For sale
Listed by: Coldwell Banker Realty • Troy Smith • Contact: 951-491-3424
$755,000
28825 Evening Passage Dr, Menifee, CA 92584
5beds
3,215sqft
:
Get pre-qualified$5,018/mo
Single Family Residence
Built in 2006
8,712 Square Feet Lot
$750,400 Zestimate®
$235/sqft
$-- HOA
What's special
- 3 days |
- 560 |
- 50 |
Likely to sell faster than
Zillow last checked:
Listing updated:
Listed by:
Troy Smith DRE #01713409 951-491-3424,
Coldwell Banker Realty
Source: CRMLS,MLS#: SW26162663 Originating MLS: California Regional MLS
Originating MLS: California Regional MLSFacts & features
Interior
Bedrooms & bathrooms
- Bedrooms: 5
- Bathrooms: 4
- Full bathrooms: 3
- 1/2 bathrooms: 1
- Main level bathrooms: 2
- Main level bedrooms: 1
Rooms
- Room types: Bonus Room, Bedroom, Family Room, Foyer, Great Room, Kitchen, Laundry, Loft, Living Room, Other, Dining Room
Bedroom
- Features: Bedroom on Main Level
Bathroom
- Features: Bathroom Exhaust Fan, Bathtub, Dual Sinks, Full Bath on Main Level, Separate Shower, Tub Shower, Upgraded
Family room
- Features: Separate Family Room
Kitchen
- Features: Granite Counters, Kitchen Island
Other
- Features: Walk-In Closet(s)
Heating
- Central, Natural Gas
Cooling
- Central Air
Appliances
- Included: Built-In Range, Convection Oven, Dishwasher, Gas Cooktop, Disposal, Gas Water Heater, Microwave, Refrigerator
- Laundry: Washer Hookup, Gas Dryer Hookup, Laundry Room
Features
- Breakfast Area, Ceiling Fan(s), Separate/Formal Dining Room, Eat-in Kitchen, High Ceilings, Recessed Lighting, Two Story Ceilings, Bedroom on Main Level, Entrance Foyer, Loft, Walk-In Closet(s)
- Flooring: Carpet, Laminate, Tile, Vinyl
- Has fireplace: Yes
- Fireplace features: Family Room
- Common walls with other units/homes: No Common Walls
Interior area
- Total interior livable area: 3,215 sqft
Video & virtual tour
Property
Parking
- Total spaces: 2
- Parking features: Concrete, Door-Multi, Direct Access, Driveway, Garage Faces Front, Garage
- Attached garage spaces: 2
Accessibility
- Accessibility features: Parking
Features
- Levels: Two
- Stories: 2
- Entry location: 1
- Patio & porch: Concrete, Deck, Front Porch, Open, Patio
- Has private pool: Yes
- Pool features: Gas Heat, Heated, In Ground, Private, Tile
- Has spa: Yes
- Spa features: In Ground, Private
- Fencing: Brick
- Has view: Yes
- View description: Hills, Mountain(s), Neighborhood
Lot
- Size: 8,712 Square Feet
- Features: 0-1 Unit/Acre, Back Yard, Drip Irrigation/Bubblers, Front Yard, Lawn, Landscaped, Level, Rectangular Lot, Sprinkler System
Details
- Parcel number: 372352008
- Special conditions: Standard
Construction
Type & style
- Home type: SingleFamily
- Architectural style: Contemporary
- Property subtype: Single Family Residence
Materials
- Drywall, Ducts Professionally Air-Sealed, Concrete, Stucco, Vertical Siding
- Roof: Concrete,Tile
Condition
- Repairs Cosmetic,Turnkey
- New construction: No
- Year built: 2006
Utilities & green energy
- Sewer: Public Sewer
- Water: Public
- Utilities for property: Cable Available, Electricity Connected, Natural Gas Connected, Phone Connected, Sewer Connected, Water Connected
Community & HOA
Community
- Features: Gutter(s), Street Lights, Sidewalks
Location
- Region: Menifee
Financial & listing details
- Price per square foot: $235/sqft
- Tax assessed value: $668,528
- Annual tax amount: $9,003
- Date on market: 7/31/2026
- Cumulative days on market: 3 days
- Listing terms: Cash,Conventional,VA Loan
- Road surface type: Paved
Estimated market value
$750,400
$713,000 - $788,000
$3,488/mo
Price history
| Date | Event | Price |
|---|---|---|
| 7/31/2026 | Listed for sale | $755,000+51.3%$235/sqft |
Source:  CRMLS #SW26162663 Report a problem CRMLS #SW26162663 Report a problem | ||
| 8/16/2006 | Sold | $499,000$155/sqft |
Source: Public Record Report a problem | ||
Public tax history
| Year | Property taxes | Tax assessment |
|---|---|---|
| 2025 | $9,003 +0.7% | $668,528 +2% |
| 2024 | $8,938 -0.8% | $655,421 +2% |
| 2023 | $9,014 +4.7% | $642,571 +7.3% |
| 2022 | $8,611 +13.6% | $598,840 +18% |
| 2021 | $7,582 +9.5% | $507,492 +12% |
| 2020 | $6,926 +2.2% | $453,118 +3% |
| 2019 | $6,775 +4.1% | $439,920 +4% |
| 2018 | $6,510 +8.6% | $423,000 +12.8% |
| 2017 | $5,993 | $375,000 +3% |
| 2016 | $5,993 +7.8% | $364,000 +8% |
| 2015 | $5,558 +1.3% | $337,000 +1.5% |
| 2014 | $5,489 | $332,000 +32.8% |
| 2013 | -- | $250,000 -3.5% |
| 2012 | -- | $259,000 -0.8% |
| 2011 | -- | $261,000 -5.4% |
| 2010 | -- | $276,000 +7.8% |
| 2009 | -- | $256,000 -33.7% |
| 2008 | -- | $386,000 -22.6% |
| 2007 | -- | $499,000 +296.6% |
| 2006 | -- | $125,808 +516.7% |
| 2005 | -- | $20,400 |
Find assessor info on the county website
Monthly payment
Est. payment
Payment breakdown
Explore the cost of this home by adjusting the details. Changes won't be saved.Climate risks
Neighborhood: 92584
Nearby schools
GreatSchools rating
- 6/10Southshore Elementary SchoolGrades: K-5Distance: 0.6 mi
- 5/10Bell Mountain Middle SchoolGrades: 6-8Distance: 0.4 mi
- 8/10Santa Rosa AcademyGrades: K-12Distance: 1.3 mi
Schools provided by the listing agent
- Elementary: Southshore
- Middle: Bell Mountain
- High: Liberty
Source: CRMLS. This data may not be complete. We recommend contacting the local school district to confirm school assignments for this home.
- $665,0005 bd4 ba3.4k sqft28789 Evening Passage Dr, Menifee, CA 92584Sold
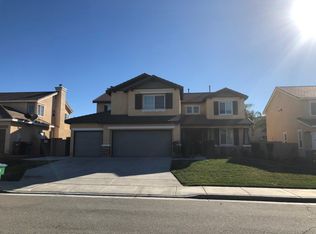
- $649,0005 bd3 ba3.2k sqft28801 Evening Passage Dr, Menifee, CA 92584Off Market

- $661,2004 bd3 ba2.8k sqft28796 Evening Passage Dr, Menifee, CA 92584Off Market
- $749,0005 bd4 ba3.4k sqft28784 Evening Passage Dr, Menifee, CA 92584Off Market
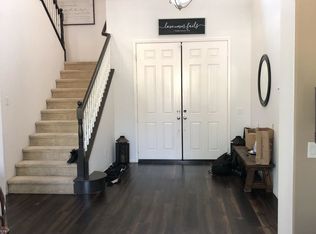
- $660,0005 bd3 ba2.8k sqft28777 Evening Passage Dr, Menifee, CA 92584Sold
- $732,3004 bd3 ba3.2k sqft28808 Evening Passage Dr, Menifee, CA 92584Off Market
- $667,3004 bd3 ba3k sqft28772 Evening Passage Dr, Menifee, CA 92584Off Market
- $592,3004 bd3 ba2.8k sqft28813 Evening Passage Dr, Menifee, CA 92584Off Market
A local agent can set up tours, give advice and negotiate with sellers.
Similar homes
- $724,9004 bd4 ba2.4k sqft28399 Northmoore Pl, Menifee, CA 92584For Sale
 MLS ID #SW26124923, Tsega Tesfamariam, KW Temecula. CRMLS
 - $729,0004 bd4 ba3.3k sqft28849 Morningside Ln, Menifee, CA 92584For Sale
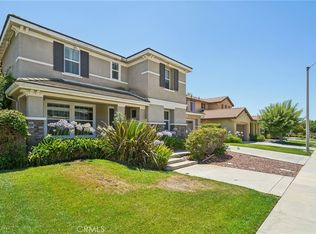 MLS ID #SW26086780, Jerry Park, AVM Real Estate Services. CRMLS
 - $789,0005 bd3 ba2.9k sqft24780 Prairie Trail Ct, Menifee, CA 92584For Sale
 MLS ID #WS26085643, Wenpei Hao, Epitome Real Estate. CRMLS
 - $699,0006 bd4 ba4k sqft33299 Pitman Ln, Menifee, CA 92584For Sale
 MLS ID #SW26107866, Femarie Rincon, Realty ONE Group Empire. CRMLS
 - $--4 bd3 ba2.5k sqft53201 Monaco St, Lake Elsinore, CA 92532AuctionXome
- $649,9003 bd3 ba2.4k sqft29325 Sparkling Dr, Menifee, CA 92584For SaleMLS ID #SW26109099, Selina Shepherd, Allison James Estates & Homes. CRMLS
- $579,9993 bd3 ba1.9k sqft29302 Fall River Ln, Menifee, CA 92584For SaleMLS ID #SW26109253, Femarie Rincon, Realty ONE Group Empire. CRMLS
- $560,0003 bd2 ba1.6k sqft31370 Willowood Way, Menifee, CA 92584For SaleMLS ID #SW26150540, Wendy Johnson, Realty One Group Pacific. CRMLS
- $699,9005 bd3 ba2.5k sqft29108 Tradewinds Cir, Lake Elsinore, CA 92530For SaleMLS ID #MB26165880, MOISES MARTINEZ, REALTY MASTERS & ASSOCIATES, INC.. CRMLS
- $699,9995 bd3 ba2.4k sqft31259 Tulette Ln, Winchester, CA 92596For SaleMLS ID #SW26148039, Tiffany Williams, Williams Realty Group, Inc.. CRMLS
- $770,0005 bd3 ba2.9k sqft36635 Ponderosa Ct, Murrieta, CA 92563For SaleMLS ID #PW26110303, Sarah Miller, LPT Realty, Inc. CRMLS
- $759,9994 bd3 ba2k sqft32166 Via Arias, Temecula, CA 92592For SaleMLS ID #SW26165815, Jill Hernandez, Realty ONE Group West. CRMLS
- $800,0005 bd3 ba3.3k sqft27488 Murrieta Oaks Ave, Murrieta, CA 92562For SaleMLS ID #SW26146823, Matthew Schaeffer, Arrive Real Estate. CRMLS
- $797,0005 bd3 ba3.4k sqft29260 Wrangler Dr, Murrieta, CA 92563For SaleMLS ID #SW26126619, Goran Forss, Team Forss Realty Group. CRMLS
- $625,0003 bd3 ba2.3k sqft36046 Kiel Ct, Winchester, CA 92596For SaleMLS ID #SW26158325, David Serpa, eXp Realty of California, Inc.. CRMLS
- $725,0004 bd3 ba3.2k sqft26919 Lemon Grass Way, Murrieta, CA 92562For SaleMLS ID #SW26090885, Dan Moore, Magnum Realty Group Inc.. CRMLS
- $810,0005 bd3 ba3k sqft27708 Carlton Oaks St, Murrieta, CA 92562For SaleMLS ID #MB26100760, JAIME RAYON-CUEVAS, CENTURY 21 REALTY MASTERS. CRMLS
- $725,0004 bd3 ba2.8k sqft32590 Caden Ct, Winchester, CA 92596For SaleMLS ID #SW26109979, Melody Carswell, Coldwell Banker Realty. CRMLS
- $729,8004 bd3 ba2.9k sqft35604 Shadow Dr, Winchester, CA 92596For SaleMLS ID #SW26047819, Jill Madlem, Berkshire Hathaway HomeServices California Properties. CRMLS
- $849,0005 bd3 ba3.5k sqft31922 Manzanita Ln, Lake Elsinore, CA 92532For SaleMLS ID #SW26125809, Sharilyn Potts, Coldwell Banker Assoc.Brkr-Mur. CRMLS
Local buyer's agents are ready to help
