Welcome to 7635 Sweet Ranch Circle — a stunning, like-new home built in 2022, offering modern finishes, smart upgrades, and serious energy savings. This 6 bed, 4 bath home comes with desirable community, and with an assumable VA loan at 6% — a rare opportunity for qualified buyers to lock in today’s savings while rates sit where they are. Inside, you’ll find a fully remodeled kitchen with granite countertops, durable low-maintenance vinyl flooring throughout, and beautifully remodeled bathrooms. Outside, enjoy a fully landscaped backyard with LED outdoor lighting, perfect for relaxing or entertaining. The home also features solar panel system with an assumable loan that transfers energy savings directly to you ($180 monthly) a water softener system paid in full, and a new roof and HVAC system for total peace of mind. Modern, move-in ready, and priced to move — this one won’t last!
Under contract
Listed by: STIGLER MORTGAGE • Stephanie Rosales-Arteaga • Contact: 424-283-0678
$849,888
7635 Sweet Ranch Cir, Riverside, CA 92507
6beds
3,368sqft
Single Family Residence
Built in 2022
6,534 Square Feet Lot
$849,000 Zestimate®
$252/sqft
$120/mo HOA
What's special
- 162 days
- 390
- 16
Zillow last checked:
Listing updated:
Listed by:
Stephanie Rosales-Arteaga DRE #02035636 424-283-0678,
STIGLER MORTGAGE
Source: CRMLS,MLS#: CV26178460 Originating MLS: California Regional MLS
Originating MLS: California Regional MLSFacts & features
Interior
Bedrooms & bathrooms
- Bedrooms: 6
- Bathrooms: 4
- Full bathrooms: 4
- Main level bathrooms: 2
- Main level bedrooms: 2
Rooms
- Room types: Bedroom, Entry/Foyer, Kitchen, Laundry, Loft, Living Room, Primary Bathroom, Primary Bedroom, Other, Pantry, Dining Room
Primary bedroom
- Features: Primary Suite
Bedroom
- Features: Multi-Level Bedroom
Bathroom
- Features: Bathtub, Closet, Dual Sinks, Separate Shower, Walk-In Shower
Kitchen
- Features: Kitchen/Family Room Combo
Other
- Features: Walk-In Closet(s)
Pantry
- Features: Walk-In Pantry
Heating
- Central
Cooling
- Central Air
Appliances
- Included: Water Softener
- Laundry: Upper Level
Features
- Separate/Formal Dining Room, Open Floorplan, Loft, Primary Suite, Walk-In Pantry, Walk-In Closet(s)
- Has fireplace: No
- Fireplace features: None
- Common walls with other units/homes: No Common Walls
Interior area
- Total interior livable area: 3,368 sqft
Video & virtual tour
Property
Parking
- Total spaces: 2
- Parking features: Driveway, Garage Faces Front, Garage, Public, RV Access/Parking
- Attached garage spaces: 2
Features
- Levels: Two
- Stories: 2
- Entry location: 1
- Pool features: None
- Has view: Yes
- View description: Mountain(s)
Lot
- Size: 6,534 Square Feet
- Features: Cul-De-Sac, Front Yard
Details
- Parcel number: 255730024
- Special conditions: Standard
Construction
Type & style
- Home type: SingleFamily
- Property subtype: Single Family Residence
Condition
- Updated/Remodeled,Termite Clearance,Turnkey
- New construction: No
- Year built: 2022
Utilities & green energy
- Sewer: Public Sewer
- Water: Public
Community & HOA
Community
- Features: Hiking, Sidewalks
HOA
- Has HOA: Yes
- Amenities included: Jogging Path, Outdoor Cooking Area, Picnic Area, Playground, Trail(s)
- HOA fee: $120 monthly
- HOA name: Prime Association Services
- HOA phone: 800-706-7838
Location
- Region: Riverside
Financial & listing details
- Price per square foot: $252/sqft
- Tax assessed value: $903,955
- Date on market: 8/14/2026
- Cumulative days on market: 162 days
- Listing terms: Cash,Cash to Existing Loan,Cash to New Loan,Conventional,Contract,Cal Vet Loan,1031 Exchange,FHA,Fannie Mae,Freddie Mac,Government Loan,Submit,VA Loan
Estimated market value
$849,000
$807,000 - $891,000
$4,994/mo
Price history
| Date | Event | Price |
|---|---|---|
| 9/10/2026 | Contingent | $849,888$252/sqft |
Source:  CRMLS #CV26178460 Report a problem CRMLS #CV26178460 Report a problem | ||
| 8/14/2026 | Listed for sale | $849,888$252/sqft |
Source: CRMLS #CV26178460 Report a problem | ||
Public tax history
| Year | Property taxes | Tax assessment |
|---|---|---|
| 2026 | -- | $903,955 +2% |
| 2025 | $14,267 +3% | $886,231 +2% |
| 2024 | $13,850 -1% | $868,854 +2% |
| 2023 | $13,984 +910% | $851,818 |
| 2022 | $1,385 | -- |
Find assessor info on the county website
Monthly payment
Est. payment
Payment breakdown
Explore the cost of this home by adjusting the details. Changes won't be saved.Climate risks
Neighborhood: 92507
- $747,9005 bd3 ba2.8k sqft19871 Barnfield Pl, Riverside, CA 92507Off Market
- $803,5005 bd3 ba3.3k sqft7636 Budding Bloom St, Riverside, CA 92507Off Market
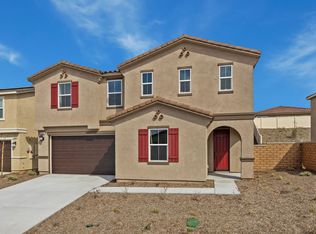
- $643,1003 bd2 ba1.7k sqft7659 Sweet Ranch Cir, Riverside, CA 92507Off Market
- $677,6004 bd3 ba2.3k sqft7624 Budding Bloom St, Riverside, CA 92507Off Market
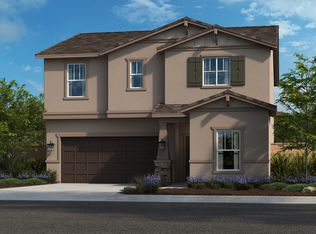
Similar homes
- $875,0005 bd5 ba3.6k sqft8171 Country Mile Ln, Riverside, CA 92507For Sale
 MLS ID #CV26161279, Carol Perez, Elevate Real Estate Agency. CRMLS
 - $829,0005 bd3 ba2.6k sqft7335 Stockyard Rd, Riverside, CA 92507For Sale
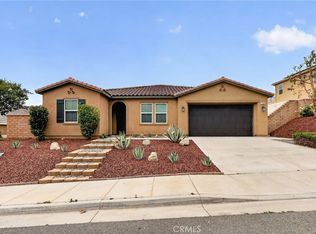 MLS ID #AR26093333, Yuling Lee, Treelane Realty Group Inc.. CRMLS
 - $729,0004 bd3 ba2.2k sqft20765 Barn Rd, Riverside, CA 92507For Sale
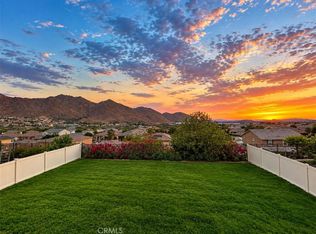 MLS ID #TR26161412, Kimberly Avila, Realty Masters & Associates. CRMLS
 - $820,0005 bd3 ba2.6k sqft3181 Quarry Dr, Jurupa Valley, CA 92509For Sale
 MLS ID #IV26161322, ROBERT VAIL, COLDWELL BANKER REALTY. CRMLS
Local buyer's agents are ready to help
