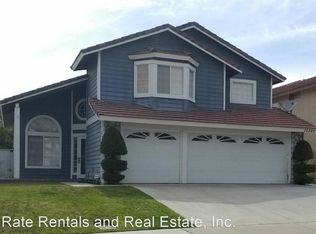
Welcome to 10319 Desert Star, Moreno Valley — One of the Largest Floor Plans in Sunnymead Ranch!
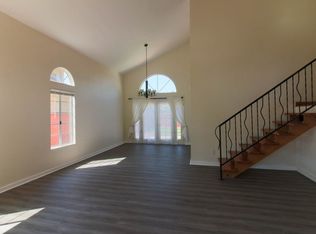
If you've been searching for a home that checks all the boxes, this one is hard to beat. Nestled in the highly sought-after Sunnymead Ranch community, this well-kept home offers amazing space, and it shows the moment you walk in. Right when you walk in you are greeted with a huge open living room with high ceilings, a perfect spot to have your family for Christmas. 1 bedroom and bathroom will be conveniently located on the first level for guest living. One of the standout features is the large bonus room, complete with a built-in sitting shelf and its own closet with doors — perfect as a home office, guest room, playroom, or whatever fits your lifestyle. The possibilities are endless. You could even use this room as a 2ND Primary.
The updated kitchen is ready to impress with granite countertops, refreshed cabinetry, and recessed lighting in the ceiling that gives the space a clean, modern feel. Well maintained and carefully cared for carpets, so this home truly feels move-in ready from day one.
When it comes to the big-ticket items, you can rest easy. The HVAC system was replaced less than 4 years ago and includes an energy-efficient, WiFi remote-controlled thermostat — keeping your home comfortable and your energy bills in check. The outdoor deck boards were replaced about 5 years ago,so enjoy the shade from down stairs and the private deck from the upstairs primary bedroom. This is a home that's been genuinely cared for.
Location? It doesn't get much better. You're just minutes from the 60 Freeway, with easy access to Richie Canyon Road connecting you to both the 215 and 10 Freeways. Loma Linda Hospital is just a short drive away — making this an ideal spot for healthcare professionals or anyone who values convenience.
And then there's the community itself. Sunnymead Ranch is known for its beautifully landscaped surroundings and resort-style amenities including a gym, pickleball courts, a clubhouse, a lake, and stunning outdoor recreation areas. It's the kind of neighborhood people love coming home to.
Whether you're looking for your next home or a property with excellent rental income potential, this one delivers on all fronts.
Don't miss your opportunity — homes like this don't last long.
For sale
Listed by: Impact Real Estate • Juan Guzman • Contact: 951-429-8140
Price cut: $20K (9/4)
$610,000
10319 Desert Star St, Moreno Valley, CA 92557
5beds
2,532sqft
Single Family Residence
Built in 1988
5,227 Square Feet Lot
$610,800 Zestimate®
$241/sqft
$127/mo HOA
What's special
- 81 days
- 738
- 50
Zillow last checked:
Listing updated:
Listed by:
Juan Guzman DRE #02097417 951-429-8140,
Impact Real Estate
Source: CRMLS,MLS#: SW26125727 Originating MLS: California Regional MLS
Originating MLS: California Regional MLSFacts & features
Interior
Bedrooms & bathrooms
- Bedrooms: 5
- Bathrooms: 3
- Full bathrooms: 3
- Main level bathrooms: 1
- Main level bedrooms: 1
Rooms
- Room types: Bonus Room, Bedroom, Den, Entry/Foyer, Family Room, Guest Quarters, Kitchen, Laundry, Living Room, Primary Bathroom, Primary Bedroom, Office, Other, Dining Room
Primary bedroom
- Features: Main Level Primary
Primary bedroom
- Features: Multiple Primary Suites
Bedroom
- Features: Bedroom on Main Level
Bathroom
- Features: Bathtub
Heating
- Central
Cooling
- Central Air
Appliances
- Laundry: Inside, Laundry Room
Features
- Breakfast Bar, Ceiling Fan(s), Separate/Formal Dining Room, Eat-in Kitchen, High Ceilings, Open Floorplan, Pantry, Two Story Ceilings, Bedroom on Main Level, Main Level Primary, Multiple Primary Suites, Walk-In Closet(s)
- Flooring: Carpet, Laminate
- Has fireplace: Yes
- Fireplace features: Gas, Living Room
- Common walls with other units/homes: No Common Walls
Interior area
- Total interior livable area: 2,532 sqft
Property
Parking
- Total spaces: 3
- Parking features: Covered, Door-Multi, Direct Access, Driveway, Garage Faces Front, Garage, Garage Door Opener, On Site, Off Street, Paved
- Attached garage spaces: 3
Features
- Levels: Two
- Stories: 2
- Entry location: 2
- Pool features: Association
- Has view: Yes
Lot
- Size: 5,227 Square Feet
- Features: 0-1 Unit/Acre
Details
- Parcel number: 260082028
- Special conditions: Standard
Construction
Type & style
- Home type: SingleFamily
- Property subtype: Single Family Residence
Condition
- New construction: No
- Year built: 1988
Utilities & green energy
- Sewer: Public Sewer
- Water: Public
- Utilities for property: Electricity Available, Electricity Connected, Sewer Available, Sewer Connected, Water Available, Water Connected
Community & HOA
Community
- Features: Storm Drain(s), Street Lights, Sidewalks, Urban
HOA
- Has HOA: Yes
- Amenities included: Clubhouse, Barbecue, Pickleball, Pool, Recreation Room, RV Parking, Spa/Hot Tub, Tennis Court(s)
- HOA fee: $127 monthly
- HOA name: Sunnymead Ranch
- HOA phone: 949-855-1800
Location
- Region: Moreno Valley
Financial & listing details
- Price per square foot: $241/sqft
- Tax assessed value: $242,277
- Date on market: 6/20/2026
- Cumulative days on market: 82 days
- Listing terms: Cash,Cash to New Loan,Conventional,FHA,Fannie Mae,Freddie Mac,Submit,VA Loan
- Road surface type: Paved
Estimated market value
$610,800
$580,000 - $641,000
$4,706/mo
Price history
| Date | Event | Price |
|---|---|---|
| 9/4/2026 | Price change | $610,000-3.2%$241/sqft |
Source:  CRMLS #SW26125727 Report a problem CRMLS #SW26125727 Report a problem | ||
| 8/18/2026 | Price change | $630,000-2.3%$249/sqft |
Source: CRMLS #SW26125727 Report a problem | ||
| 6/21/2026 | Listed for sale | $645,000+351%$255/sqft |
Source: CRMLS #SW26125727 Report a problem | ||
| 8/15/1995 | Sold | $143,000$56/sqft |
Source: Public Record Report a problem | ||
Public tax history
| Year | Property taxes | Tax assessment |
|---|---|---|
| 2026 | -- | $242,277 +2% |
| 2025 | $2,774 +3.3% | $237,527 +2% |
| 2024 | $2,686 +2% | $232,870 +2% |
| 2023 | $2,633 +1.9% | $228,305 +2% |
| 2022 | $2,583 +1.9% | $223,829 +2% |
| 2021 | $2,534 +1.1% | $219,441 +1% |
| 2020 | $2,507 +1.7% | $217,191 +2% |
| 2019 | $2,465 +2% | $212,934 +2% |
| 2018 | $2,416 +2.3% | $208,760 +2% |
| 2017 | $2,362 | $204,668 +2% |
| 2016 | $2,362 +2.6% | $200,656 +1.5% |
| 2015 | $2,303 +7.3% | $197,643 +2% |
| 2014 | $2,146 | $193,773 +0.5% |
| 2013 | -- | $192,899 +2% |
| 2012 | -- | $189,118 +2% |
| 2011 | -- | $185,411 +0.8% |
| 2010 | -- | $184,026 -0.2% |
| 2009 | -- | $184,466 +2% |
| 2008 | -- | $180,850 +2% |
| 2007 | -- | $177,305 +2% |
| 2006 | -- | $173,830 +2% |
| 2005 | -- | $170,422 +3.9% |
| 2003 | -- | $164,020 +2% |
| 2002 | -- | $160,805 +2% |
| 2001 | $1,741 +1.5% | $157,653 +2% |
| 2000 | $1,714 | $154,562 |
Find assessor info on the county website
Monthly payment
Est. payment
Payment breakdown
Explore the cost of this home by adjusting the details. Changes won't be saved.Climate risks
Neighborhood: Sugar Hill
- $569,7004 bd3 ba2.1k sqft10329 Desert Star St, Moreno Valley, CA 92557Off Market
- $565,7004 bd2 ba2.1k sqft10309 Desert Star St, Moreno Valley, CA 92557Off Market
- $624,5004 bd3 ba2.5k sqft10339 Desert Star St, Moreno Valley, CA 92557Off Market
- $630,4004 bd3 ba2.5k sqft23927 Ridge Point Ct, Moreno Valley, CA 92557Off Market
Similar homes
- $635,0004 bd3 ba2.2k sqft10108 Thrasher Cir, Moreno Valley, CA 92557For Sale
 MLS ID #IG26185662, Maria Johnson, Berkshire Hathaway HomeServices California Realty. CRMLS
 - $615,0004 bd3 ba2.1k sqft24221 Summit Ridge Cir, Moreno Valley, CA 92557For Sale
 MLS ID #IV26144171, GABRIELA HANSON, NEST REAL ESTATE. CRMLS
 - $613,0003 bd3 ba2.2k sqft23298 Stony Creek Way, Moreno Valley, CA 92557For Sale
 MLS ID #AR26197847, Sam Ho, Maxxon Realty Group. CRMLS
 - $575,0004 bd3 ba2.2k sqft10808 Breezy Way, Moreno Valley, CA 92557For Sale
 MLS ID #IV26194784, YOLANDA COVARRUBIAS, HARCOURTS PRIME PROPERTIES. CRMLS
Local buyer's agents are ready to help
