Elegant and luxurious 9 Years new home. Located in a prestigious, south points security gated community with award winning Walnut Valley Unified school district and walking distance to South Point Middle School.
New upgraded vinyl floorings in first floor. New crown molding. New landscaping in side yard & back Yard. Wood shutter through-out Most of windows.
This stunning 3 Levels home featuring 5 bedrooms, 4 full bathrooms and 2 half bathrooms.
Open concept layout for Great room, in first floor offers classy living and dining Area. One bedroom suite plus Guest Powder Room and kitchen all in the first floor. The gourmet kitchen features granite counter tops, large Center Island with bar counter, Built-in refrigerators, stainless steel, appliances 6 burner stove, Double oven, microwave spacious and luxurious primary bedroom suite on the second floor boasts a walk-in closet and private balcony. The primary bathroom features a dual vanities, granite counter tops; modern bath tub and separate shower room.
Another Jack & Jill Bedroom share one full bath room. The Individual laundry room are located in second floor with sink and cabinets.
The third floor featuring a spacious entertainment room with large cover balcony, that provides a relaxing outdoor space. One Bedroom suite with picture windows, which can enjoy the city view. Beautiful new landscaping easy to maintenance. Additional highlights include: Dual zoned central air conditioning and heating, two attached garage, smart home technology, smart lock. Tile roof. Leased Solar Panel.
Convenient Location close to South Point Jr High Shopping Center, restaurants, park and easy access to FWY 60 & 57.
Lot size 38,344 sqft is Assessor public record. Average estimate may 4,258 sqft for lot size. Buyer needs verify themselves with City and County.
Under contract
Listed by: ReMax Elite Realty • Nancy Liu • Contact: 626-688-9181
$1,838,000
20608 Shepherd Hills Dr, Diamond Bar, CA 91789
5beds
3,551sqft
:
Get pre-qualified$11,863/mo
Single Family Residence
Built in 2017
0.88 Acres Lot
$-- Zestimate®
$518/sqft
$310/mo HOA
What's special
- 549 days |
- 274 |
- 3 |
Zillow last checked:
Listing updated:
Listed by:
Nancy Liu DRE #01022715 626-688-9181,
ReMax Elite Realty
Source: CRMLS,MLS#: TR25260418 Originating MLS: California Regional MLS
Originating MLS: California Regional MLSFacts & features
Interior
Bedrooms & bathrooms
- Bedrooms: 5
- Bathrooms: 6
- Full bathrooms: 4
- 1/2 bathrooms: 2
- Main level bathrooms: 2
- Main level bedrooms: 1
Rooms
- Room types: Bathroom, Bedroom, Game Room, Great Room, Kitchen, Laundry, Primary Bathroom, Primary Bedroom, Other
Bedroom
- Features: Bedroom on Main Level
Bathroom
- Features: Jack and Jill Bath
Bathroom
- Features: Bathtub, Separate Shower
Kitchen
- Features: Granite Counters, Kitchen Island
Other
- Features: Walk-In Closet(s)
Heating
- Central
Cooling
- Central Air, Dual
Appliances
- Included: 6 Burner Stove, Dishwasher, Gas Oven, Refrigerator
- Laundry: Laundry Room, Upper Level
Features
- Breakfast Bar, Balcony, Eat-in Kitchen, Recessed Lighting, Bedroom on Main Level, Jack and Jill Bath, Walk-In Closet(s)
- Flooring: Carpet, Tile, Wood
- Has fireplace: No
- Fireplace features: None
- Common walls with other units/homes: No Common Walls
Interior area
- Total interior livable area: 3,551 sqft
Property
Parking
- Total spaces: 2
- Parking features: Direct Access, Garage
- Attached garage spaces: 2
Features
- Levels: Three Or More
- Stories: 3
- Entry location: Front door
- Patio & porch: Covered
- Pool features: None
- Spa features: None
- Has view: Yes
- View description: Hills
Lot
- Size: 0.88 Acres
- Features: Back Yard, Landscaped
Details
- Parcel number: 8765023013
- Zoning: LCRPD10000
- Special conditions: Standard
Construction
Type & style
- Home type: SingleFamily
- Property subtype: Single Family Residence
Materials
- Roof: Tile
Condition
- New construction: No
- Year built: 2017
Details
- Builder name: Lennar
Utilities & green energy
- Sewer: Public Sewer
- Water: Public
Green energy
- Energy generation: Solar
Community & HOA
Community
- Features: Curbs, Street Lights, Sidewalks, Gated
- Security: Gated Community
HOA
- Has HOA: Yes
- Amenities included: Controlled Access, Maintenance Front Yard
- HOA fee: $310 monthly
- HOA name: South Pointe Homeowners Association
- HOA phone: 800-232-7517
Location
- Region: Diamond Bar
Financial & listing details
- Price per square foot: $518/sqft
- Tax assessed value: $1,553,120
- Annual tax amount: $19,161
- Date on market: 11/21/2025
- Cumulative days on market: 549 days
- Listing terms: Cash,Cash to New Loan,Conventional
Estimated market value
Not available
Estimated sales range
Not available
$6,634/mo
Price history
| Date | Event | Price |
|---|---|---|
| 7/17/2026 | Contingent | $1,838,000$518/sqft |
Source:  CRMLS #TR25260418 Report a problem CRMLS #TR25260418 Report a problem | ||
| 2/25/2026 | Price change | $1,838,000-2.8%$518/sqft |
Source: CRMLS #TR25260418 Report a problem | ||
| 6/28/2025 | Price change | $1,890,000-3.6%$532/sqft |
Source:  SDMLS #WS25144280 Report a problem SDMLS #WS25144280 Report a problem | ||
| 11/7/2024 | Listed for sale | $1,960,000+43.6%$552/sqft |
Source: CRMLS #WS24229184 Report a problem | ||
| 1/19/2018 | Sold | $1,365,000$384/sqft |
Source: Public Record Report a problem | ||
Public tax history
| Year | Property taxes | Tax assessment |
|---|---|---|
| 2025 | $19,161 +5.2% | $1,553,120 +2% |
| 2024 | $18,222 +2.5% | $1,522,667 +2% |
| 2023 | $17,776 +2.1% | $1,492,812 +2% |
| 2022 | $17,407 +1.9% | $1,463,542 +2% |
| 2021 | $17,085 +1.3% | $1,434,846 +1% |
| 2020 | $16,864 | $1,420,134 +2% |
| 2019 | $16,864 +201.3% | $1,392,289 +202.1% |
| 2018 | $5,597 | $460,938 |
Find assessor info on the county website
Monthly payment
Est. payment
Payment breakdown
Explore the cost of this home by adjusting the details. Changes won't be saved.Climate risks
Neighborhood: 91789
Nearby schools
GreatSchools rating
- 9/10Walnut Elementary SchoolGrades: K-5Distance: 1 mi
- 10/10South Pointe Middle SchoolGrades: 6-8Distance: 0.4 mi
- 10/10Diamond Bar High SchoolGrades: 9-12Distance: 1 mi
Schools provided by the listing agent
- Elementary: Walnut
- Middle: South Pointe
- High: Diamond Bar
Source: CRMLS. This data may not be complete. We recommend contacting the local school district to confirm school assignments for this home.
- $1,650,0004 bd4 ba3.3k sqft20610 Shepherd Hills Dr, Diamond Bar, CA 91789For Sale

- $1,720,0005 bd6 ba3.5k sqft20598 Shepherd Hills Dr, Diamond Bar, CA 91789Sold

- $1,913,7005 bd6 ba3.9k sqft20612 Shepherd Hills Dr, Diamond Bar, CA 91789Off Market
- $1,722,8004 bd3 ba3k sqft20596 Shepherd Hills Dr, Diamond Bar, CA 91789Off Market
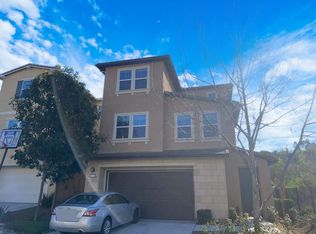
- $1,598,5005 bd6 ba3.5k sqft20602 Shepherd Hills Dr, Diamond Bar, CA 91789Off Market
- $1,654,0004 bd4 ba3.3k sqft20606 Shepherd Hills Dr, Diamond Bar, CA 91789Off Market
- $1,319,0004 bd4 ba3.1k sqft20600 Shepherd Hills Dr, Diamond Bar, CA 91789Off Market
- $1,642,7004 bd4 ba3.3k sqft20616 Shepherd Hills Dr, Diamond Bar, CA 91789Off Market
A local agent can set up tours, give advice and negotiate with sellers.
Similar homes
- $1,599,0003 bd4 ba3k sqft20232 Evening Breeze Dr, Walnut, CA 91789For Sale
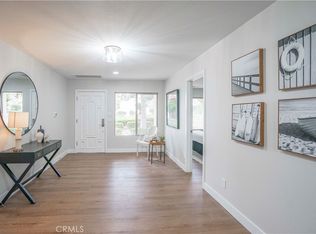 MLS ID #PW25260676, Yoomi Won, Redpoint Realty. CRMLS
 - $1,750,0005 bd3 ba2.6k sqft20951 Stoddard Wells Rd, Walnut, CA 91789For Sale
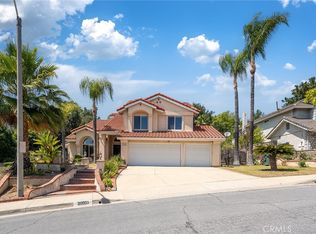 MLS ID #CV26093777, Lirong Zhu, Real Brokerage Technologies, Inc. CRMLS
 - $1,880,0006 bd5 ba2.9k sqft21911 E Snow Creek Dr, Walnut, CA 91789For Sale
 MLS ID #TR26116639, Haixia Bian, Real Broker. CRMLS
 - $1,858,0008 bd8 ba3.8k sqft19742-19748 Castlebar Dr, Rowland Heights, CA 91748For Sale
 MLS ID #WS26143865, RHEA BAI, RE/MAX PREMIER/ARCADIA. CRMLS
 - $1,398,0004 bd3 ba2.4k sqft20111 Evening Breeze Dr, Walnut, CA 91789For SaleMLS ID #OC26048243, Hugh Siu, Swabb, Inc.. CRMLS
- $1,598,0005 bd5 ba3.5k sqft19123 Breckelle St, Rowland Heights, CA 91748For SaleMLS ID #OC26137397, Xi Yan, Keller Williams Realty. CRMLS
- $1,795,0005 bd4 ba2.9k sqft16097 Medlar Ln, Chino Hills, CA 91709For SaleMLS ID #TR26125589, Yolla Zogheib, Century 21 Masters. CRMLS
- $1,498,0004 bd4 ba2.5k sqft673 Castlehill Dr, Walnut, CA 91789For SaleMLS ID #TR26153526, Ying-Yu Chang, ReMax 2000 Realty. CRMLS
- $1,685,8004 bd3 ba2.3k sqft5265 Marynell Dr, Yorba Linda, CA 92886For SaleMLS ID #PW26160813, Karen Iwakoshi, Real Broker. CRMLS
- $1,890,0004 bd4 ba2.9k sqft7810 Elden Ave, Whittier, CA 90602For SaleMLS ID #PW26159332, Marti Jordan, Keller Williams Realty. CRMLS
- $1,290,0003 bd3 ba1.8k sqft20977 E Canyon Ridge Ln, Diamond Bar, CA 91789For SaleMLS ID #WS26120396, PING MAO, GoGo Realtors R.H. Corp.. CRMLS
- $1,880,0004 bd4 ba2.5k sqft22100 Portofino Ave, Walnut, CA 91789New ConstructionMLS ID #TR26079834, Grace Zhang, CBC Sales Corporation. CRMLS
- $2,399,0005 bd5 ba4.3k sqft1121 Pinto Dr, La Habra Heights, CA 90631For SaleMLS ID #OC26156077, Henry Martinez, West Shores Realty, Inc.. CRMLS
- $1,798,0004 bd4 ba2.8k sqft20098 Livorno Ln, Yorba Linda, CA 92886For SaleMLS ID #TR26146930, Maggie Chen, ReMax 2000 Realty. CRMLS
- $1,650,0004 bd2 ba2.1k sqft5606 Dover St, Chino, CA 91710For SaleMLS ID #CV26161241, Patrick Wood, HELP-U-SELL PRESTIGE PROP'S. CRMLS
- $1,785,0004 bd4 ba2.3k sqft4607 Amarillo Ct, Cypress, CA 90720For SaleMLS ID #NP26106526, Tom Unvert, Douglas Elliman Of California. CRMLS
- $1,750,0004 bd3 ba2.2k sqft5712 Grandview Ave, Yorba Linda, CA 92886For SaleMLS ID #PW26151134, Steven Vartanian, First Team Real Estate. CRMLS
- $1,599,8005 bd5 ba4k sqft770 S Tonopah Ct, San Dimas, CA 91773For SaleMLS ID #CV26055294, Jason Lorge, Keller Williams Los Feliz. CRMLS
- $2,098,0005 bd5 ba4.4k sqft388 Conifer Rd, Glendora, CA 91741For SaleMLS ID #CV26041607, Maureen Haney, COMPASS. CRMLS
- $1,588,0005 bd3 ba2.7k sqft14958 Forest Spring Ct, Chino Hills, CA 91709For SaleMLS ID #WS26117971, YUE FENG, Pinnacle Real Estate Group. CRMLS
Local buyer's agents are ready to help
