Skip main navigation
For sale
  • Listed by: Paradise Realty • Kenny Park • Contact: 562-484-4828
    $1,550,000

    5316 Vista Real, Cypress, CA 90630

    5beds
    2,729sqft
    : 
    Loading
    Get pre-qualified
    Single Family Residence
    Built in 1968
    5,820 Square Feet Lot
    $1,531,800 Zestimate®
    $568/sqft
    $-- HOA

    What's special

    Private backyard oasisModern dual-pane windowsSleek quartz countertopsDesigner lightingUpdated recessed lightingProfessional-grade stainless steel appliancesElegant double-door entry
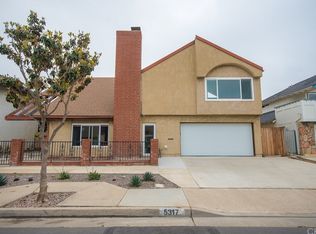
    Welcome to this stunningly remodeled split-level masterpiece in the highly sought-after Greenbrook community of Cypress. From the moment you step through the elegant double-door entry, you are greeted by an open and airy architectural design featuring soaring vaulted ceilings and dramatic dark wood beams. This home underwent extensive renovations in 2019 all performed with full city permits featuring a complete chef’s dream kitchen remodel with sleek quartz countertops, contemporary grey shaker cabinetry, professional-grade stainless steel appliances, and premium oversized ceramic tile flooring throughout the lower level. The property’s infrastructure was also significantly upgraded in 2018, including professional asbestos removal and the replacement of old galvanized piping with modern flex piping for ultimate peace of mind. The seamless flow leads to a sun-filled living area highlighted by stylish wrought iron railings and designer lighting. A portion of the garage has been thoughtfully and legally converted into a functional, fully-permitted bonus room ideal for a home office or gym. Added interior comfort includes a high-quality whole house water filtration/softener system. Retreat to the private backyard oasis with an Alumawood patio cover and custom fire pit. Location is everything within walking distance to the prestigious, nation-ranking Oxford Academy. This home is equipped with solar panels for energy efficiency (Solar lease to be assumed by buyer). Additional highlights include updated recessed lighting and modern dual-pane windows. With every upgrade meticulously permitted, this is a rare opportunity to own a worry-free, modern luxury home in a world-class school district!
    101 days
    |
    1,208
    |
    29
    |

    Likely to sell faster than

    Zillow last checked:

    Listing updated:

    Listed by:

    Kenny Park DRE #01784456 562-484-4828,

    Paradise Realty,

    Chaelin Lee DRE #02206291,

    Paradise Realty

    Source: CRMLS,MLS#: RS26054890MLS LogoOriginating MLS: California Regional MLS

      Facts & features

      Interior

      Bedrooms & bathrooms
      • Bedrooms: 5
      • Bathrooms: 3
      • Full bathrooms: 3
      • Main level bathrooms: 1
      • Main level bedrooms: 1
      Rooms
      • Room types: Bedroom, Converted Bedroom, Family Room, Kitchen, Laundry, Living Room, Primary Bathroom, Primary Bedroom, Other, Dining Room
      Bedroom
      • Features: Bedroom on Main Level
      Kitchen
      • Features: Kitchen/Family Room Combo, Quartz Counters, Remodeled, Updated Kitchen
      Other
      • Features: Walk-In Closet(s)
      Heating
      • Central, Fireplace(s)
      Cooling
      • Central Air
      Appliances
      • Included: Electric Cooktop, Electric Oven, Disposal, Refrigerator, Range Hood, Water Softener, Water Heater, Dryer, Washer
      • Laundry: Washer Hookup, Gas Dryer Hookup, Inside, Laundry Room
      Features
      • Beamed Ceilings, Cathedral Ceiling(s), Separate/Formal Dining Room, Open Floorplan, Quartz Counters, Recessed Lighting, Bedroom on Main Level, Walk-In Closet(s)
      • Flooring: Laminate, Stone
      • Windows: Double Pane Windows, Screens
      • Has fireplace: Yes
      • Fireplace features: Gas, Living Room
      • Common walls with other units/homes: 2+ Common Walls
      Interior area
      • Total interior livable area: 2,729 sqft
      Video & virtual tour

      Property

      Parking
      • Total spaces: 2
      • Parking features: Direct Access, Door-Single, Driveway, Garage Faces Front, Garage
      • Attached garage spaces: 2
      Features
      • Levels: Multi/Split
      • Entry location: 1
      • Patio & porch: Rear Porch, Patio, Stone, Wood
      • Exterior features: Fire Pit
      • Pool features: None
      • Spa features: None
      • Fencing: Block
      • Has view: Yes
      • View description: None
      Lot
      • Size: 5,820 Square Feet
      • Features: Back Yard, Front Yard
      Details
      • Parcel number: 24432307
      • Special conditions: Standard

      Construction

      Type & style
      • Home type: SingleFamily
      • Architectural style: Contemporary
      • Property subtype: Single Family Residence
      • Attached to another structure: Yes
      Materials
      • Roof: Composition,Shingle
      Condition
      • Updated/Remodeled
      • New construction: No
      • Year built: 1968

      Utilities & green energy

      • Sewer: Public Sewer
      • Water: Public
      • Utilities for property: Electricity Connected, Natural Gas Connected, Water Connected

      Community & HOA

      Community
      • Features: Park, Street Lights, Suburban
      • Security: Carbon Monoxide Detector(s), Smoke Detector(s)
      • Subdivision: Greenbrook
      Location
      • Region: Cypress

      Financial & listing details

      • Price per square foot: $568/sqft
      • Tax assessed value: $1,140,749
      • Annual tax amount: $13,104
      • Date on market: 4/6/2026
      • Cumulative days on market: 101 days
      • Listing terms: Cash,Cash to New Loan,Conventional,FHA,VA Loan
      • Inclusions: Refrigerator, Washer & Dryer

        Estimated market value

        $1,531,800

        $1.46M - $1.61M

        $5,453/mo

        Price history

        DateEventPrice
        4/6/2026Listed for sale$1,550,000+86.7%$568/sqft
        Source: CRMLS #RS26054890 Report a problem
        7/12/2005Sold$830,000$304/sqft
        Source: Public Record Report a problem

        Public tax history

        YearProperty taxesTax assessment
        2025$13,104 +4.5%$1,140,749 +2%
        2024$12,534 +20.2%$1,118,382 +20.5%
        2023$10,430 +1.1%$928,036 +2%
        2022$10,316 +2.1%$909,840 +2%
        2021$10,104 -0.6%$892,000
        2020$10,168 $892,000
        2019$10,168 +1%$892,000 +7.9%
        2018$10,066 +8.8%$827,000
        2017$9,252 $827,000 +10.9%
        2016$9,252 +9.4%$745,584 +2.3%
        2015$8,459 +5.2%$728,985
        2014$8,042 $728,985 +12%
        2013-- $650,880
        2012-- $650,880 -4%
        2011-- $678,000 +7.6%
        2010-- $630,000
        2009-- $630,000 -9.7%
        2008-- $698,000 -17.6%
        2007-- $846,600 +2%
        2006-- $830,000 +245%
        2005-- $240,596 +2%
        2004-- $235,879 +1.9%
        2003-- $231,556 +2%
        2002-- $227,016 +2%
        2001$2,335 +1.9%$222,565 +2%
        2000$2,291 $218,201
        Find assessor info on the county website

        Monthly payment

        Est. payment

        Payment breakdown

        Explore the cost of this home by adjusting the details. Changes won't be saved.
        All calculations are estimates and provided by Zillow, Inc. for informational purposes only. Actual amounts may vary.
        HOA fees may include property taxes on listings classified as Co-Ops. Contact the listing agent and/or owner for fee details.
        Mortgage interest rates are dependent on a number of factors, including credit score, down payment, and repayment length. Interest rate data provided by Zillow Group Marketplace, Inc. as of 1/1/1970 from various mortgage lenders with which we have lead or other similar arrangements; the Estimated Payment is an average of those rates.
        See how much you could borrow to make a competitive offer.

        Climate risks

        Neighborhood: 90630

        Getting around

        61 / 100
        Somewhat Walkable
        33 / 100
        Some Transit
        61 / 100
        Bikeable

        Nearby schools

        GreatSchools rating
        Schools provided by the listing agent
        • Middle: Lexington
        • High: Cypress/Oxford

        Source: CRMLS. This data may not be complete. We recommend contacting the local school district to confirm school assignments for this home.

        A local agent can set up tours, give advice and negotiate with sellers.

        Browse local experts

        Similar homes

            • Local buyer's agents are ready to help