Welcome to 4858 Fidler Avenue, a warm and light-filled 3-bedroom, 2-bath home in the highly sought-after Lakewood Park neighborhood of Long Beach.
This inviting residence offers a comfortable layout with a sun-filled living room that flows naturally into the dining area, complemented by beautiful hardwood flooring. The dining room leads to a large family room with direct access to the backyard.
The home features two upgraded bathrooms, central air conditioning, ceiling fans throughout, leased solar panels, and a convenient interior laundry area. Outside, the spacious private backyard creates a wonderful setting for gathering with friends, dining al fresco, gardening, or simply unwinding beneath the shade of the established lemon tree.
A detached two-car garage offers valuable parking and storage space. Ideally located near neighborhood restaurants, shopping, schools, parks, beaches, and major freeways, this charming Lakewood Park home offers an exceptional opportunity to enjoy all that Long Beach living has to offer.
For sale
Listed by: Beach Break Realty • Marianne Pettys • Contact: 562-818-2417
Price cut: $25K (10/23)
$875,000
4858 Fidler Ave, Long Beach, CA 90808
3beds
1,492sqft
Single Family Residence
Built in 1950
5,048 Square Feet Lot
$871,500 Zestimate®
$586/sqft
$-- HOA
What's special
- 33 days
- 1,187
- 94
Likely to sell faster than
Zillow last checked:
Listing updated:
Listed by:
Marianne Pettys DRE #01176874 562-818-2417,
Beach Break Realty
Source: CRMLS,MLS#: OC26197942 Originating MLS: California Regional MLS
Originating MLS: California Regional MLSFacts & features
Interior
Bedrooms & bathrooms
- Bedrooms: 3
- Bathrooms: 2
- Full bathrooms: 1
- 3/4 bathrooms: 1
- Main level bathrooms: 2
- Main level bedrooms: 3
Rooms
- Room types: Bedroom, Entry/Foyer, Family Room, Kitchen, Living Room, Primary Bedroom
Primary bedroom
- Features: Main Level Primary
Bedroom
- Features: All Bedrooms Down
Bathroom
- Features: Remodeled, Tub Shower
Kitchen
- Features: Galley Kitchen
Heating
- Central
Cooling
- Central Air
Appliances
- Included: Electric Range, Gas Range
- Laundry: Inside, Laundry Room
Features
- Ceiling Fan(s), All Bedrooms Down, Galley Kitchen, Main Level Primary
- Flooring: Vinyl, Wood
- Windows: Double Pane Windows
- Has fireplace: No
- Fireplace features: None
- Common walls with other units/homes: No Common Walls
Interior area
- Total interior livable area: 1,492 sqft
Property
Parking
- Total spaces: 2
- Parking features: Driveway, Garage
- Garage spaces: 2
Features
- Levels: One
- Stories: 1
- Entry location: 1
- Pool features: None
- Spa features: None
Lot
- Size: 5,048 Square Feet
- Features: Near Public Transit
Details
- Parcel number: 7180004009
- Special conditions: Standard
Construction
Type & style
- Home type: SingleFamily
- Property subtype: Single Family Residence
Materials
- Foundation: None
- Roof: Shingle
Condition
- Turnkey
- New construction: No
- Year built: 1950
Utilities & green energy
- Sewer: Unknown
- Water: Public
- Utilities for property: Cable Connected, Electricity Connected, Natural Gas Connected, Sewer Connected
Community & HOA
Community
- Features: Biking, Curbs
- Security: Carbon Monoxide Detector(s), Smoke Detector(s)
- Subdivision: Lakewood Park/Long Beach (Llb)
Location
- Region: Long Beach
Financial & listing details
- Price per square foot: $586/sqft
- Tax assessed value: $660,612
- Date on market: 9/23/2026
- Cumulative days on market: 33 days
- Listing terms: Cash to New Loan,Conventional,FHA
- Exclusions: All Personal Furniture and Items
Estimated market value
$871,500
$828,000 - $915,000
$4,388/mo
Price history
| Date | Event | Price |
|---|---|---|
| 10/23/2026 | Price change | $875,000-2.8%$586/sqft |
Source:  CRMLS #OC26197942 Report a problem CRMLS #OC26197942 Report a problem | ||
| 9/23/2026 | Listed for sale | $900,000+96.9%$603/sqft |
Source: CRMLS #OC26197942 Report a problem | ||
| 11/27/2013 | Sold | $457,000+34.8%$306/sqft |
Source: Public Record Report a problem | ||
| 11/17/2013 | Price change | $339,000-27.1%$227/sqft |
Source: RE/MAX #PW13203612 Report a problem | ||
| 10/19/2013 | Price change | $465,000-3.1%$312/sqft |
Source: RE/MAX REAL ESTATE SPECIALISTS #PW13203612 Report a problem | ||
| 10/6/2013 | Listed for sale | $479,900+14.3%$322/sqft |
Source: RE/MAX Real Estate Specialists #PW13203612 Report a problem | ||
| 1/13/2011 | Listing removed | $420,000$282/sqft |
Source: Re/Max R. E. Specialists #P751182 Report a problem | ||
| 10/31/2010 | Price change | $420,000-2.3%$282/sqft |
Source: Re/Max R. E. Specialists #P751182 Report a problem | ||
| 9/7/2010 | Listed for sale | $430,000$288/sqft |
Source: Re/Max R. E. Specialists #P751182 Report a problem | ||
Public tax history
| Year | Property taxes | Tax assessment |
|---|---|---|
| 2026 | -- | $660,612 +2% |
| 2025 | $8,602 +4.5% | $647,660 +2% |
| 2024 | $8,233 +1.7% | $634,961 +2% |
| 2023 | $8,095 +6.6% | $622,512 +2% |
| 2022 | $7,595 +2% | $610,307 +2% |
| 2021 | $7,444 -0.8% | $598,342 +1% |
| 2020 | $7,506 | $592,208 +17.9% |
| 2019 | $7,506 +21.7% | $502,199 +2% |
| 2018 | $6,167 | $492,353 +2% |
| 2017 | $6,167 +1.1% | $482,700 +2% |
| 2016 | $6,097 +7.6% | $473,237 +1.5% |
| 2015 | $5,667 +5% | $466,130 +2% |
| 2014 | $5,398 | $457,000 +18.7% |
| 2012 | -- | $385,000 -5.5% |
| 2011 | -- | $407,300 |
| 2010 | -- | $407,300 |
| 2009 | -- | $407,300 -14.5% |
| 2008 | -- | $476,267 +2% |
| 2007 | -- | $466,930 +2% |
| 2006 | -- | $457,776 |
| 2005 | -- | $457,776 +97.6% |
| 2004 | -- | $231,674 +1.9% |
| 2003 | -- | $227,429 +2% |
| 2002 | -- | $222,970 +4% |
| 2000 | -- | $214,313 |
Find assessor info on the county website
Monthly payment
Est. payment
Payment breakdown
Explore the cost of this home by adjusting the details. Changes won't be saved.Climate risks
Neighborhood: Lakewood Village
Nearby schools
Schools provided by the listing agent
- High: Lakewood
Source: CRMLS. This data may not be complete. We recommend contacting the local school district to confirm school assignments for this home.
Similar homes
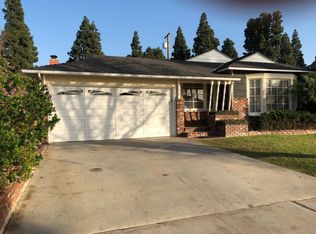
- $879,0003 bd2 ba1.3k sqft4849 Pearce Ave, Long Beach, CA 90808For Sale
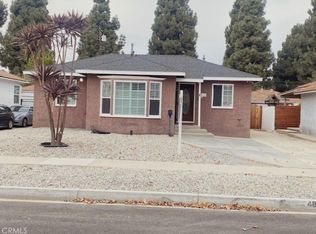 MLS ID #PW26163667, Michael Goodman, HomeSmart Realty Group. CRMLS
 - $888,0003 bd2 ba1.1k sqft5536 E Conant St, Long Beach, CA 90808For Sale
 MLS ID #PW26228918, Paige Charnick, Beach Equities. CRMLS
 - $929,0004 bd2 ba1.6k sqft4712 Montair Ave, Long Beach, CA 90808For Sale
 MLS ID #RS26223101, David Smith, REMAX Professionals. CRMLS
 - $875,0003 bd1 ba1.4k sqft5921 E Rosebay St, Long Beach, CA 90808For Sale
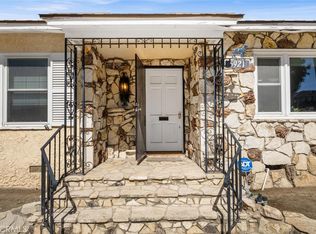 MLS ID #PW26226652, Sondra Frank, First Team Real Estate. CRMLS
