Skip main navigation
Sold for $1,060,000
  • Listing Provided by: Vista Sotheby's Int'l Realty
    Bought with: Redfin Corporation
    $1,060,000

    5207 E Harco St, Long Beach, CA 90808

    3beds
    1,173sqft
    Single Family Residence
    Built in 1946
    5,425 Square Feet Lot
    $1,047,000 Zestimate®
    $904/sqft
    $3,858 Estimated rent

    Home value

    $1,047,000

    $942,000 - $1.16M

    $3,858/mo

    Zestimate® history
    Loading
    Loading...

    Owner options

    List your home for rent

    $3,858/mo

    Rent Zestimate®

    Find your next renter with Zillow Rental Manager. Plus, with online applications, you can quickly screen prospective tenants – for free.

    Learn more

    $3,858/mo

    Rent Zestimate®

    Refinance and save

    $6,779/mo

    Est. payment

    Refinancing to a lower rate could help reduce your monthly payments and save thousands over the life of the loan.

    See today's rates

    $6,779/mo

    Est. payment

    Explore your selling options

    Work with a Zillow partner agent

    Leverage their expertise and Zillow's premium Showcase listings to get your home seen by more buyers.

    Get started

    List with your own agent

    Get your home in front of millions of buyers by listing it on Zillow.

    Learn how to do it

    Sell it yourself

    Take full control of how buyers see your home on Zillow by listing For Sale by Owner (FSBO).

    List your home

    What's special

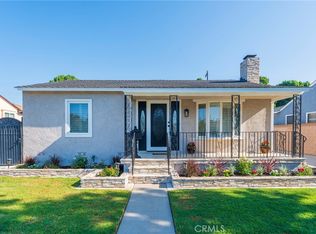
    Welcome to a thoughtfully updated home where comfort meets convenience and every space is designed for everyday living. From the moment you arrive, the curb appeal sets the tone—with mature fruit trees, a bubbling fountain, and a cozy front porch that practically begs you to sit and stay awhile. Step inside to an open layout that keeps everyone connected. The living room, anchored by a stone fireplace, flows into a spacious dining area and a beautifully remodeled kitchen. Here, you’ll find a farmhouse sink, gas appliances, and a stacked washer and dryer, all designed to make daily life easier. With three bedrooms and two full bathrooms, there’s room for the whole family—and maybe even a home office or guest space. The primary suite includes a smart walk-through closet and private bathroom, while the other two bedrooms share a well-appointed hall bath with a tub and shower combo. Single Frenched Pane door off the kitchen and primary bedroom slider lead to a private backyard designed for indoor-outdoor living. Whether you're hosting weekend BBQs on the tiled patio or just enjoying the lush greenery, it’s your own little escape. Need extra space? The finished, double-deep garage includes a flex area—ideal for a game room, workout space, or overflow entertaining. There’s even a bonus bathroom and service porch tucked behind the garage for added functionality. Modern upgrades include a new HVAC system, tankless water heater, and EV charging station. A gated driveway adds peace of mind, and the location is hard to beat—just a short distance to Heartwell and Wardlow Parks, top-rated Long Beach schools, and the buzzing shops and restaurants of LBX. Quick freeway access makes commuting or weekend getaways a breeze. This home checks all the boxes for easy, everyday California living.

    Zillow last checked:

    Listing updated:

    Listing Provided by:

    Bill D'Alvia DRE #01883312 562-508-8900,

    Vista Sotheby's Int'l Realty,

    Co-Listing Agent: Shel-lee Davis DRE #01817412 310-710-8572,

    Vista Sotheby's International Realty

    Bought with:

    Michelle Zabukovec, DRE #01851945

    Redfin Corporation

    Source: CRMLS,MLS#: PV25076828MLS LogoOriginating MLS: California Regional MLS

    Facts & features

    Interior

    Bedrooms & bathrooms
    • Bedrooms: 3
    • Bathrooms: 3
    • Full bathrooms: 2
    • 3/4 bathrooms: 1
    • Main level bathrooms: 2
    • Main level bedrooms: 3
    Primary bedroom
    • Features: Primary Suite
    Bathroom
    • Features: Bathtub, Separate Shower, Tub Shower
    Kitchen
    • Features: Quartz Counters, Remodeled, Updated Kitchen
    Heating
    • Central, Fireplace(s)
    Cooling
    • Central Air
    Appliances
    • Included: 6 Burner Stove, Tankless Water Heater
    • Laundry: In Kitchen
    Features
    • Breakfast Bar, Primary Suite
    • Flooring: Wood
    • Has fireplace: Yes
    • Fireplace features: Family Room
    • Common walls with other units/homes: No Common Walls
    Interior area
    • Total interior livable area: 1,173 sqft

    Property

    Parking
    • Total spaces: 2
    • Parking features: Garage
    • Garage spaces: 2
    Features
    • Levels: One
    • Stories: 1
    • Entry location: Front Door
    • Pool features: None
    • Has view: Yes
    • View description: None
    Lot
    • Size: 5,425 sqft
    • Features: Rectangular Lot, Street Level
    Details
    • Parcel number: 7183029007
    • Zoning: LBR1N
    • Special conditions: Standard

    Construction

    Type & style
    • Home type: SingleFamily
    • Property subtype: Single Family Residence
    Condition
    • New construction: No
    • Year built: 1946

    Utilities & green energy

    • Electric: 220 Volts Other, See Remarks
    • Sewer: Public Sewer
    • Water: Public
    • Utilities for property: Cable Connected, Electricity Connected, Natural Gas Connected, Sewer Connected, Water Connected

    Community & neighborhood

    Community
    • Community features: Suburban, Sidewalks
    Location
    • Region: Long Beach
    • Subdivision: Lakewood City/Long Beach (Lcb)

    Other

    Other facts
    • Listing terms: Submit

    Price history

    DateEventPrice
    5/13/2025Sold$1,060,000+1%$904/sqft
    Source: CRMLS #PV25076828 Report a problem
    5/12/2025Pending sale$1,050,000$895/sqft
    Source: CRMLS #PV25076828 Report a problem
    4/19/2025Contingent$1,050,000$895/sqft
    Source: CRMLS #PV25076828 Report a problem
    4/8/2025Listed for sale$1,050,000+22.2%$895/sqft
    Source: CRMLS #PV25076828 Report a problem
    8/5/2021Sold$859,000+138.6%$732/sqft
    Source: Public Record Report a problem
    9/7/2012Sold$360,000$307/sqft
    Source: Public Record Report a problem

    Public tax history

    YearProperty taxesTax assessment
    2025$13,805 +19.8%$911,575 +2%
    2024$11,521 +1.7%$893,702 +2%
    2023$11,330 +6.6%$876,180 +2%
    2022$10,628 +101.5%$859,000 +109.7%
    2021$5,274 +0.3%$409,545 +1%
    2020$5,258 $405,347 +2%
    2019$5,258 +5.3%$397,400 +2%
    2018$4,994 $389,609 +2%
    2017$4,994 +1.1%$381,971 +2%
    2016$4,937 +7.5%$374,483 +1.5%
    2015$4,593 +4.9%$368,858 +2%
    2014$4,380 $361,633 +119.9%
    2012-- $164,466 +2%
    2011-- $161,242 +0.8%
    2010-- $160,038 -0.2%
    2009-- $160,419 +2%
    2008-- $157,274 +2%
    2007-- $154,191 +2%
    2006-- $151,169
    2005-- $151,169 +4%
    2004-- $145,301 +1.9%
    2003-- $142,639 +2%
    2002-- $139,843 +4%
    2000-- $134,415

    Find assessor info on the county website

    Neighborhood: City College Area

    Nearby schools

    GreatSchools rating
    Schools provided by the listing agent
    • Elementary: Burcham
    • Middle: Marshall
    • High: Lakewood

    Source: CRMLS. This data may not be complete. We recommend contacting the local school district to confirm school assignments for this home.

    Get a cash offer in 3 minutes
    Find out how much your home could sell for in as little as 3 minutes with a no-obligation cash offer.
    Estimated market value
    $1,047,000
    Get a cash offer in 3 minutes
    Find out how much your home could sell for in as little as 3 minutes with a no-obligation cash offer.
    Estimated market value
    $1,047,000