Move In Ready! Major Price Improvement!
Welcome to this beautifully remodeled 3 bedroom, 2 bath home in the heart of Santa Fe Springs. Thoughtfully redesigned from top to bottom, this turnkey home features an open concept layout filled with natural light from stunning oversized black framed windows. The designer kitchen showcases quartz countertops, custom cabinetry, and brand new stainless steel appliances, creating the perfect space for everyday living and entertaining.
Enjoy peace of mind with major upgrades. The exterior has been thoughtfully enhanced with fresh concrete hardscaping, a brand new block wall for added privacy, and beautiful mature palm trees that create timeless curb appeal and a true Southern California ambiance. The private backyard is designed for entertaining and relaxing, complete with a versatile detached bonus space perfect for a man cave, home office, gym, or hobby room.
Conveniently located near Los Nietos Park, shopping, dining, schools, and major freeways, this move in ready home offers the perfect blend of modern style, quality craftsmanship, and everyday convenience.
Pending
Listed by: Mad Realty Co • Iris Ibarria • Contact: 760-508-2739
Price cut: $25K (8/18)
$850,000
11412 Broaded St, Santa Fe Springs, CA 90670
3beds
1,100sqft
Single Family Residence
Built in 1950
5,267 Square Feet Lot
$843,400 Zestimate®
$773/sqft
$-- HOA
What's special
- 50 days
- 113
- 2
Likely to sell faster than
Zillow last checked:
Listing updated:
Listed by:
Iris Ibarria DRE #02254874 760-508-2739,
Mad Realty Co
Source: CRMLS,MLS#: IG26156860 Originating MLS: California Regional MLS
Originating MLS: California Regional MLSFacts & features
Interior
Bedrooms & bathrooms
- Bedrooms: 3
- Bathrooms: 2
- Full bathrooms: 2
- Main level bathrooms: 1
- Main level bedrooms: 1
Rooms
- Room types: Attic, Bedroom, Entry/Foyer, Kitchen, Living Room, Primary Bathroom, Primary Bedroom
Primary bedroom
- Features: Main Level Primary
Bedroom
- Features: All Bedrooms Down
Bedroom
- Features: Bedroom on Main Level
Bathroom
- Features: Bathroom Exhaust Fan, Bathtub, Full Bath on Main Level, Quartz Counters, Remodeled, Separate Shower, Tub Shower, Upgraded, Walk-In Shower
Kitchen
- Features: Kitchen/Family Room Combo, Quartz Counters, Remodeled, Self-closing Cabinet Doors, Self-closing Drawers, Updated Kitchen
Heating
- Central, ENERGY STAR Qualified Equipment
Cooling
- Central Air, ENERGY STAR Qualified Equipment
Appliances
- Included: Dishwasher, ENERGY STAR Qualified Appliances, Electric Water Heater, Freezer, Disposal, Gas Oven, Gas Range, Gas Water Heater, Microwave, Range Hood, Water Softener, Water To Refrigerator
- Laundry: Washer Hookup, Gas Dryer Hookup, In Kitchen, Stacked
Features
- Breakfast Area, Ceiling Fan(s), Open Floorplan, Pantry, Quartz Counters, Recessed Lighting, Storage, All Bedrooms Down, Attic, Bedroom on Main Level, Main Level Primary
- Flooring: Vinyl
- Windows: ENERGY STAR Qualified Windows, Insulated Windows, Screens
- Has fireplace: No
- Fireplace features: None
- Common walls with other units/homes: No Common Walls
Interior area
- Total interior livable area: 1,100 sqft
Video & virtual tour
Property
Parking
- Total spaces: 1
- Parking features: Concrete, Driveway Level, Driveway, Garage Faces Front
- Attached garage spaces: 1
Accessibility
- Accessibility features: Parking, Accessible Doors
Features
- Levels: One
- Stories: 1
- Entry location: Front of home
- Patio & porch: Concrete, Front Porch, Open, Patio
- Exterior features: Lighting
- Pool features: None
- Spa features: None
- Fencing: Block
Lot
- Size: 5,267 Square Feet
- Features: Drip Irrigation/Bubblers, Front Yard, Garden, Sprinklers In Rear, Sprinklers In Front, Lawn, Landscaped, Paved, Sprinklers Timer, Sprinkler System, Walkstreet
Details
- Additional structures: Shed(s), Storage
- Parcel number: 8002005021
- Special conditions: Standard
Construction
Type & style
- Home type: SingleFamily
- Architectural style: Mid-Century Modern
- Property subtype: Single Family Residence
Materials
- Blown-In Insulation, Drywall, Stucco, Vinyl Siding, Copper Plumbing
- Foundation: Raised
- Roof: Shingle
Condition
- Updated/Remodeled
- New construction: No
- Year built: 1950
Utilities & green energy
- Electric: Electricity - On Property
- Sewer: Public Sewer
- Water: Public
- Utilities for property: Cable Not Available, Electricity Connected, Natural Gas Available, Natural Gas Connected, Phone Available, Sewer Available, Sewer Connected, Water Available, Water Connected, Overhead Utilities
Green energy
- Energy efficient items: Doors, HVAC, Insulation, Lighting, Roof, Water Heater, Windows, Appliances
Community & HOA
Community
- Features: Biking, Dog Park, Park, Street Lights, Suburban, Sidewalks, Urban
- Security: Carbon Monoxide Detector(s), Smoke Detector(s)
Location
- Region: Santa Fe Springs
Financial & listing details
- Price per square foot: $773/sqft
- Tax assessed value: $57,448
- Date on market: 7/22/2026
- Cumulative days on market: 50 days
- Listing terms: Cash,Conventional,Cal Vet Loan,FHA,VA Loan
- Exclusions: Staging
- Road surface type: Paved
Estimated market value
$843,400
$801,000 - $886,000
$3,529/mo
Price history
| Date | Event | Price |
|---|---|---|
| 10/1/2026 | Pending sale | $850,000$773/sqft |
Source:  CRMLS #IG26156860 Report a problem CRMLS #IG26156860 Report a problem | ||
| 9/9/2026 | Contingent | $850,000$773/sqft |
Source: CRMLS #IG26156860 Report a problem | ||
| 8/18/2026 | Price change | $850,000-2.9%$773/sqft |
Source: CRMLS #IG26156860 Report a problem | ||
| 8/12/2026 | Price change | $875,000+1.9%$795/sqft |
Source: CRMLS #IG26156860 Report a problem | ||
| 8/11/2026 | Price change | $859,000-1.8%$781/sqft |
Source: CRMLS #IG26156860 Report a problem | ||
| 7/22/2026 | Listed for sale | $875,000+41.8%$795/sqft |
Source: CRMLS #IG26156860 Report a problem | ||
| 6/1/2026 | Sold | $617,000$561/sqft |
Source: CRMLS #PW26119307 Report a problem | ||
Public tax history
| Year | Property taxes | Tax assessment |
|---|---|---|
| 2026 | -- | $57,448 +2% |
| 2025 | $1,132 -25.3% | $56,322 +2% |
| 2024 | $1,516 +2.1% | $55,218 +2% |
| 2023 | $1,485 +5% | $54,136 +2% |
| 2022 | $1,414 +7.4% | $53,076 +2% |
| 2021 | $1,317 +0.7% | $52,036 +1% |
| 2020 | $1,307 | $51,503 +2% |
| 2019 | $1,307 +9.6% | $50,494 +2% |
| 2018 | $1,193 | $49,505 +2% |
| 2017 | $1,193 +1.8% | $48,536 +2% |
| 2016 | $1,172 +3.7% | $47,585 +1.5% |
| 2015 | $1,130 +4.2% | $46,871 +2% |
| 2014 | $1,084 | $45,953 +2.5% |
| 2012 | -- | $44,851 +2% |
| 2011 | -- | $43,973 +0.8% |
| 2010 | -- | $43,645 -0.2% |
| 2009 | -- | $43,749 +2% |
| 2008 | -- | $42,892 +2% |
| 2007 | -- | $42,052 +2% |
| 2006 | -- | $41,229 |
| 2005 | -- | $41,229 +4% |
| 2004 | -- | $39,630 +1.9% |
| 2003 | -- | $38,905 +2% |
| 2002 | -- | $38,144 +4% |
| 2000 | -- | $36,665 |
Find assessor info on the county website
Monthly payment
Est. payment
Payment breakdown
Explore the cost of this home by adjusting the details. Changes won't be saved.Climate risks
Neighborhood: 90670
- $580,0003 bd1 ba1k sqft11330 Broaded St, Santa Fe Springs, CA 90670Sold
- $699,9992 bd1 ba1.2k sqft11326 Broaded St, Santa Fe Springs, CA 90670Pending
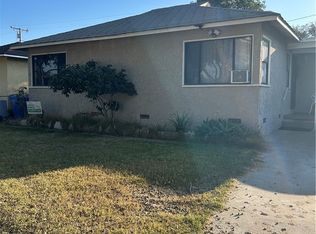
- $734,1004 bd1 ba1.4k sqft11402 Broaded St, Santa Fe Springs, CA 90670Off Market
- $787,1002 bd1 ba1.4k sqft11320 Broaded St, Santa Fe Springs, CA 90670Off Market
Similar homes
- $849,9993 bd2 ba1k sqft7513 Pivot St, Downey, CA 90241For Sale
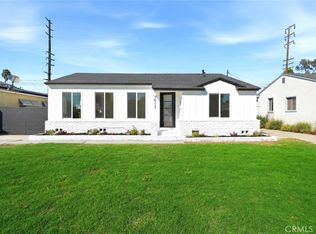 MLS ID #DW26198378, Bryan Cruz, Realty One Group United. CRMLS
 - $850,0003 bd2 ba1.4k sqft2450 Cordoza Ave, Rowland Heights, CA 91748For Sale
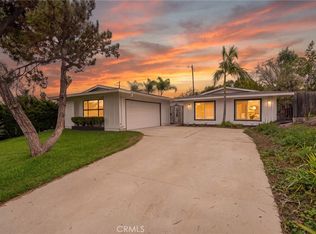 MLS ID #PW26196380, Matthew Kozuki, eXp Realty of California Inc. CRMLS
 - $831,1113 bd2 ba1.5k sqft15519 Gard Ave, Norwalk, CA 90650For Sale
 MLS ID #CV26212358, HanYan Yang, GOGO REALTORS R.H. CORP.. CRMLS
 - $849,0003 bd2 ba1k sqft608 W Markland Dr, Monterey Park, CA 91754For Sale
 MLS ID #AR26191129, Sharon Liu, Re/Max Premier Properties. CRMLS
Local buyer's agents are ready to help
