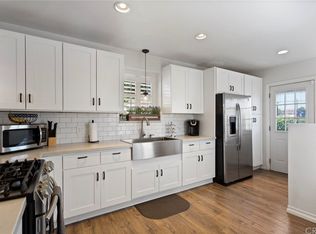
Welcome to 7513 Pivot, a beautifully presented Downey residence that blends tasteful updates, modern comfort, and everyday functionality. Filled with abundant natural light, the home offers a bright and inviting atmosphere throughout. Enjoy a thoughtfully modern updated interior featuring an updated kitchen, refreshed bathrooms, and upgraded flooring, creating a clean and stylish move-in-ready space. Additional highlights include central A/C for year-round comfort and a tankless water heater for added efficiency and convenience. The property also features a separate two-car garage, providing valuable parking and storage, with potential for an ADU and additional future possibilities. Whether you're looking for extra living space, a private home office, or potential rental income, this property offers flexibility for today's buyer. Conveniently located near shopping, dining, schools, transportation, and major freeways, 7513 Pivot presents an exceptional opportunity to own a beautifully updated home in Downey with both immediate comfort and future potential.
Under contract
Listed by: Realty One Group United • Bryan Cruz • Contact: 562-841-2561
$849,999
7513 Pivot St, Downey, CA 90241
3beds
1,092sqft
Single Family Residence
Built in 1951
5,041 Square Feet Lot
$865,800 Zestimate®
$778/sqft
$-- HOA
What's special
- 31 days
- 3,648
- 293
Zillow last checked:
Listing updated:
Listed by:
Bryan Cruz DRE #02056215 562-841-2561,
Realty One Group United
Source: CRMLS,MLS#: DW26198378 Originating MLS: California Regional MLS
Originating MLS: California Regional MLSFacts & features
Interior
Bedrooms & bathrooms
- Bedrooms: 3
- Bathrooms: 2
- Full bathrooms: 2
- Main level bathrooms: 2
- Main level bedrooms: 3
Rooms
- Room types: Bedroom
Bedroom
- Features: All Bedrooms Down
Bathroom
- Features: Separate Shower
Kitchen
- Features: Quartz Counters
Heating
- Central
Cooling
- Central Air
Appliances
- Included: Gas Oven, Gas Range, High Efficiency Water Heater
- Laundry: In Kitchen
Features
- Eat-in Kitchen, Quartz Counters, All Bedrooms Down
- Flooring: Vinyl
- Has fireplace: No
- Fireplace features: None
- Common walls with other units/homes: No Common Walls
Interior area
- Total interior livable area: 1,092 sqft
Property
Parking
- Total spaces: 2
- Parking features: Door-Multi, Driveway, Garage
- Garage spaces: 2
Features
- Levels: One
- Stories: 1
- Entry location: front
- Pool features: None
- Spa features: None
Lot
- Size: 5,041 Square Feet
- Features: 0-1 Unit/Acre
Details
- Parcel number: 6248003019
- Special conditions: Standard
Construction
Type & style
- Home type: SingleFamily
- Property subtype: Single Family Residence
Materials
- Roof: Shingle
Condition
- New construction: No
- Year built: 1951
Utilities & green energy
- Electric: 220 Volts
- Sewer: Public Sewer
- Water: Public
- Utilities for property: Electricity Connected
Community & HOA
Community
- Features: Street Lights
Location
- Region: Downey
Financial & listing details
- Price per square foot: $778/sqft
- Tax assessed value: $273,255
- Date on market: 9/10/2026
- Cumulative days on market: 32 days
- Listing terms: Submit
Estimated market value
$865,800
$823,000 - $909,000
$3,742/mo
Price history
| Date | Event | Price |
|---|---|---|
| 10/8/2026 | Contingent | $849,999$778/sqft |
Source: CLAW #DW26198378MR Report a problem | ||
| 9/30/2026 | Listed for sale | $849,999$778/sqft |
Source:  CRMLS #DW26198378 Report a problem CRMLS #DW26198378 Report a problem | ||
| 9/26/2026 | Contingent | $849,999$778/sqft |
Source: CLAW #DW26198378MR Report a problem | ||
| 9/10/2026 | Listed for sale | $849,999+27.4%$778/sqft |
Source: CRMLS #DW26198378 Report a problem | ||
| 5/28/2026 | Sold | $667,000+33.4%$611/sqft |
Source: CRMLS #NDP2511645 Report a problem | ||
| 1/28/2026 | Pending sale | $500,000$458/sqft |
Source: CRMLS #NDP2511645 Report a problem | ||
| 12/31/2025 | Listed for sale | $500,000$458/sqft |
Source: CRMLS #NDP2511645 Report a problem | ||
Public tax history
| Year | Property taxes | Tax assessment |
|---|---|---|
| 2026 | -- | $273,255 +2% |
| 2025 | $3,665 +1.7% | $267,898 +2% |
| 2024 | $3,602 +3.4% | $262,646 +2% |
| 2023 | $3,485 +5.1% | $257,497 +2% |
| 2022 | $3,316 +2.6% | $252,449 -46.7% |
| 2021 | $3,234 -43.5% | $473,603 +1% |
| 2020 | $5,725 | $468,748 +2% |
| 2019 | $5,725 +4.1% | $459,558 +2% |
| 2018 | $5,501 | $450,548 +95.2% |
| 2017 | $5,501 +84.8% | $230,838 +2% |
| 2016 | $2,976 +1.5% | $226,313 +1.5% |
| 2015 | $2,932 +7.1% | $222,915 +2% |
| 2014 | $2,737 | $218,549 +2.5% |
| 2012 | -- | $213,298 +2% |
| 2011 | -- | $209,117 +0.8% |
| 2010 | -- | $207,555 +204.6% |
| 2009 | -- | $68,136 +2% |
| 2008 | -- | $66,801 +2% |
| 2007 | -- | $65,492 +2% |
| 2006 | -- | $64,209 |
| 2005 | -- | $64,209 +4% |
| 2004 | -- | $61,718 +1.9% |
| 2003 | -- | $60,588 +2% |
| 2002 | -- | $59,401 +4% |
| 2000 | -- | $57,097 |
Find assessor info on the county website
Monthly payment
Est. payment
Payment breakdown
Explore the cost of this home by adjusting the details. Changes won't be saved.Climate risks
Neighborhood: 90241
Similar homes
- $789,0003 bd2 ba1.2k sqft10908 Crossdale Ave, Downey, CA 90241For Sale
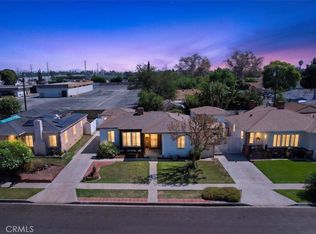 MLS ID #PW26217075, Mary Ebersole, Re/Max R. E. Specialists. CRMLS
 - $849,0003 bd2 ba1k sqft608 W Markland Dr, Monterey Park, CA 91754For Sale
 MLS ID #AR26191129, Sharon Liu, Re/Max Premier Properties. CRMLS
 - $839,9993 bd2 ba1.5k sqft15519 Gard Ave, Norwalk, CA 90650For Sale
 MLS ID #CV26212358, HanYan Yang, GOGO REALTORS R.H. CORP.. CRMLS
 - $849,9993 bd2 ba1.5k sqft1451 Volney Dr, Los Angeles, CA 90063For Sale
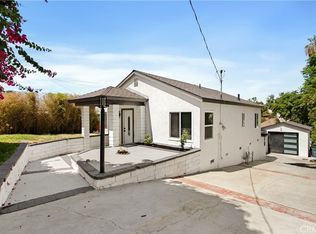 MLS ID #DW26193762, Carlos Flores, Better Homes and Gardens RE. CRMLS
Local buyer's agents are ready to help
