Nestled on a quiet street within the highly desirable Temple City Unified School District, this charming storybook home offers 3 bedrooms and 1 bathroom with approximately 1,101 square feet of living space on a spacious 6,063 square foot lot (county records show 2 bedrooms and 918 square feet). Lovingly maintained, the home blends timeless charm with pride of ownership throughout. Expansive picture windows fill the formal living room with natural light, while the open floor plan seamlessly connects the dining area to the gourmet kitchen, creating a warm and inviting space for everyday living and entertaining. Central A/C and heating provide year-round comfort. Outside, beautifully landscaped grounds, inviting patio areas, and a spacious backyard offer the perfect setting for relaxation and outdoor enjoyment. An extended patio connects the home to the attached two-car garage, where the laundry area is conveniently located. Combining classic character, quality craftsmanship, and a prime location, this delightful residence presents an exceptional opportunity in one of Temple City’s most sought-after neighborhoods.
For sale
Listed by: Re/Max Premier Properties • Anita Wong • Contact: 626-802-8122
Price cut: $38K (6/27)
$899,999
5426 Warman Ln, Temple City, CA 91780
3beds
1,101sqft
Single Family Residence
Built in 1954
5,900 Square Feet Lot
$892,800 Zestimate®
$817/sqft
$-- HOA
What's special
- 89 days |
- 911 |
- 20 |
Likely to sell faster than
Zillow last checked:
Listing updated:
Listed by:
Anita Wong DRE #01928171 626-802-8122,
Re/Max Premier Properties,
CARMEN KA MA SOU DRE #02070567,
Premier Realty Associates, Inc
Source: CRMLS,MLS#: AR26042631 Originating MLS: California Regional MLS
Originating MLS: California Regional MLSFacts & features
Interior
Bedrooms & bathrooms
- Bedrooms: 3
- Bathrooms: 1
- Full bathrooms: 1
- Main level bathrooms: 1
- Main level bedrooms: 3
Rooms
- Room types: Bedroom, Kitchen, Living Room, Dining Room
Bedroom
- Features: All Bedrooms Down
Bathroom
- Features: Bathtub
Kitchen
- Features: Tile Counters
Heating
- Central
Cooling
- Central Air
Appliances
- Included: Dishwasher, Gas Range, Tankless Water Heater
- Laundry: Electric Dryer Hookup, Gas Dryer Hookup
Features
- Ceiling Fan(s), Separate/Formal Dining Room, All Bedrooms Down
- Flooring: Tile, Wood
- Windows: Double Pane Windows
- Has fireplace: No
- Fireplace features: None
- Common walls with other units/homes: No Common Walls
Interior area
- Total interior livable area: 1,101 sqft
Property
Parking
- Total spaces: 2
- Parking features: Driveway, Garage
- Attached garage spaces: 2
Features
- Levels: One
- Stories: 1
- Entry location: 1
- Patio & porch: Covered
- Pool features: None
- Spa features: None
- Fencing: Block
- Has view: Yes
- View description: Neighborhood
Lot
- Size: 5,900 Square Feet
- Features: Back Yard, Cul-De-Sac
Details
- Parcel number: 8588021025
- Special conditions: Standard
Construction
Type & style
- Home type: SingleFamily
- Architectural style: Ranch
- Property subtype: Single Family Residence
Materials
- Drywall, Concrete, Stucco
- Foundation: Concrete Perimeter
- Roof: Shingle
Condition
- New construction: No
- Year built: 1954
Utilities & green energy
- Electric: Standard
- Sewer: Public Sewer
- Water: Public
- Utilities for property: Cable Connected, Electricity Connected, Natural Gas Available, Sewer Connected
Community & HOA
Community
- Features: Street Lights
- Security: Carbon Monoxide Detector(s), Smoke Detector(s)
Location
- Region: Temple City
Financial & listing details
- Price per square foot: $817/sqft
- Tax assessed value: $268,687
- Date on market: 5/23/2026
- Cumulative days on market: 89 days
- Listing terms: Conventional
- Exclusions: Furniture, stove, refrigerator, washer, dryer and all personal belongings.
Estimated market value
$892,800
$848,000 - $937,000
$3,025/mo
Price history
| Date | Event | Price |
|---|---|---|
| 6/27/2026 | Price change | $899,999-4.1%$817/sqft |
Source:  CRMLS #AR26042631 Report a problem CRMLS #AR26042631 Report a problem | ||
| 5/23/2026 | Listed for sale | $938,000+505.2%$852/sqft |
Source: CRMLS #AR26042631 Report a problem | ||
| 3/4/1994 | Sold | $155,000$141/sqft |
Source: Public Record Report a problem | ||
Public tax history
| Year | Property taxes | Tax assessment |
|---|---|---|
| 2026 | -- | $268,687 +2% |
| 2025 | $3,571 +3.5% | $263,420 +2% |
| 2024 | $3,450 +2.3% | $258,256 +2% |
| 2023 | $3,374 +6.4% | $253,193 +2% |
| 2022 | $3,172 -1.4% | $248,230 +2% |
| 2021 | $3,218 +1.3% | $243,364 +1% |
| 2020 | $3,176 | $240,869 +2% |
| 2019 | $3,176 +6.1% | $236,147 +2% |
| 2018 | $2,994 | $231,518 +2% |
| 2017 | $2,994 +1.8% | $226,980 +2% |
| 2016 | $2,940 +2.5% | $222,530 +1.5% |
| 2015 | $2,869 +2.9% | $219,188 +2% |
| 2014 | $2,787 | $214,896 +2.5% |
| 2012 | -- | $209,733 +2% |
| 2011 | -- | $205,621 +0.8% |
| 2010 | -- | $204,085 -0.2% |
| 2009 | -- | $204,570 +2% |
| 2008 | -- | $200,559 +2% |
| 2007 | -- | $196,627 +2% |
| 2006 | -- | $192,772 |
| 2005 | -- | $192,772 +4% |
| 2004 | -- | $185,289 +1.9% |
| 2003 | -- | $181,894 +2% |
| 2002 | -- | $178,328 +4% |
| 2000 | -- | $171,405 |
Find assessor info on the county website
Monthly payment
Est. payment
Payment breakdown
Explore the cost of this home by adjusting the details. Changes won't be saved.Climate risks
Neighborhood: 91780
Nearby schools
GreatSchools rating
- 9/10Cloverly Elementary SchoolGrades: 4-6Distance: 0.3 mi
- 8/10Oak Avenue Intermediate SchoolGrades: 7-8Distance: 1.5 mi
- 10/10Temple City High SchoolGrades: 9-12Distance: 1.5 mi
- $886,0004 bd1 ba1.1k sqft5427 Warman Ln, Temple City, CA 91780Off Market
- $1,000,1003 bd2 ba1.3k sqft5436 Warman Ln, Temple City, CA 91780Off Market
- $1,148,4004 bd2 ba1.9k sqft5429 Golden West Ave, Temple City, CA 91780Off Market
- $944,5003 bd2 ba1.2k sqft5437 Warman Ln, Temple City, CA 91780Off Market

- $1,309,6004 bd2 ba1.9k sqft5423 Golden West Ave, Temple City, CA 91780Off Market
- $1,130,7003 bd2 ba1.7k sqft9722 Nadine St, Temple City, CA 91780Off Market
- $1,216,8004 bd2 ba1.9k sqft5435 Golden West Ave, Temple City, CA 91780Off Market
- $1,192,4003 bd2 ba1.9k sqft5417 Golden West Ave, Temple City, CA 91780Off Market
A local agent can set up tours, give advice and negotiate with sellers.
Similar homes
- $988,8883 bd2 ba1.5k sqft9543 Flaherty St, Temple City, CA 91780For Sale
 MLS ID #CV26178305, Jesus Pina, JOHNHART CORP. CRMLS
 - $1,299,9003 bd2 ba1.3k sqft5340 Loma Ave, Temple City, CA 91780For Sale
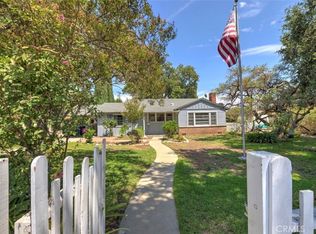 MLS ID #AR26174778, Pamela Barbato, Century 21 Village Realty. CRMLS
 - $949,0003 bd2 ba1.1k sqft5356 Farna Ave, Arcadia, CA 91006For Sale
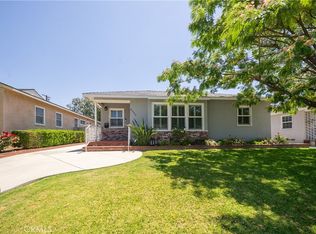 MLS ID #CV26117194, Michael Sunnaa, NEIGHBORHOOD REAL ESTATE. CRMLS
 - $840,0003 bd1 ba1.4k sqft5314 Garypark Ave, Arcadia, CA 91006For Sale
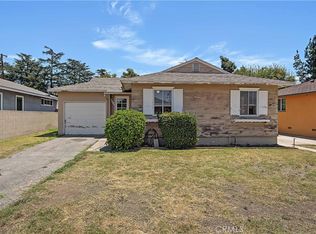 MLS ID #SR26160955, Oren Kozikaro, Trust Properties USA,Inc. CRMLS
 - $898,0003 bd2 ba1.4k sqft2456 Endicott St, Los Angeles, CA 90032For SaleMLS ID #CV26172512, Mike Chou, K.W. EXECUTIVE. CRMLS
- $749,0003 bd2 ba1.1k sqft3309 Friendswood Ave, El Monte, CA 91733For SaleMLS ID #MB26169330, ARMANDO ARENAS, GEORGE MICHAEL REALTY. CRMLS
- $975,0003 bd2 ba1.5k sqft3002 Doolittle Ave, Arcadia, CA 91006For SaleMLS ID #AR26152533, Lei Shen, Re/Max Premier Properties. CRMLS
- $830,0003 bd1 ba1.3k sqft128 N Walnuthaven Dr, West Covina, CA 91790For SaleMLS ID #CV26176105, Charlene Costantino, ELEMENT RE INC. CRMLS
- $899,0003 bd2 ba1.5k sqft19913 E Rambling Rd, Covina, CA 91724For SaleMLS ID #CV26146917, Tina Huynh, CENTURY 21 PRIMETIME REALTORS. CRMLS
- $878,8003 bd2 ba1.4k sqft333 E 13th St, Azusa, CA 91702For SaleMLS ID #CV26169893, Daniel Boyer, SOUTHLAND PROPERTIES. CRMLS
- $1,000,0002 bd1 ba1k sqft13244 Francisquito Ave, Baldwin Park, CA 91706For SaleMLS ID #HD26167832, Miguel Benavidez, ROA California Inc.. CRMLS
- $850,0002 bd1 ba1k sqft776 S Ynez Ave, Monterey Park, CA 91754For SaleMLS ID #PW26128116, Dayna Davenport, Keller Williams Pacific Estate. CRMLS
- $800,0003 bd2 ba1.5k sqft1202 Millbury Ave, La Puente, CA 91746For SaleMLS ID #IG26170890, Alicia Hernandez, Alta Realty Group. CRMLS
- $870,0002 bd1 ba1.1k sqft2611 Lombardy Blvd, Los Angeles, CA 90032For SaleMLS ID #PW26122564, Duc Minh Tran, General First Investment. CRMLS
- $768,0003 bd2 ba1.2k sqft4331 Maxson Rd, El Monte, CA 91732For SaleMLS ID #WS26066082, VICTORIA TRIEU, HPT REALTY. CRMLS
- $799,0003 bd2 ba1.1k sqft824 S 6th St, Montebello, CA 90640For SaleMLS ID #MB26176550, FABIAN GARCIA, CENTURY 21 REALTY MASTERS. CRMLS
- $650,0003 bd1 ba1k sqft12738 Farnell St, Baldwin Park, CA 91706For SaleMLS ID #PW26174749, Anthony Arana, Executive Bankers Realty. CRMLS
- $899,0003 bd2 ba1.6k sqft3508 Arbor Rd, Lakewood, CA 90712For SaleMLS ID #DW26157722, Andy Castaneda, Synergy Real Estate. CRMLS
- $899,0003 bd2 ba1.5k sqft903 Willow Dr, Brea, CA 92821For SaleMLS ID #NP26153361, Wayne Smith, Corona Del Mar Properties Inc. CRMLS
- $1,298,8883 bd2 ba1.2k sqft312 Jeffries Ave, Monrovia, CA 91016For SaleMLS ID #PF26176400, Robert Giambalvo, Redfin Corporation. CRMLS
Local buyer's agents are ready to help
