Skip main navigation
Off market
  • $1,307,000

    5423 Golden West Ave, Temple City, CA 91780

    4beds
    1,932sqft
    SingleFamily
    Built in 1979
    6,804 Square Feet Lot
    $1,307,000 Zestimate®
    $677/sqft
    $3,835 Estimated rent

    Home value

    $1,307,000

    $1.22M - $1.40M

    $3,835/mo

    Zestimate® history
    Loading
    Loading...

    Owner options

    List your home for rent

    $3,835/mo

    Rent Zestimate®

    Find your next renter with Zillow Rental Manager. Plus, with online applications, you can quickly screen prospective tenants – for free.

    Learn more

    $3,835/mo

    Rent Zestimate®

    Refinance and save

    $8,372/mo

    Est. payment

    Refinancing to a lower rate could help reduce your monthly payments and save thousands over the life of the loan.

    See today's rates

    $8,372/mo

    Est. payment

    Explore your selling options

    Work with a Zillow partner agent

    Leverage their expertise and Zillow's premium Showcase listings to get your home seen by more buyers.

    Get started

    List with your own agent

    Get your home in front of millions of buyers by listing it on Zillow.

    Learn how to do it

    Sell it yourself

    Take full control of how buyers see your home on Zillow by listing For Sale by Owner (FSBO).

    List your home

    What's special

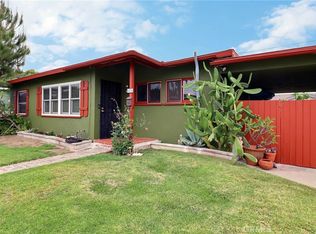
    This four bedroom beauty truly has it all! Great Temple City schools, a quiet location, super clean condition, many quality upgrades, all that and a wonderful pool and spa too. As you enter the home, you will find yourself in a nice sized entry way that opens to the living room, the garage door access and the main hall to the home. The clean living room with crown moldings, shining blonde parquet floors, a nice brick fireplace and a beveled glass picture window that looks out to the well kept front yard. The main hall takes you to the heart of the home where the three main rooms meet. The open kitchen, the comfortable dining area and the family room come together and create a perfect family setting. One of the bedrooms opens up to this area and would also double as an office, if one needed. Off of the dining area, you will find a hall that leads to all bedrooms and the main bathroom. The main bathroom is stunning with a designer vanity, granite counter tops, porcelain tiles and glass shower doors. Each room has been stylishly remodeled with crown moldings and newer windows. The master suite has a set of his and her closets, one of them a walk in with slider doors and the other a full closet with sliders. There is a private master bath also with a designer vanity, granite counter tops and a glass door shower. Three sets of glass door sliders, one in the family room, one in the master bedroom and one in the office/bedroom, lead out to the very inviting and private pool and spa. A covered, shady patio adjacent to the pool makes a nice retreat on warm nights or a great family barbeque area. This home is impeccably clean and cared for and shows in its turnkey condition!

    This property is not currently displayed as for sale or rent on Zillow. This may be different from what's on other websites or public sources.
    Facts & features

    Interior

    Bedrooms & bathrooms
    • Bedrooms: 4
    • Bathrooms: 2
    • Full bathrooms: 2
    Heating
    • Other
    Cooling
    • Central
    Features
    • Has fireplace: Yes
    Interior area
    • Total interior livable area: 1,932 sqft

    Property

    Parking
    • Total spaces: 2
    • Parking features: Garage - Attached
    Lot
    • Size: 6,804 Square Feet
    Details
    • Parcel number: 8588020026

    Construction

    Type & style
    • Home type: SingleFamily
    • Architectural style: Conventional
    Condition
    • Year built: 1979

    Community & HOA

    Location
    • Region: Temple City

    Financial & listing details

    • Price per square foot: $677/sqft
    • Tax assessed value: $939,148

    Price history

    DateEventPrice
    11/25/2008Sold$715,000$370/sqft
    Source: Public Record Report a problem

    Public tax history

    YearProperty taxesTax assessment
    2026-- $939,148 +2%
    2025$11,038 +2.5%$920,735 +2%
    2024$10,769 +2.3%$902,682 +2%
    2023$10,524 +6.9%$884,983 +2%
    2022$9,842 -1.8%$867,632 +2%
    2021$10,026 +1.4%$850,621 +1%
    2020$9,885 $841,900 +2%
    2019$9,885 +5%$825,393 +2%
    2018$9,411 $809,210 +2%
    2017$9,411 +1.9%$793,344 +2%
    2016$9,233 +2.4%$777,790 +1.5%
    2015$9,017 +3.3%$766,108 +2%
    2014$8,728 $751,102 +7.5%
    2012-- $699,000 -2.7%
    2011-- $718,676 +0.8%
    2010-- $713,305 -0.2%
    2009-- $715,000 +61.4%
    2008-- $442,878 +2%
    2007-- $434,195 +2%
    2006-- $425,682
    2005-- $425,682 +4%
    2004-- $409,155 +3.3%
    2003-- $396,000 +14.1%
    2002-- $347,000 +21.8%
    2000-- $285,000
    Find assessor info on the county website

    Neighborhood: 91780

    Nearby schools

    GreatSchools rating
    Get a cash offer in 3 minutes
    Find out how much your home could sell for in as little as 3 minutes with a no-obligation cash offer.
    Estimated market value
    $1,307,000
    Get a cash offer in 3 minutes
    Find out how much your home could sell for in as little as 3 minutes with a no-obligation cash offer.
    Estimated market value
    $1,307,000