Welcome to this lovingly maintained mid century tri level family pool home in desirable Hacienda Heights neighborhood. The heart of the home is in the tastefully remodeled kitchen, offering ample custom cabinetry, granite counter tops, and double paned picture window that overlooks the lovely backyard, adjacent to a large family casual eating area with sliding doors to access backyard. Spacious formal living room and dining area with a cozy fireplace. Downstairs level features a generous sized family room with access doors to enclosed patio and pool area. Downstairs also includes a bedroom, 3/4 bathroom, laundry room and access to the 2 car garage. Upstairs level offers 3 good sized bedrooms, including the primary en-suite with private 3/4 remodeled bath. Guest full shared bathroom also located upstairs. Beautiful original hardwood flooring throughout, newer double paned windows, ceiling fans in bedrooms. Enclosed large patio has a brick BBQ, perfect for pool parties. Peaceful and private resort like pool/spa yard with several outdoors seating areas to enjoy family gatherings, intimate al fresco dining, morning cup of coffee or a glass of wine at the end of the day. Sparkling pool/spa, interior new paint, solar panels, hvac system. This tri-level floor plan is ideal for multi-generational living! Great location near schools, shopping, eateries, freeways, parks and public transportation. Make this home a must see!
Under contract
Listed by: Keller Williams Realty • Marti Jordan • Contact: 562-857-2148
Price cut: $15K (7/8)
$1,075,000
15610 Pintura Dr, Hacienda Heights, CA 91745
4beds
2,106sqft
Single Family Residence
Built in 1962
9,117 Square Feet Lot
$1,081,900 Zestimate®
$510/sqft
$-- HOA
What's special
Pool areaCozy fireplaceInterior new paintLovely backyardSeveral outdoors seating areasCeiling fans in bedroomsEnclosed patio
- 129 days |
- 327 |
- 28 |
Likely to sell faster than
Zillow last checked:
Listing updated:
Listed by:
Marti Jordan DRE #01000627 562-857-2148,
Keller Williams Realty
Source: CRMLS,MLS#: PW26083904 Originating MLS: California Regional MLS
Originating MLS: California Regional MLSFacts & features
Interior
Bedrooms & bathrooms
- Bedrooms: 4
- Bathrooms: 3
- Full bathrooms: 3
Rooms
- Room types: Bonus Room, Entry/Foyer, Family Room, Kitchen, Laundry, Living Room
Bathroom
- Features: Bathroom Exhaust Fan, Bathtub, Separate Shower
Kitchen
- Features: Remodeled, Updated Kitchen
Heating
- Central, Fireplace(s)
Cooling
- Central Air
Appliances
- Included: Dishwasher, Gas Range, Microwave
- Laundry: Laundry Room
Features
- Ceiling Fan(s), Eat-in Kitchen, Granite Counters
- Flooring: Wood
- Windows: Double Pane Windows
- Has fireplace: Yes
- Fireplace features: Living Room
- Common walls with other units/homes: No Common Walls
Interior area
- Total interior livable area: 2,106 sqft
Property
Parking
- Total spaces: 2
- Parking features: Direct Access, Driveway, Garage, On Street
- Attached garage spaces: 2
Features
- Levels: Three Or More
- Stories: 3
- Entry location: 1
- Patio & porch: Concrete, Enclosed
- Has private pool: Yes
- Pool features: In Ground, Private
- Has spa: Yes
- Spa features: In Ground, Private
- Fencing: Wood
- Has view: Yes
- View description: Neighborhood
Lot
- Size: 9,117 Square Feet
Details
- Parcel number: 8222024043
- Special conditions: Trust
Construction
Type & style
- Home type: SingleFamily
- Architectural style: Mid-Century Modern
- Property subtype: Single Family Residence
Materials
- Stucco
- Roof: Tile
Condition
- New construction: No
- Year built: 1962
Utilities & green energy
- Electric: 220 Volts in Laundry
- Sewer: Public Sewer
- Water: Public
Community & HOA
Community
- Features: Suburban, Sidewalks
- Security: Carbon Monoxide Detector(s)
Location
- Region: Hacienda Heights
Financial & listing details
- Price per square foot: $510/sqft
- Tax assessed value: $505,641
- Date on market: 4/18/2026
- Cumulative days on market: 129 days
- Listing terms: Conventional,FHA,Submit
- Road surface type: Paved
Estimated market value
$1,081,900
$1.03M - $1.14M
$4,249/mo
Price history
| Date | Event | Price |
|---|---|---|
| 8/1/2026 | Contingent | $1,085,000$515/sqft |
Source:  CRMLS #PW26083904 Report a problem CRMLS #PW26083904 Report a problem | ||
| 7/8/2026 | Price change | $1,085,000-1.4%$515/sqft |
Source: CRMLS #PW26083904 Report a problem | ||
| 5/28/2026 | Price change | $1,100,000-4.3%$522/sqft |
Source: CRMLS #PW26083904 Report a problem | ||
| 4/20/2026 | Price change | $1,150,000-8%$546/sqft |
Source: CRMLS #PW26083904 Report a problem | ||
| 4/18/2026 | Listed for sale | $1,250,000+279.9%$594/sqft |
Source: CRMLS #PW26083904 Report a problem | ||
| 5/10/2001 | Sold | $329,000+22.5%$156/sqft |
Source: Public Record Report a problem | ||
| 7/28/1994 | Sold | $268,500$127/sqft |
Source: Public Record Report a problem | ||
Public tax history
| Year | Property taxes | Tax assessment |
|---|---|---|
| 2026 | -- | $505,641 +2% |
| 2025 | $6,596 +5.5% | $495,727 +2% |
| 2024 | $6,250 +2.1% | $486,008 +2% |
| 2023 | $6,124 +3% | $476,479 +2% |
| 2022 | $5,947 +1.9% | $467,137 +2% |
| 2021 | $5,839 +1.3% | $457,978 +1% |
| 2020 | $5,763 | $453,283 +2% |
| 2019 | $5,763 +6.3% | $444,396 +2% |
| 2018 | $5,420 | $435,684 +2% |
| 2017 | $5,420 +2.2% | $427,142 +2% |
| 2016 | $5,304 +5.9% | $418,768 +1.5% |
| 2015 | $5,010 +3.6% | $412,479 +2% |
| 2014 | $4,836 | $404,400 +2.5% |
| 2012 | -- | $394,680 +2% |
| 2011 | -- | $386,942 +0.8% |
| 2010 | -- | $384,051 -0.2% |
| 2009 | -- | $384,965 +2% |
| 2008 | -- | $377,418 +2% |
| 2007 | -- | $370,019 +2% |
| 2006 | -- | $362,765 |
| 2005 | -- | $362,765 +4% |
| 2004 | -- | $348,680 +1.9% |
| 2003 | -- | $342,291 +2% |
| 2002 | -- | $335,580 +38.1% |
| 2000 | -- | $243,000 |
Find assessor info on the county website
Monthly payment
Est. payment
Payment breakdown
Explore the cost of this home by adjusting the details. Changes won't be saved.Climate risks
Neighborhood: 91745
Nearby schools
GreatSchools rating
- 6/10Los Altos Elementary SchoolGrades: K-5Distance: 0.1 mi
- 5/10Newton Middle SchoolGrades: 6-8Distance: 0.5 mi
- 6/10Los Altos High SchoolGrades: 9-12Distance: 1.3 mi
- $942,0003 bd3 ba1.7k sqft15616 Pintura Dr, Hacienda Heights, CA 91745Off Market
- $969,0003 bd3 ba1.7k sqft15604 Pintura Dr, Hacienda Heights, CA 91745Off Market
- $942,1004 bd2 ba1.6k sqft15624 Pintura Dr, Hacienda Heights, CA 91745Off Market
- $962,0003 bd3 ba1.7k sqft15611 Facilidad St, Hacienda Heights, CA 91745Off Market
- $1,325,0005 bd3 ba2.9k sqft15605 Facilidad St, Hacienda Heights, CA 91745Sold
- $1,468,6006 bd5 ba4k sqft15619 Facilidad St, La Puente, CA 91745Off Market
- $1,035,6003 bd3 ba1.7k sqft15611 Pintura Dr, Hacienda Heights, CA 91745Off Market
- $1,175,0004 bd3 ba2.1k sqft15615 Pintura Dr, Hacienda Heights, CA 91745Sold
A local agent can set up tours, give advice and negotiate with sellers.
Similar homes
- $1,175,0005 bd3 ba2.2k sqft2233 Angelcrest Dr, Hacienda Heights, CA 91745For Sale
 MLS ID #TR26057274, Anthony De La Vara Jr., Keller Williams OC Coastal. CRMLS
 - $1,288,8884 bd4 ba2.7k sqft3243 Leticia Dr, Hacienda Heights, CA 91745For Sale
 MLS ID #TR26165234, Anthony De La Vara Jr., Keller Williams OC Coastal. CRMLS
 - $1,250,0004 bd4 ba2.6k sqft1860 Old Canyon Dr, Hacienda Heights, CA 91745For Sale
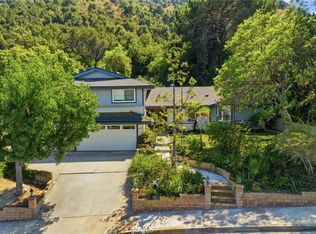 MLS ID #PW26177738, Kristina Fruneaux, Coldwell Banker Envision. CRMLS
 - $975,0004 bd3 ba1.9k sqft1633 Bork Ave, Hacienda Heights, CA 91745For Sale
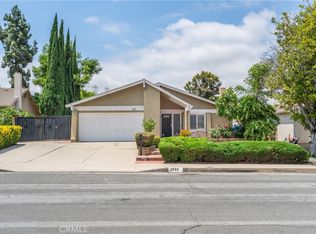 MLS ID #TR26108659, Helen Lee, Coldwell Banker Tri-Counties R. CRMLS
 - $1,230,0004 bd3 ba2.1k sqft17048 Wedgeworth Dr, Hacienda Heights, CA 91745For SaleMLS ID #MB26087554, JUAN COVARRUBIAS, UNITED CAPITAL REALTY. CRMLS
- $1,049,9993 bd2 ba1.9k sqft11525 Sunnybrook Ln, Whittier, CA 90604For SaleMLS ID #OC26182391, Liz Valencia, First Team Real Estate. CRMLS
- $1,070,0003 bd2 ba1.7k sqft10007 Bogardus Ave, Whittier, CA 90603For SaleMLS ID #DW26129156, Luis Carranza, Escala Realty Group. CRMLS
- $1,150,0004 bd4 ba2k sqft18536 Mescal St, Rowland Heights, CA 91748For SaleMLS ID #CV25138897, Huanhuan Jiang, Wetrust Realty. CRMLS
- $615,0002 bd3 ba1.3k sqft15742 Tetley St APT 29, Hacienda Heights, CA 91745For SaleMLS ID #TR26032079, Kim Tong, Joshua Lending Inc.. CRMLS
- $1,025,8004 bd2 ba1.7k sqft2010 Gene Ct, Rowland Heights, CA 91748For SaleMLS ID #PW26119445, Lorie Felling, Circa Properties, Inc.. CRMLS
- $940,0004 bd3 ba1.3k sqft302 S Covina Blvd, La Puente, CA 91746For SaleMLS ID #DW26100919, Jesus Barron, Century 21 Allstars. CRMLS
- $1,219,0003 bd3 ba2.5k sqft18020 Cocklebur Pl, Rowland Heights, CA 91748For SaleMLS ID #TR26167370, Hyun Tae Choi, New Star Realty & Inv.. CRMLS
- $1,050,0004 bd3 ba1.6k sqft640 W Imperial Hwy, Brea, CA 92821For SaleMLS ID #PW26118760, Deborah McCann, Circa Properties, Inc.. CRMLS
- $840,0004 bd2 ba1.7k sqft10445 Valley View Ave, Whittier, CA 90604For SaleMLS ID #DW26172301, Roger Beltran, Century 21 Allstars. CRMLS
- $1,080,0003 bd3 ba2k sqft23834 Sunset Crossing Rd, Diamond Bar, CA 91765For SaleMLS ID #TR26122321, Thomas Hung, Exp Realty of California Inc. CRMLS
- $998,0005 bd3 ba1.7k sqft18985 Radby St, Rowland Heights, CA 91748For SaleMLS ID #TR26149021, Anthony De La Vara Jr., Keller Williams OC Coastal. CRMLS
- $1,189,0004 bd2 ba2.1k sqft3147 Fallow Field Dr, Diamond Bar, CA 91765For SaleMLS ID #PW26147776, Greg Almquist, Keller Williams Realty. CRMLS
- $1,038,0004 bd2 ba1.9k sqft1832 E Eckerman Ave, West Covina, CA 91791For SaleMLS ID #WS26094317, TING CHU, IRN REALTY. CRMLS
- $1,080,0004 bd3 ba2.3k sqft12636 Glynn Ave, Downey, CA 90242For SaleMLS ID #DW26183189, Maria Fernandez, Sunrise Realty & Home Loan. CRMLS
- $1,100,0002 bd2 ba1.6k sqft12203 Klingerman St, El Monte, CA 91732For SaleMLS ID #TR25247199, Chuqi Liu, RE/MAX Galaxy. CRMLS
Local buyer's agents are ready to help
