Welcome to this well-maintained Whittier home offering a functional two-story floor plan with thoughtful updates throughout. The kitchen and dining areas feature porcelain flooring, while the main living areas offer versatile lighting with adjustable brightness and color temperature controls.
All four bedrooms feature durable, easy-to-maintain laminate flooring and wall-to-wall sliding glass closet doors. Two of the bedrooms are generously sized, offering flexibility for larger furniture, a sitting area, or additional workspace. One main-floor bedroom also includes a built-in desk, providing an ideal option for a home office, study area, or guest space. The home also offers deep storage areas throughout for added functionality.
The first-floor bathroom has been updated with textured marble mosaic tile, Carrara polished tile, polished porcelain floor and wall tile, and a semi-frameless sliding shower door. The staircase is finished with textured, non-slip tile designed for durability and added safety.
Outside, the backyard features a mature lemon tree, while the driveway includes a garage-mounted basketball hoop.
Conveniently located near neighborhood parks, local dining, cafés, grocery stores, and nearby elementary, middle, and high schools, the property offers easy access to many everyday amenities. With its spacious bedrooms, flexible living areas, practical improvements, and convenient Whittier location, this home offers buyers an excellent opportunity to make it their own.
For sale
Listed by: Century 21 Allstars • Roger Beltran • Contact: 562-477-4527
$840,000
10445 Valley View Ave, Whittier, CA 90604
4beds
1,794sqft
Single Family Residence
Built in 1991
5,088 Square Feet Lot
$843,200 Zestimate®
$468/sqft
$-- HOA
What's special
- 47 days
- 817
- 39
Likely to sell faster than
Zillow last checked:
Listing updated:
Listed by:
Roger Beltran DRE #01430687 562-477-4527,
Century 21 Allstars
Source: CRMLS,MLS#: DW26172301 Originating MLS: California Regional MLS
Originating MLS: California Regional MLSFacts & features
Interior
Bedrooms & bathrooms
- Bedrooms: 4
- Bathrooms: 2
- Full bathrooms: 2
- Main level bathrooms: 1
- Main level bedrooms: 2
Rooms
- Room types: Attic, Bathroom, Bedroom, Kitchen, Laundry, Living Room, Primary Bedroom, Dining Room
Bedroom
- Features: Multi-Level Bedroom
Bedroom
- Features: Bedroom on Main Level
Bathroom
- Features: Jack and Jill Bath
Bathroom
- Features: Bathroom Exhaust Fan, Full Bath on Main Level, Hollywood Bath, Stone Counters, Remodeled, Tile Counters, Tub Shower, Upgraded, Vanity, Walk-In Shower
Kitchen
- Features: Tile Counters
Heating
- Central, ENERGY STAR Qualified Equipment, Forced Air, Fireplace(s), Natural Gas
Cooling
- Central Air, Electric, ENERGY STAR Qualified Equipment, Whole House Fan, Attic Fan
Appliances
- Included: Convection Oven, Double Oven, Dishwasher, Gas Cooktop, Disposal, Gas Oven, Gas Water Heater, High Efficiency Water Heater, Range Hood
- Laundry: Washer Hookup, Gas Dryer Hookup, In Garage
Features
- Breakfast Bar, Ceiling Fan(s), Crown Molding, Separate/Formal Dining Room, Eat-in Kitchen, High Ceilings, Multiple Staircases, Pantry, Recessed Lighting, Storage, Tile Counters, Two Story Ceilings, Attic, Bedroom on Main Level, Jack and Jill Bath
- Flooring: Laminate, Stone, Tile
- Doors: Sliding Doors
- Windows: Blinds, Screens
- Has fireplace: Yes
- Fireplace features: Gas, Living Room, Masonry, Wood Burning
- Common walls with other units/homes: No Common Walls
Interior area
- Total interior livable area: 1,794 sqft
Property
Parking
- Total spaces: 2
- Parking features: Concrete, Driveway, Garage Faces Front, Paved
- Attached garage spaces: 2
Accessibility
- Accessibility features: None
Features
- Levels: Two
- Stories: 2
- Entry location: Ground Level
- Exterior features: Lighting
- Pool features: None
- Spa features: None
- Fencing: Block,Fair Condition,Needs Repair
- Has view: Yes
- View description: Neighborhood
Lot
- Size: 5,088 Square Feet
- Features: 0-1 Unit/Acre, Front Yard, Gentle Sloping, Sprinklers Timer, Sprinkler System
Details
- Parcel number: 8151029047
- Special conditions: Standard
- Other equipment: Satellite Dish
Construction
Type & style
- Home type: SingleFamily
- Property subtype: Single Family Residence
Materials
- Brick, Drywall, Stucco
- Roof: Shingle
Condition
- New construction: No
- Year built: 1991
Utilities & green energy
- Sewer: Public Sewer
- Water: Public
- Utilities for property: Cable Connected, Electricity Connected, Natural Gas Connected, Phone Available, Sewer Connected, Water Connected
Community & HOA
Community
- Features: Curbs, Gutter(s), Storm Drain(s), Suburban, Sidewalks
- Security: Carbon Monoxide Detector(s), Fire Detection System, Smoke Detector(s)
Location
- Region: Whittier
Financial & listing details
- Price per square foot: $468/sqft
- Tax assessed value: $224,596
- Date on market: 8/20/2026
- Cumulative days on market: 47 days
- Listing terms: Cash,Conventional,Court Approval
- Exclusions: All furniture and major appliances. All smart home and security devices, including but not limited to: security cameras, monitors/door/window sensors, smart hubs, and all associated mounting hardware, brackets, andaccessories for the security cameras
- Road surface type: Paved
Estimated market value
$843,200
$801,000 - $885,000
$4,181/mo
Price history
| Date | Event | Price |
|---|---|---|
| 8/20/2026 | Listed for sale | $840,000+58.5%$468/sqft |
Source:  CRMLS #DW26172301 Report a problem CRMLS #DW26172301 Report a problem | ||
| 12/8/2006 | Sold | $530,000$295/sqft |
Source: Public Record Report a problem | ||
Public tax history
| Year | Property taxes | Tax assessment |
|---|---|---|
| 2026 | -- | $224,596 +2% |
| 2025 | $3,240 +10.7% | $220,193 +2% |
| 2024 | $2,928 +1.7% | $215,876 +2% |
| 2023 | $2,879 +2.2% | $211,644 +2% |
| 2022 | $2,816 -0.5% | $207,495 +2% |
| 2021 | $2,832 +1.1% | $203,428 +1% |
| 2020 | $2,801 | $201,343 +2% |
| 2019 | $2,801 +5.1% | $197,396 +2% |
| 2018 | $2,665 | $193,527 +2% |
| 2017 | $2,665 +1.8% | $189,733 +2% |
| 2016 | $2,619 +4.3% | $186,014 +1.5% |
| 2015 | $2,512 +1.9% | $183,221 +2% |
| 2014 | $2,466 | $179,633 +2.5% |
| 2012 | -- | $175,316 +2% |
| 2011 | -- | $171,879 +0.8% |
| 2010 | -- | $170,596 -0.2% |
| 2009 | -- | $171,002 +2% |
| 2008 | -- | $167,650 +2% |
| 2007 | -- | $164,364 -42.6% |
| 2006 | -- | $286,400 |
| 2005 | -- | $286,400 +4% |
| 2004 | -- | $275,281 +1.9% |
| 2003 | -- | $270,237 +15% |
| 2002 | -- | $235,000 +9.3% |
| 2000 | -- | $215,000 |
Find assessor info on the county website
Monthly payment
Est. payment
Payment breakdown
Explore the cost of this home by adjusting the details. Changes won't be saved.Climate risks
Neighborhood: South Whittier
- $767,0004 bd2 ba1.6k sqft10439 Valley View Ave, Whittier, CA 90604Off Market
- $882,3005 bd3 ba2k sqft10449 Valley View Ave, Whittier, CA 90604Off Market
- $829,6004 bd2 ba1.7k sqft10435 Valley View Ave, Whittier, CA 90604Off Market
- $838,3004 bd2 ba1.7k sqft10503 Valley View Ave, Whittier, CA 90604Off Market
Similar homes
- $975,0005 bd3 ba2.2k sqft14765 Dunton Dr, Whittier, CA 90604For Sale
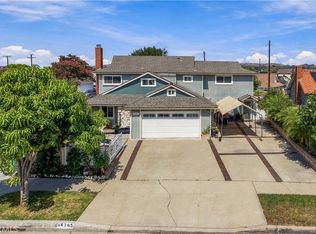 MLS ID #OC26171746, Mase Abdeshahian, Regency Real Estate Brokers. CRMLS
 - $795,0003 bd1 ba1k sqft10432 Memphis Ave, Whittier, CA 90604For Sale
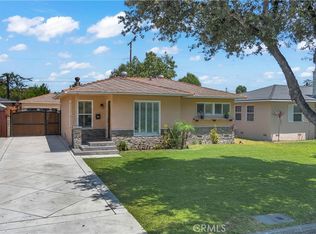 MLS ID #DW26152577, Jose Perez, Century 21 Allstars. CRMLS
 - $950,0003 bd2 ba1.8k sqft9624 Rufus Ave, Whittier, CA 90604For Sale
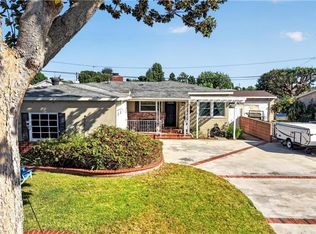 MLS ID #PW26177040, Matt Luke, Major League Properties. CRMLS
 - $824,0003 bd2 ba1.5k sqft13337 Trumball St, Whittier, CA 90605For Sale
 MLS ID #SW26201502, Michael Arruda, Coldwell Banker Assoc Brkr-SC. CRMLS
