Located in a desirable Temple City neighborhood, this well-maintained single-story home offers approximately 1,644 square feet of living space, with 3 bedrooms and 3 bathrooms. The functional floor plan features a spacious living room and an expansive family room with a fireplace and recessed lighting, providing flexible space for both everyday living and entertaining. Large windows throughout the home bring in abundant natural light, complementing the hardwood flooring and creating a bright and inviting interior. The kitchen is equipped with granite countertops, ample cabinetry for storage, and recessed lighting, offering a practical and efficient space for meal preparation. All three bedrooms are generously sized, including a comfortable primary suite, providing privacy and versatility for a variety of living needs. The layout supports both relaxation and functionality. Additional highlights include a 2-car garage and an extended driveway with multiple parking spaces. The private backyard offers usable outdoor space suitable for dining, gardening, or other activities. Conveniently located near local parks, schools, dining options, and shopping
For sale
Listed by: RE/MAX PREMIER/ARCADIA • CHEN CHEN • Contact: 626-552-1626
Price cut: $60K (5/20)
$1,098,000
10236 Green St, Temple City, CA 91780
3beds
1,644sqft
:
Get pre-qualified$7,016/mo
Single Family Residence
Built in 1958
5,761 Square Feet Lot
$1,085,200 Zestimate®
$668/sqft
$-- HOA
What's special
- 86 days |
- 1,156 |
- 27 |
Likely to sell faster than
Zillow last checked:
Listing updated:
Listed by:
CHEN CHEN DRE #01929095 626-552-1626,
RE/MAX PREMIER/ARCADIA
Source: CRMLS,MLS#: WS26090523 Originating MLS: California Regional MLS
Originating MLS: California Regional MLSFacts & features
Interior
Bedrooms & bathrooms
- Bedrooms: 3
- Bathrooms: 3
- Full bathrooms: 3
- Main level bathrooms: 3
- Main level bedrooms: 3
Rooms
- Room types: Bedroom, Family Room, Kitchen, Laundry, Living Room, Primary Bathroom, Primary Bedroom
Primary bedroom
- Features: Main Level Primary
Bedroom
- Features: All Bedrooms Down
Heating
- Central
Cooling
- Central Air
Appliances
- Laundry: Inside, Laundry Room
Features
- All Bedrooms Down, Main Level Primary
- Has fireplace: No
- Fireplace features: None
- Common walls with other units/homes: No Common Walls
Interior area
- Total interior livable area: 1,644 sqft
Property
Parking
- Total spaces: 2
- Parking features: Garage
- Garage spaces: 2
Features
- Levels: One
- Stories: 1
- Entry location: 1
- Pool features: None
- Has view: Yes
- View description: None
Lot
- Size: 5,761 Square Feet
- Features: Back Yard, Front Yard
Details
- Parcel number: 8585006021
- Special conditions: Standard
Construction
Type & style
- Home type: SingleFamily
- Property subtype: Single Family Residence
Condition
- New construction: No
- Year built: 1958
Utilities & green energy
- Sewer: Public Sewer
- Water: Public
Community & HOA
Community
- Features: Curbs
Location
- Region: Temple City
Financial & listing details
- Price per square foot: $668/sqft
- Tax assessed value: $728,029
- Annual tax amount: $9,352
- Date on market: 5/1/2026
- Cumulative days on market: 87 days
- Listing terms: Cash,Conventional
Estimated market value
$1,085,200
$1.03M - $1.14M
$3,831/mo
Price history
| Date | Event | Price |
|---|---|---|
| 5/20/2026 | Price change | $1,098,000-5.2%$668/sqft |
Source:  CRMLS #WS26090523 Report a problem CRMLS #WS26090523 Report a problem | ||
| 5/1/2026 | Listed for sale | $1,158,000+88.3%$704/sqft |
Source: CRMLS #WS26090523 Report a problem | ||
| 3/25/2016 | Sold | $615,000+232.4%$374/sqft |
Source: Public Record Report a problem | ||
| 7/16/1999 | Sold | $185,000$113/sqft |
Source: Public Record Report a problem | ||
Public tax history
| Year | Property taxes | Tax assessment |
|---|---|---|
| 2025 | $9,352 +4.1% | $728,029 +2% |
| 2024 | $8,980 +1.9% | $713,755 +2% |
| 2023 | $8,814 +3.3% | $699,760 +2% |
| 2022 | $8,535 +2.2% | $686,040 +2% |
| 2021 | $8,349 +0.4% | $672,589 +1% |
| 2020 | $8,320 | $665,693 +2% |
| 2019 | $8,320 -0.2% | $652,641 +2% |
| 2018 | $8,335 | $639,845 +2% |
| 2017 | $8,335 +2.3% | $627,300 +131.7% |
| 2016 | $8,146 +114.9% | $270,765 +1.5% |
| 2015 | $3,790 +5.2% | $266,699 +2% |
| 2014 | $3,604 | $261,476 +2.5% |
| 2012 | -- | $255,193 +2% |
| 2011 | -- | $250,190 +0.8% |
| 2010 | -- | $248,321 -0.2% |
| 2009 | -- | $248,912 +2% |
| 2008 | -- | $244,032 +2% |
| 2007 | -- | $239,248 +2% |
| 2006 | -- | $234,558 |
| 2005 | -- | $234,558 +4% |
| 2004 | -- | $225,452 +1.9% |
| 2003 | -- | $221,321 +15% |
| 2002 | -- | $192,473 +4% |
| 2000 | -- | $185,000 |
Find assessor info on the county website
Monthly payment
Est. payment
Payment breakdown
Explore the cost of this home by adjusting the details. Changes won't be saved.Climate risks
Neighborhood: 91780
Nearby schools
GreatSchools rating
- 6/10Gidley Elementary SchoolGrades: K-8Distance: 0.4 mi
- 8/10Rosemead High SchoolGrades: 9-12Distance: 1.8 mi
- $1,192,3003 bd3 ba1.8k sqft10238 Green St, Temple City, CA 91780Off Market
- $954,7003 bd2 ba1.2k sqft10242 Green St, Temple City, CA 91780Off Market

- $1,051,3000.37 Acres10224 Green St, Temple City, CA 91780Off Market

- $937,5003 bd2 ba1.2k sqft10240 Green St, Temple City, CA 91780Off Market
- $1,031,9003 bd2 ba1.5k sqft10244 Green St, Temple City, CA 91780Off Market
- $1,121,2003 bd2 ba1.6k sqft10234 Green St, Temple City, CA 91780Off Market
- $1,032,6002 bd2 ba1.3k sqft10232 Green St, Temple City, CA 91780Off Market
- $983,1003 bd2 ba1.5k sqft5100 Glickman Ave, Temple City, CA 91780Off Market
A local agent can set up tours, give advice and negotiate with sellers.
Similar homes
- $980,0003 bd2 ba1.2k sqft9686 Live Oak Ave, Temple City, CA 91780For Sale
 MLS ID #RS26089155, Reeza Gervacio, C-21 Astro. CRMLS
 - $1,000,0004 bd3 ba1.8k sqft911 W Lucille Ave, West Covina, CA 91790For Sale
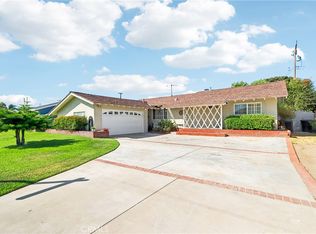 MLS ID #TR26160219, Steve Gomez, Re/Max Top Producers. CRMLS
 - $1,288,0003 bd2 ba1.4k sqft612 E Chestnut Ave, San Gabriel, CA 91776For Sale
 MLS ID #AR26121874, Frank Wang, Pinnacle Real Estate Group. CRMLS
 - $1,130,0004 bd3 ba1.7k sqft1706 E Retford St, Covina, CA 91724For Sale
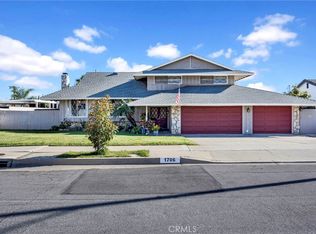 MLS ID #CV26054008, Marcus Hernandez, Hern Real Estate & Associates. CRMLS
 - $998,8883 bd4 ba1.7k sqft903 N 1st St, Alhambra, CA 91801For SaleMLS ID #CV26092704, Gina Bachman, CASCADE PACIFIC REAL ESTATE. CRMLS
- $1,100,0003 bd3 ba2k sqft222 Wagonwheel Rd, Glendora, CA 91741For SaleMLS ID #CV26081226, Demetrios Kitakis, Kitakis Realty Inc.. CRMLS
- $1,095,0003 bd2 ba1.7k sqft10007 Bogardus Ave, Whittier, CA 90603For SaleMLS ID #DW26129156, Luis Carranza, Escala Realty Group. CRMLS
- $1,085,0004 bd3 ba2.1k sqft15610 Pintura Dr, Hacienda Heights, CA 91745For SaleMLS ID #PW26083904, Marti Jordan, Keller Williams Realty. CRMLS
- $1,049,0003 bd1 ba1.1k sqft1414 W Shorb St, Alhambra, CA 91803For SaleMLS ID #DW26072431, Deborah Martel, Century 21 Allstars. CRMLS
- $1,125,0003 bd2 ba1.7k sqft1254 Paseo Los Gavilanes, San Dimas, CA 91773For SaleMLS ID #CV26131673, Mark Fog, The Real Estate Resource Group. CRMLS
- $749,9003 bd2 ba1.2k sqft4605 Cedar Ave, El Monte, CA 91732For SaleMLS ID #CV26139216, Feng Zhou, EXP REALTY OF CALIFORNIA INC. CRMLS
- $1,100,0004 bd2 ba2.2k sqft12345 Birchdale Ave, Downey, CA 90242For SaleMLS ID #IG26126109, Sandee Hwang-Smith, Sandee Hwang-Smith, Broker. CRMLS
- $1,030,0003 bd3 ba2k sqft3702 Division St, Los Angeles, CA 90065For SaleMLS ID #SR26104341, Michael Enriquez, Atlas Elm Realty. CRMLS
- $1,200,0003 bd3 ba1.8k sqft15103 Alondra Blvd, La Mirada, CA 90638For SaleMLS ID #PW26133225, Lisa Ancich, Compass. CRMLS
- $999,9002 bd2 ba1k sqft1110 S Ramona St, San Gabriel, CA 91776For SaleMLS ID #CV26093970, Irene Lopez, HomeLife Platinum Realty. CRMLS
- $850,0003 bd3 ba1.7k sqft1206 Bannon Ave, La Puente, CA 91744For SaleMLS ID #AR26149059, Wun Kwan, Pinnacle Real Estate Group. CRMLS
- $1,348,0003 bd2 ba1.3k sqft300 W Laurel Ave, Sierra Madre, CA 91024For SaleMLS ID #AR26133031, Fred Ashkar, Re/Max Premier Prop Arcadia. CRMLS
- $1,079,9994 bd2 ba1.4k sqft7689 Holder St, Buena Park, CA 90620For SaleMLS ID #PW26122239, Samantha Thammavongsa, KAM Financial & Realty, Inc.. CRMLS
- $869,0003 bd2 ba1.2k sqft4908 N Glen Arden Ave, Covina, CA 91724For SaleMLS ID #CV26152584, Gloria Aparicio, REALTY ONE GROUP MASTERS. CRMLS
- $819,0003 bd3 ba1.2k sqft402 Almond Ave, Monrovia, CA 91016For SaleMLS ID #WS26146785, ELAINE LAU, Corpen Real Estate Group. CRMLS
Local buyer's agents are ready to help
