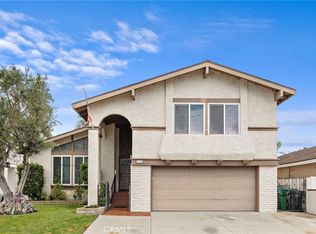
Welcome to this beautifully updated Garden Park Estates Plan 5 home nestled in one of West Garden Grove's most sought-after neighborhoods and within the highly acclaimed Garden Grove Unified School District. Thoughtfully remodeled and meticulously maintained, this four bedroom, two bathroom residence offers the perfect blend of timeless style, everyday comfort, and modern efficiency. The heart of the home is the stunning chef inspired kitchen, completely rebuilt from the ground up and designed for both entertaining and daily living. It features an open concept, custom cabinetry, elegant quartz countertops, a deep farmhouse sink, recessed lighting, a convenient slide-out pantry, updated electrical and plumbing, and new appliances, creating a space that is as functional as it is beautiful. A thoughtfully added door provides direct access from the kitchen to the garage, enhancing the home's practicality. Designed for year-round comfort, the home features central heating and air conditioning controlled by a Nest smart thermostat. The ductwork was replaced to improve efficiency, and an additional return air system was installed to enhance airflow throughout the home. Energy-conscious buyers will appreciate the solar panel system, helping provide long-term savings on electricity costs.
Throughout the home, you'll find wood-look laminate flooring in each bedroom, ceiling fans, updated dual-pane windows, and beautifully refreshed bathrooms with updated finishes and tile flooring. The electrical panel has also been upgraded to 200 amps and relocated with city permits, offering added peace of mind. A custom in ground pool was added a few years ago and offers a spa and water feature perfect for relaxing and enjoying the great So Cal weather!
Combining quality upgrades, smart-home features, energy efficiency, and an exceptional location close to Garden Park Elementary, Bell Intermediate, Pacifica High School, parks, shopping, and dining, this move-in-ready home offers an outstanding opportunity to enjoy the very best of West Grove living.
For sale
Listed by: GMT Real Estate • Jennifer Tackney • Contact: 714-801-9882
$1,048,000
6812 Anthony Ave, Garden Grove, CA 92845
4beds
1,393sqft
:
Get pre-qualified$6,767/mo
Single Family Residence
Built in 1962
6,000 Square Feet Lot
$1,048,900 Zestimate®
$752/sqft
$-- HOA
What's special
- 14 days |
- 1,430 |
- 65 |
Likely to sell faster than
Zillow last checked:
Listing updated:
Listed by:
Jennifer Tackney DRE #01373608 714-801-9882,
GMT Real Estate,
Geoffrey Tackney DRE #01390210 714-894-5185,
GMT Real Estate
Source: CRMLS,MLS#: PW26136096 Originating MLS: California Regional MLS
Originating MLS: California Regional MLSFacts & features
Interior
Bedrooms & bathrooms
- Bedrooms: 4
- Bathrooms: 2
- Full bathrooms: 2
- Main level bathrooms: 2
- Main level bedrooms: 4
Rooms
- Room types: Kitchen, Living Room
Cooling
- Central Air
Appliances
- Laundry: In Garage
Features
- Has fireplace: Yes
- Fireplace features: Living Room
- Common walls with other units/homes: No Common Walls
Interior area
- Total interior livable area: 1,393 sqft
Property
Parking
- Total spaces: 2
- Parking features: Garage - Attached
- Attached garage spaces: 2
Features
- Levels: One
- Stories: 1
- Entry location: front
- Has private pool: Yes
- Pool features: Private
- Has view: Yes
- View description: None
Lot
- Size: 6,000 Square Feet
- Features: Back Yard, Front Yard
Details
- Parcel number: 13052317
- Special conditions: Standard
Construction
Type & style
- Home type: SingleFamily
- Property subtype: Single Family Residence
Condition
- New construction: No
- Year built: 1962
Utilities & green energy
- Sewer: Public Sewer
- Water: Public
Community & HOA
Community
- Features: Sidewalks
Location
- Region: Garden Grove
Financial & listing details
- Price per square foot: $752/sqft
- Tax assessed value: $704,356
- Annual tax amount: $9,082
- Date on market: 7/13/2026
- Cumulative days on market: 14 days
- Listing terms: Submit
Estimated market value
$1,048,900
$996,000 - $1.10M
$4,305/mo
Price history
| Date | Event | Price |
|---|---|---|
| 7/13/2026 | Listed for sale | $1,048,000+76.1%$752/sqft |
Source:  CRMLS #PW26136096 Report a problem CRMLS #PW26136096 Report a problem | ||
| 4/29/2016 | Sold | $595,000$427/sqft |
Source: Public Record Report a problem | ||
| 3/23/2016 | Pending sale | $595,000$427/sqft |
Source: GMT Real Estate #PW16049300 Report a problem | ||
| 3/9/2016 | Listed for sale | $595,000+53.5%$427/sqft |
Source: GMT Real Estate #PW16049300 Report a problem | ||
| 5/21/2012 | Sold | $387,500$278/sqft |
Source: Public Record Report a problem | ||
| 3/17/2012 | Listed for sale | $387,500+121.4%$278/sqft |
Source: Strawberry Fields R.E.Services #P815639 Report a problem | ||
| 7/30/1997 | Sold | $175,000+16.7%$126/sqft |
Source: Public Record Report a problem | ||
| 11/18/1996 | Sold | $150,000$108/sqft |
Source: Public Record Report a problem | ||
Public tax history
| Year | Property taxes | Tax assessment |
|---|---|---|
| 2025 | $9,082 +2% | $704,356 +2% |
| 2024 | $8,902 +2% | $690,546 +2% |
| 2023 | $8,732 +2.3% | $677,006 +2% |
| 2022 | $8,537 +1.1% | $663,732 +2% |
| 2021 | $8,445 +1.3% | $650,718 +1% |
| 2020 | $8,333 | $644,046 +2% |
| 2019 | $8,333 +2.4% | $631,418 +2% |
| 2018 | $8,135 +3.6% | $619,038 +2% |
| 2017 | $7,854 | $606,900 +47.6% |
| 2016 | $7,854 +46.7% | $411,151 +1.5% |
| 2015 | $5,352 +5.5% | $404,976 +2% |
| 2014 | $5,072 | $397,044 +0.5% |
| 2013 | -- | $395,250 +77.7% |
| 2012 | -- | $222,464 +2% |
| 2011 | -- | $218,102 +0.8% |
| 2010 | -- | $216,472 -0.2% |
| 2009 | -- | $216,988 +2% |
| 2008 | -- | $212,734 +2% |
| 2007 | -- | $208,563 +2% |
| 2006 | -- | $204,474 +2% |
| 2005 | -- | $200,465 +2% |
| 2004 | -- | $196,535 +1.9% |
| 2003 | -- | $192,933 +2% |
| 2002 | -- | $189,150 +2% |
| 2001 | $2,212 +1.7% | $185,442 +2% |
| 2000 | $2,175 | $181,806 |
Find assessor info on the county website
Monthly payment
Est. payment
Payment breakdown
Explore the cost of this home by adjusting the details. Changes won't be saved.Climate risks
Neighborhood: 92845
Nearby schools
GreatSchools rating
- 8/10Garden Park Elementary SchoolGrades: K-6Distance: 0.3 mi
- 10/10Hilton D. Bell Intermediate SchoolGrades: 7-8Distance: 0.8 mi
- 9/10Pacifica High SchoolGrades: 9-12Distance: 0.6 mi
- $1,043,0003 bd2 ba1.3k sqft6802 Anthony Ave, Garden Grove, CA 92845Off Market
- $932,4003 bd1 ba1.1k sqft6832 Anthony Ave, Garden Grove, CA 92845Off Market
- $1,044,4004 bd2 ba1.4k sqft6792 Anthony Ave, Garden Grove, CA 92845Off Market
- $1,036,6004 bd2 ba1.4k sqft6842 Anthony Ave, Garden Grove, CA 92845Off Market
- $1,080,6004 bd2 ba1.8k sqft6811 Anthony Ave, Garden Grove, CA 92845Off Market
- $1,065,0004 bd2 ba1.4k sqft6801 Anthony Ave, Garden Grove, CA 92845Sold
- $1,052,1004 bd2 ba1.6k sqft6831 Anthony Ave, Garden Grove, CA 92845Off Market
- $1,253,1006 bd4 ba2.5k sqft6782 Anthony Ave, Garden Grove, CA 92845Off Market
A local agent can set up tours, give advice and negotiate with sellers.
Similar homes
- $1,049,0004 bd2 ba1.4k sqft8350 E Blithedale St, Long Beach, CA 90808For Sale
 MLS ID #PW26122907, Dave Chamberlain, Team Chamberlain Realty Exe.. CRMLS
 - $1,100,0005 bd3 ba1.8k sqft3249 Petaluma Ave, Long Beach, CA 90808For Sale
 MLS ID #PW26132275, Silvia Nieto, Real Brokerage Technologies. CRMLS
 - $1,399,0004 bd3 ba1.9k sqft14122 Uxbridge St, Westminster, CA 92683For Sale
 MLS ID #OC26157882, Stephenie Falcone, Onyx Homes. CRMLS
 - $949,9004 bd2 ba1.2k sqft6975 San Bernardo Cir, Buena Park, CA 90620For Sale
 MLS ID #PW26124314, Samia Hishmeh, North Hills Realty. CRMLS
 - $1,149,0003 bd2 ba1.2k sqft15001 Sussex Cir, Huntington Beach, CA 92647For SaleMLS ID #OC26066755, Gwen Miller-Viertel, First Team Real Estate. CRMLS
- $1,099,0003 bd2 ba1.4k sqft3541 Fela Ave, Long Beach, CA 90808For SaleMLS ID #PW26142554, Sarah Ireland, Ignite RE Group. CRMLS
- $999,0003 bd2 ba1.2k sqft1919 Nipomo Ave, Long Beach, CA 90815For SaleMLS ID #PW26135055, Cynthia Voss, Re/Max R. E. Specialists. CRMLS
- $985,0003 bd2 ba1.4k sqft1309 N Catalpa Ave, Anaheim, CA 92801For SaleMLS ID #PW26153905, Danielle Owen, The Westwood Real Estate Group. CRMLS
- $975,0004 bd3 ba1.2k sqft1247 N Neptune Ave, Wilmington, CA 90744For SaleMLS ID #SB26156104, Rosemaria Vejar, Circle Real Estate. CRMLS
- $1,299,9004 bd3 ba1.9k sqft12341 Glacier Cir, Los Alamitos, CA 90720For SaleMLS ID #PW26146109, Tyler Rogina, Compass. CRMLS
- $1,149,0004 bd2 ba1.6k sqft2003 W Willow Ave, Orange, CA 92868For SaleMLS ID #OC26140206, Doron Refael, Doron Refael, Broker. CRMLS
- $949,0003 bd2 ba1.6k sqft7754 La Casa Way, Buena Park, CA 90620For SaleMLS ID #OC26101148, Sandy Kocsis, Seven Gables Real Estate. CRMLS
- $750,0003 bd2 ba1.3k sqft8635 York Cir, La Palma, CA 90623For SaleMLS ID #PW26159732, Jin Hong, Premier Realty. CRMLS
- $925,0003 bd2 ba1.3k sqft7442 Santa Domingo Way, Buena Park, CA 90620For SaleMLS ID #DW26124838, Amaury Montalvo, Century 21 Realty Masters. CRMLS
- $965,0003 bd2 ba1.5k sqft1301 W Roberta Ave, Fullerton, CA 92833For SaleMLS ID #TR26126941, Crystal Huan Wang, ReMax 2000 Realty. CRMLS
- $995,0004 bd3 ba1.4k sqft813 E Chestnut Ave, Santa Ana, CA 92701For SaleMLS ID #OC26114313, James Martin, TMP Properties. CRMLS
- $824,9004 bd2 ba1.2k sqft11019 Bluejay Ln, Santa Fe Springs, CA 90670For SaleMLS ID #IV26160679, ADRIAN MENESES, EINSTEIN REALTY. CRMLS
- $925,0005 bd3 ba1.8k sqft17333 Towne Ct, Carson, CA 90746For SaleMLS ID #SB26158697, Estefania Jarvie, Bayside. CRMLS
- $899,9993 bd1 ba1.2k sqft8014 Calendula Dr, Buena Park, CA 90620For SaleMLS ID #OC26040525, Santosh Kuncham, Realty One Group West. CRMLS
- $899,0004 bd2 ba1.5k sqft17509 Balfern Ave, Bellflower, CA 90706For SaleMLS ID #DW26130149, Ali Kassira, Century 21 Allstars. CRMLS
Local buyer's agents are ready to help
