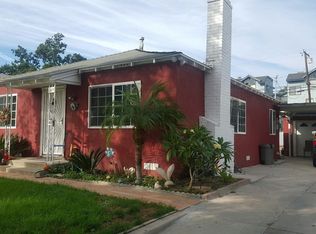
A beautifully updated 4-bedroom, 3-bath home set on an oversized 7,516 sq ft lot with alley access, abundant parking, an electric driveway gate, a detached two-car garage and ADU. Major system upgrades include newer PEX plumbing, ABS sewer line, tankless water heater, zoned/ducted HVAC, and dual-pane windows for comfort and efficiency. Inside, the spacious living room welcomes you with wood-look porcelain tile, recessed lighting, and a cozy gas fireplace. The remodeled kitchen features white Shaker cabinetry, quartz countertops, stainless steel appliances, and an easy flow to the main living areas—ideal for everyday living and entertaining. All three bathrooms are refreshed with modern porcelain tile, updated vanities, and contemporary fixtures. An interior laundry room with added pantry storage elevates daily convenience. Out back, enjoy a true Southern California retreat: a covered patio with a wood-burning fireplace, mature landscaping and ample storage. A versatile finished bonus structure ADU complete with drywall, recessed lighting, and full bath creates a comfortable guest space, deluxe office/studio or rental. Move-in ready and centrally located this home blends upgrades, privacy, outdoor living, and income potential—an outstanding opportunity in Santa Ana.
For sale
Listed by: TMP Properties • James Martin • Contact: 949-395-7200
Price cut: $29.9K (7/14)
$995,000
813 E Chestnut Ave, Santa Ana, CA 92701
4beds
1,445sqft
:
Get pre-qualified$6,426/mo
Single Family Residence
Built in 1943
7,516 Square Feet Lot
$997,400 Zestimate®
$689/sqft
$-- HOA
What's special
Cozy gas fireplaceMature landscapingContemporary fixturesElectric driveway gateDetached two-car garageNewer pex plumbingWood-look porcelain tile
- 61 days |
- 605 |
- 47 |
Zillow last checked:
Listing updated:
Listed by:
James Martin DRE #01344304 949-395-7200,
TMP Properties
Source: CRMLS,MLS#: OC26114313 Originating MLS: California Regional MLS
Originating MLS: California Regional MLSFacts & features
Interior
Bedrooms & bathrooms
- Bedrooms: 4
- Bathrooms: 3
- Full bathrooms: 3
- Main level bathrooms: 3
- Main level bedrooms: 4
Rooms
- Room types: Attic, Bedroom, Family Room, Kitchen, Laundry, Living Room, Primary Bathroom, Primary Bedroom, Other
Primary bedroom
- Features: Main Level Primary
Bedroom
- Features: Bedroom on Main Level
Bedroom
- Features: All Bedrooms Down
Bathroom
- Features: Bathtub, Full Bath on Main Level, Remodeled, Separate Shower, Tub Shower, Walk-In Shower
Kitchen
- Features: Kitchen/Family Room Combo, Quartz Counters, Remodeled, Self-closing Cabinet Doors, Self-closing Drawers, Updated Kitchen
Other
- Features: Walk-In Closet(s)
Heating
- Central, Forced Air
Cooling
- Central Air, Dual
Appliances
- Included: Built-In Range, Dishwasher, Disposal, Gas Range, Microwave, Refrigerator, Range Hood, Tankless Water Heater
- Laundry: Inside
Features
- Breakfast Bar, Built-in Features, Open Floorplan, Quartz Counters, Recessed Lighting, See Remarks, All Bedrooms Down, Attic, Bedroom on Main Level, Main Level Primary, Walk-In Closet(s)
- Windows: Double Pane Windows
- Has fireplace: Yes
- Fireplace features: Living Room, Outside
- Common walls with other units/homes: No Common Walls
Interior area
- Total interior livable area: 1,445 sqft
Property
Parking
- Total spaces: 2
- Parking features: Concrete, Driveway Level, Door-Single, Driveway, Electric Gate, Garage Faces Front, Garage, Garage Door Opener, Gated
- Garage spaces: 2
Accessibility
- Accessibility features: None
Features
- Levels: One
- Stories: 1
- Entry location: Front
- Patio & porch: Covered, See Remarks
- Exterior features: Rain Gutters
- Pool features: None
- Spa features: None
- Fencing: Block,Excellent Condition,Vinyl
- Has view: Yes
- View description: Neighborhood
Lot
- Size: 7,516 Square Feet
- Features: 0-1 Unit/Acre, Back Yard, Front Yard, Lawn, Level, Rectangular Lot, Yard
Details
- Additional structures: Guest House Detached, Guest House
- Parcel number: 01113207
- Special conditions: Standard
Construction
Type & style
- Home type: SingleFamily
- Architectural style: Contemporary
- Property subtype: Single Family Residence
Condition
- Turnkey
- New construction: No
- Year built: 1943
Utilities & green energy
- Sewer: Public Sewer, Sewer Tap Paid
- Water: Public
- Utilities for property: Cable Connected, Electricity Connected, Natural Gas Connected, Phone Connected, Sewer Connected, Water Connected, Overhead Utilities
Community & HOA
Community
- Features: Curbs, Gutter(s), Street Lights, Suburban, Sidewalks
- Security: Closed Circuit Camera(s), Carbon Monoxide Detector(s), Security Gate, Smoke Detector(s)
- Subdivision: Other
Location
- Region: Santa Ana
Financial & listing details
- Price per square foot: $689/sqft
- Tax assessed value: $778,140
- Annual tax amount: $9,034
- Date on market: 5/27/2026
- Cumulative days on market: 62 days
- Listing terms: Cash,Cash to New Loan,Conventional,FHA,Fannie Mae,Government Loan,VA Loan
- Road surface type: Paved
Estimated market value
$997,400
$948,000 - $1.05M
$4,494/mo
Price history
| Date | Event | Price |
|---|---|---|
| 7/14/2026 | Price change | $995,000-2.9%$689/sqft |
Source:  CRMLS #OC26114313 Report a problem CRMLS #OC26114313 Report a problem | ||
| 6/16/2026 | Price change | $1,024,900-2.4%$709/sqft |
Source: CRMLS #OC26114313 Report a problem | ||
| 6/9/2026 | Price change | $1,049,900-2.3%$727/sqft |
Source: CRMLS #OC26114313 Report a problem | ||
| 5/27/2026 | Listed for sale | $1,074,900+48.1%$744/sqft |
Source: CRMLS #OC26114313 Report a problem | ||
| 6/24/2021 | Sold | $726,000+30.1%$502/sqft |
Source: Public Record Report a problem | ||
| 12/14/2017 | Sold | $558,181+4.3%$386/sqft |
Source: Public Record Report a problem | ||
| 2/27/2017 | Listing removed | $535,000$370/sqft |
Source: Dream Home Banker Real Estate #OC17002021 Report a problem | ||
| 1/6/2017 | Listed for sale | $535,000+80.7%$370/sqft |
Source: Dream Home Banker Real Estate #OC17002021 Report a problem | ||
| 9/29/2015 | Sold | $296,000+11.7%$205/sqft |
Source: Public Record Report a problem | ||
| 5/16/2012 | Sold | $265,000+103.8%$183/sqft |
Source: Public Record Report a problem | ||
| 12/3/1998 | Sold | $130,000+49.4%$90/sqft |
Source: Public Record Report a problem | ||
| 5/21/1998 | Sold | $87,000-29.2%$60/sqft |
Source: Public Record Report a problem | ||
| 5/27/1997 | Sold | $122,842$85/sqft |
Source: Public Record Report a problem | ||
Public tax history
| Year | Property taxes | Tax assessment |
|---|---|---|
| 2025 | $9,034 +2.7% | $778,140 +2% |
| 2024 | $8,800 +1.5% | $762,883 +1% |
| 2023 | $8,668 +1% | $755,330 +2% |
| 2022 | $8,582 +25.6% | $740,520 +26.1% |
| 2021 | $6,831 -0.2% | $587,345 +1% |
| 2020 | $6,846 | $581,323 +2% |
| 2019 | $6,846 +2.1% | $569,925 +2% |
| 2018 | $6,708 +54.6% | $558,750 +56.5% |
| 2017 | $4,338 | $357,000 -16.7% |
| 2016 | $4,338 -15.4% | $428,391 |
| 2015 | $5,127 +51.7% | $428,391 +57.8% |
| 2014 | $3,380 | $271,527 +0.5% |
| 2013 | -- | $270,300 -2% |
| 2012 | -- | $275,870 |
| 2011 | -- | $275,870 |
| 2010 | -- | $275,870 +9.9% |
| 2009 | -- | $251,000 -7.4% |
| 2008 | -- | $271,105 +2% |
| 2007 | -- | $265,790 +2% |
| 2006 | -- | $260,579 +3.3% |
| 2005 | -- | $252,246 +1.7% |
| 2004 | -- | $248,008 +5% |
| 2003 | -- | $236,106 +58.3% |
| 2002 | -- | $149,133 +12.5% |
| 2001 | $1,377 -2.1% | $132,600 |
| 2000 | $1,406 | $132,600 |
Find assessor info on the county website
Monthly payment
Est. payment
Payment breakdown
Explore the cost of this home by adjusting the details. Changes won't be saved.Climate risks
Neighborhood: Eastside
Nearby schools
GreatSchools rating
- 4/10Theodore Roosevelt Elementary SchoolGrades: K-5Distance: 0.1 mi
- 3/10Raymond A. Villa Fundamental Intermediate SchoolGrades: 6-8Distance: 0.5 mi
- 4/10Century High SchoolGrades: 9-12Distance: 1 mi
Schools provided by the listing agent
- High: Century
Source: CRMLS. This data may not be complete. We recommend contacting the local school district to confirm school assignments for this home.
- $1,048,2004 bd3 ba1.7k sqft809 1/2 E Chestnut Ave, Santa Ana, CA 92701Off Market
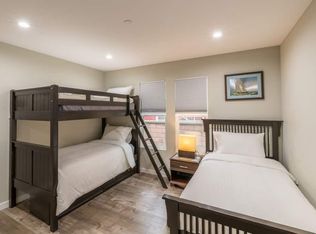
- $966,9003 bd1 ba2.1k sqft819 E Chestnut Ave, Santa Ana, CA 92701Off Market
- $1,091,2004 bd3 ba1.8k sqft805 E Chestnut Ave, Santa Ana, CA 92701Off Market
- $942,0004 bd3 ba1.6k sqft821 E Chestnut Ave, Santa Ana, CA 92701Off Market
- $53,771-- bd-- ba1.3k sqft801 E Chestnut Ave, Santa Ana, CA 92701Off Market
- $821,900-- bd1 ba830 sqft818 E Pine St, Santa Ana, CA 92701Off Market
- $471,6003 bd2 ba1.1k sqft802 E Pine St APT 1, Santa Ana, CA 92701Off Market
- $395,3002 bd1 ba1k sqft802 E Pine St APT 28, Santa Ana, CA 92701Off Market
A local agent can set up tours, give advice and negotiate with sellers.
Similar homes
- $989,0004 bd2 ba1.5k sqft1806 W Camden Pl, Santa Ana, CA 92704For Sale
 MLS ID #PW26140335, Roberto Reyes, Crown Real Estate Team. CRMLS
 - $1,250,0004 bd2 ba1.9k sqft2118 Peachwood Ln, Santa Ana, CA 92705For Sale
 MLS ID #PW26141348, Dean O'Dell, Seven Gables Real Estate. CRMLS
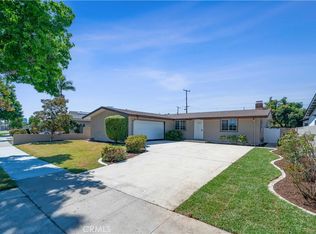
 - $1,149,0004 bd2 ba1.6k sqft2003 W Willow Ave, Orange, CA 92868For Sale
 MLS ID #OC26140206, Doron Refael, Doron Refael, Broker. CRMLS
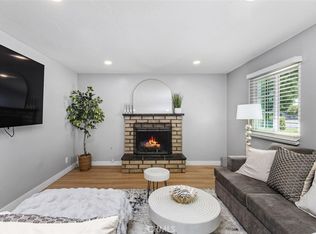
 - $999,9993 bd2 ba1.3k sqft123 E Wilson Ave, Orange, CA 92867For Sale
 MLS ID #SW25252863, William King, Coldwell Banker Realty. CRMLS
 - $1,099,9003 bd2 ba1.3k sqft1800 E Mayfair Ave, Orange, CA 92867For SaleMLS ID #OC26132641, Debbie Felix, Seven Gables Real Estate. CRMLS
- $1,020,0003 bd2 ba1.5k sqft4722 Snowden Ave, Lakewood, CA 90713For SaleMLS ID #PW26155407, Janice Sadler, Real Broker. CRMLS
- $930,0004 bd2 ba1.3k sqft1484 W Maxzim Ave, Fullerton, CA 92833For SaleMLS ID #SW26148669, Jennifer Wentz, Berkshire Hathaway HomeServices California Properties. CRMLS
- $985,0003 bd2 ba1.4k sqft1309 N Catalpa Ave, Anaheim, CA 92801For SaleMLS ID #PW26153905, Danielle Owen, The Westwood Real Estate Group. CRMLS
- $1,048,0004 bd2 ba1.3k sqft6812 Anthony Ave, Garden Grove, CA 92845For SaleMLS ID #PW26136096, Jennifer Tackney, GMT Real Estate. CRMLS
- $1,100,0005 bd3 ba1.8k sqft3249 Petaluma Ave, Long Beach, CA 90808For SaleMLS ID #PW26132275, Silvia Nieto, Real Brokerage Technologies. CRMLS
- $1,020,0003 bd3 ba1.6k sqft26 Helena #69, Irvine, CA 92604For SaleMLS ID #OC26052244, Maryam Amiri, Redfin. CRMLS
- $1,269,0004 bd3 ba1.7k sqft590 Traverse Dr, Costa Mesa, CA 92626For SaleMLS ID #OC26139737, Lily Campbell, First Team Real Estate. CRMLS
- $749,0003 bd3 ba1.6k sqft16112 Mount Musala Ct, Fountain Valley, CA 92708For SaleMLS ID #OC26123636, Lily Campbell, First Team Real Estate. CRMLS
- $814,9994 bd2 ba1.3k sqft19951 Woodcliff Ct, Yorba Linda, CA 92886For SaleMLS ID #OC26131767, Arthur Alderete, RE/MAX One. CRMLS
- $999,0003 bd2 ba1.2k sqft1919 Nipomo Ave, Long Beach, CA 90815For SaleMLS ID #PW26135055, Cynthia Voss, Re/Max R. E. Specialists. CRMLS
- $965,0003 bd2 ba1.5k sqft1301 W Roberta Ave, Fullerton, CA 92833For SaleMLS ID #TR26126941, Crystal Huan Wang, ReMax 2000 Realty. CRMLS
- $949,9004 bd2 ba1.2k sqft6975 San Bernardo Cir, Buena Park, CA 90620For SaleMLS ID #PW26124314, Samia Hishmeh, North Hills Realty. CRMLS
- $1,185,0003 bd3 ba1.3k sqft51 Ashbrook #67, Irvine, CA 92604For SaleMLS ID #OC26160044, Laura liu, Real Broker. CRMLS
- $1,080,0003 bd3 ba1.3k sqft88 Greenmoor, Irvine, CA 92614For SaleMLS ID #OC26120086, Peggy Aldinger, Pacific Cove Realty and Loan. CRMLS
- $910,0003 bd3 ba1.4k sqft905 Hyde Ct, Costa Mesa, CA 92626For SaleMLS ID #PW26148638, Ryan Knapp, Torelli Realty. CRMLS
Local buyer's agents are ready to help
