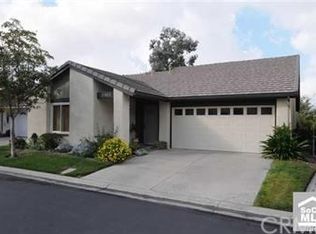
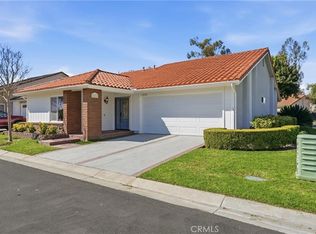
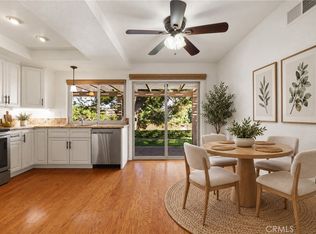
Welcome to 27826 Torroba — A Beautifully Upgraded Home in a Private, Peaceful Setting. Discover the perfect blend of style, comfort, and privacy in this model-perfect Rosa floorplan, ideally situated at the end of a quiet cul-de-sac. Offering approximately 1,503 square feet, this exceptional home features three bedrooms(third bedroom is converted to a den. It could easily be converted back to a bedroom) , two bathrooms, and a spacious wrap-around patio—creating an inviting setting for relaxing, entertaining, and enjoying the outdoors. Step inside to a light and bright remodeled kitchen that has been thoughtfully opened to the dining area, creating a wonderful great-room feel. The kitchen features newer cabinetry, granite countertops, a granite sink, and stainless-steel appliances, including the refrigerator. Throughout the home, scraped and textured ceilings, attractive two-tone paint, and plantation shutters add to the sophisticated yet comfortable atmosphere. The spacious primary suite provides a peaceful retreat and features a ceiling fan and a beautifully remodeled primary bathroom with newer cabinetry, a dual vanity, and granite countertop. The hall bathroom has also been upgraded with a newer vanity and larger granite countertop. Additional improvements include a newer HVAC system and newer water heater, providing added comfort and peace of mind. The large wrap-around patio extends the living space outdoors and takes full advantage of this home's wonderfully secluded location. Set within a beautiful 484-acre community surrounded by mature trees and rolling hills, residents enjoy an exceptional array of amenities at two recreation centers, including pools and spas, pickleball, tennis, lawn bowling, sport courts, fitness facilities, clubhouses, billiards, and more. The association also provides front-yard maintenance, trash service, management, and exterior painting. As an added bonus, membership includes access to Lake Mission Viejo, offering opportunities for swimming, fishing, picnicking, boating, and enjoying an array of recreational activities. Beautifully upgraded, wonderfully private, and located in an exceptional 55+ community, 27826 Torroba is truly a special place to call home.
Pending
Listed by: Re/Max First Class • Kelly Arshi • Contact: 949-455-0606
$875,000
27826 Torroba, Mission Viejo, CA 92692
3beds
1,503sqft
Single Family Residence
Built in 1977
3,774 Square Feet Lot
$872,200 Zestimate®
$582/sqft
$621/mo HOA
What's special
Wonderfully secluded locationAttractive two-tone paintSpacious primary suiteCeiling fanStainless-steel appliancesBeautifully remodeled primary bathroomGranite countertops
- 37 days
- 1,627
- 106
Zillow last checked:
Listing updated:
Listed by:
Kelly Arshi DRE #01032834 949-455-0606,
Re/Max First Class
Source: CRMLS,MLS#: OC26210007 Originating MLS: California Regional MLS
Originating MLS: California Regional MLSFacts & features
Interior
Bedrooms & bathrooms
- Bedrooms: 3
- Bathrooms: 2
- Full bathrooms: 2
- Main level bathrooms: 2
- Main level bedrooms: 3
Rooms
- Room types: Bedroom, Entry/Foyer, Kitchen, Living Room, Primary Bedroom, Dining Room
Primary bedroom
- Features: Main Level Primary
Primary bedroom
- Features: Primary Suite
Bedroom
- Features: All Bedrooms Down
Bedroom
- Features: Bedroom on Main Level
Bathroom
- Features: Bathroom Exhaust Fan, Bathtub, Dual Sinks, Granite Counters, Remodeled, Walk-In Shower
Kitchen
- Features: Granite Counters, Kitchen/Family Room Combo, Pots & Pan Drawers
Heating
- Central, Forced Air
Cooling
- Central Air
Appliances
- Included: Dishwasher, Disposal, Gas Range, Microwave, Water To Refrigerator, Water Heater, Dryer
- Laundry: Washer Hookup, In Garage
Features
- Breakfast Bar, Ceiling Fan(s), Cathedral Ceiling(s), Separate/Formal Dining Room, Granite Counters, All Bedrooms Down, Bedroom on Main Level, Main Level Primary, Primary Suite
- Flooring: Wood
- Windows: Double Pane Windows
- Has fireplace: Yes
- Fireplace features: Gas, Gas Starter, Living Room
- Common walls with other units/homes: No Common Walls
Interior area
- Total interior livable area: 1,503 sqft
Property
Parking
- Total spaces: 2
- Parking features: Driveway Level, Door-Single, Garage Faces Front, Garage, Garage Door Opener
- Attached garage spaces: 2
Accessibility
- Accessibility features: No Stairs
Features
- Levels: One
- Stories: 1
- Entry location: 1
- Patio & porch: Concrete, Covered, Open, Patio
- Pool features: Community, Gunite, In Ground, Lap, Permits, Association
- Has spa: Yes
- Spa features: Association, Community, Gunite, Heated, In Ground
Lot
- Size: 3,774 Square Feet
- Features: Corner Lot, Cul-De-Sac, Rectangular Lot, Street Level
Details
- Parcel number: 80855108
- Special conditions: Standard,Trust
Construction
Type & style
- Home type: SingleFamily
- Architectural style: Traditional
- Property subtype: Single Family Residence
Materials
- Foundation: Slab
- Roof: Tile
Condition
- Turnkey
- New construction: No
- Year built: 1977
Details
- Builder name: MISSION VIEJO COMPANY
Utilities & green energy
- Electric: 220 Volts in Garage
- Sewer: Public Sewer
- Water: Public
- Utilities for property: Cable Available, Cable Connected, Electricity Available, Electricity Connected, Natural Gas Available, Natural Gas Connected, Phone Available, Phone Connected, Sewer Available, Sewer Connected, Underground Utilities, Water Available, Water Connected
Community & HOA
Community
- Features: Curbs, Gutter(s), Storm Drain(s), Street Lights, Suburban, Sidewalks, Gated, Pool
- Security: Carbon Monoxide Detector(s), Gated Community, Gated with Attendant, Smoke Detector(s)
- Senior community: Yes
- Subdivision: Casta Del Sol - Fiesta (Cf)
HOA
- Has HOA: Yes
- Amenities included: Billiard Room, Clubhouse, Fitness Center, Maintenance Grounds, Management, Maintenance Front Yard, Pickleball, Pool, Tennis Court(s), Trash
- HOA fee: $590 monthly
- HOA name: CASTA DEL SOL
- HOA phone: 949-716-3998
- Second HOA fee: $31 monthly
- Second HOA name: Lake Mission Viejo
- Second HOA phone: 949-770-1313
Location
- Region: Mission Viejo
Financial & listing details
- Price per square foot: $582/sqft
- Tax assessed value: $509,110
- Date on market: 9/25/2026
- Cumulative days on market: 37 days
- Listing terms: Cash,Cash to New Loan,Conventional,FHA,Fannie Mae,Freddie Mac,Government Loan,VA Loan
- Road surface type: Paved
Estimated market value
$872,200
$829,000 - $916,000
$3,929/mo
Price history
| Date | Event | Price |
|---|---|---|
| 10/21/2026 | Pending sale | $875,000$582/sqft |
Source:  CRMLS #OC26210007 Report a problem CRMLS #OC26210007 Report a problem | ||
| 10/9/2026 | Listing removed | $875,000$582/sqft |
Source: CRMLS #OC26210007 Report a problem | ||
| 9/25/2026 | Listed for sale | $875,000$582/sqft |
Source: CRMLS #OC26210007 Report a problem | ||
Public tax history
| Year | Property taxes | Tax assessment |
|---|---|---|
| 2026 | -- | $509,110 +2% |
| 2025 | $4,982 +1.7% | $499,128 +2% |
| 2024 | $4,898 +2.2% | $489,342 +2% |
| 2023 | $4,795 +2% | $479,748 +2% |
| 2022 | $4,702 +2% | $470,342 +2% |
| 2021 | $4,610 +1% | $461,120 +1% |
| 2020 | $4,563 | $456,392 +2% |
| 2019 | $4,563 +2% | $447,444 +2% |
| 2018 | $4,472 +4.1% | $438,671 +2% |
| 2017 | $4,298 | $430,070 +2% |
| 2016 | $4,298 +2% | $421,638 +1.5% |
| 2015 | $4,215 +3.2% | $415,305 +2% |
| 2014 | $4,085 | $407,170 +16.5% |
| 2013 | -- | $349,440 |
| 2012 | -- | $349,440 -4% |
| 2011 | -- | $364,000 |
| 2010 | -- | $364,000 -4.2% |
| 2009 | -- | $380,000 +123.4% |
| 2008 | -- | $170,095 +2% |
| 2007 | -- | $166,760 +2% |
| 2006 | -- | $163,491 +2% |
| 2005 | -- | $160,286 +2% |
| 2004 | -- | $157,144 +1.9% |
| 2003 | -- | $154,264 +2% |
| 2002 | -- | $151,240 +2% |
| 2001 | $1,530 +1.5% | $148,275 +2% |
| 2000 | $1,507 | $145,368 |
Find assessor info on the county website
Monthly payment
Est. payment
Payment breakdown
Explore the cost of this home by adjusting the details. Changes won't be saved.Climate risks
Neighborhood: 92692

Similar homes
- $850,0003 bd2 ba1.4k sqft28252 Via Herrera, Mission Viejo, CA 92692For Sale
 MLS ID #OC26214895, Thomas Droesch, Coldwell Banker Realty. CRMLS
 - $969,9003 bd2 ba1.4k sqft28282 Zarza, Mission Viejo, CA 92692For Sale
 MLS ID #PW26168167, George Barr, HomeSmart, Evergreen Realty. CRMLS
 - $775,0002 bd2 ba1k sqft28152 Via Bonalde, Mission Viejo, CA 92692For Sale
 MLS ID #OC26189650, Matthew Carr, First Team Real Estate. CRMLS
 - $1,089,0002 bd2 ba1.5k sqft28242 Zarza, Mission Viejo, CA 92692For Sale
 MLS ID #SB26176844, Nancy Kilar, Kilar Homes. CRMLS
Local buyer's agents are ready to help
