A RARE OPPORTUNITY IN WHISPERING TREES, WHERE NATURE MEETS POSSIBILITY. Welcome to 22212 Shady Rim Circle in Lake Forest's beloved Woods community. On a corner lot along a quiet cul-de-sac shared by just a handful of homes, this single-story residence offers a peaceful, private setting that feels worlds away from Orange County. Offered for sale for the first time, this well-loved three-bedroom, two-bath home is filled with character and charm, ready for a buyer with vision to make it their own. Brick and stone accents create lovely curb appeal. Step through solid oak double entry doors into an expansive living room with coffered ceilings, and recessed lighting. Perfect for gathering with friends and family, it's the heart of the home. Wood-framed French doors open to the front courtyard, allowing you to welcome the fresh air and enjoy a gentle breeze flowing through the home. Between the living room and kitchen, a quaint bonus room with a warm wood ceiling offers flexibility as an office, reading nook, fitness space, or creative retreat. The kitchen features oak cabinetry, bamboo floors, granite countertops, ample workspace, and a breakfast bar. Thoughtfully placed under-cabinet lighting adds a warm, inviting glow, while illuminated upper cabinetry provides the perfect showcase for your decorative accents. A window above the sink frames backyard greenery, bringing nature indoors. An adjoining dining or family room features a brick fireplace, built-in oak shelves for treasured family photos and keepsakes, and access to the backyard deck. The spacious primary bedroom offers high ceilings and an ensuite bath with granite countertops, a walk-in shower, and two mirrored closets. Wood-framed sliding glass door opens to a private deck. Two additional bedrooms, each with a walk-in closet, share the secondary bathroom. An interior laundry closet, and extra storage for everyday needs. This is truly a special home, lovingly cared for and cherished over the years, where pride of ownership shines through and a lifetime of memories has been made. Now, it's ready to welcome its next chapter and a new family to call it home. Enjoy access to the Sun & Sail Club, offering pickleball and tennis courts, swimming pools, and inviting spaces to relax and unwind. Top-rated schools are conveniently located nearby, along with walking trails, shopping, and dining. Conveniently located approximately 20 minutes from John Wayne Airport, making travel a breeze.
For sale
Listed by: Regency Real Estate Brokers • Ines Negrete • Contact: 949-554-5786
$1,214,900
22212 Shady Rim Cir, Lake Forest, CA 92630
3beds
1,908sqft
Single Family Residence
Built in 1977
7,350 Square Feet Lot
$1,193,500 Zestimate®
$637/sqft
$240/mo HOA
What's special
- 1 day
- 163
- 13
Zillow last checked:
Listing updated:
Listed by:
Ines Negrete DRE #01784762 949-554-5786,
Regency Real Estate Brokers
Source: CRMLS,MLS#: OC26221985 Originating MLS: California Regional MLS
Facts & features
Interior
Bedrooms & bathrooms
- Bedrooms: 3
- Bathrooms: 2
- Full bathrooms: 2
- Main level bathrooms: 2
- Main level bedrooms: 3
Rooms
- Room types: Attic, Bonus Room, Bedroom, Den, Family Room, Kitchen, Laundry, Living Room, Primary Bathroom, Primary Bedroom, Office, Other, Dining Room
Primary bedroom
- Features: Main Level Primary
Bedroom
- Features: All Bedrooms Down
Bathroom
- Features: Bathroom Exhaust Fan, Bathtub, Closet, Enclosed Toilet, Full Bath on Main Level, Granite Counters, Linen Closet, Separate Shower, Walk-In Shower
Other
- Features: Dressing Area
Family room
- Features: Separate Family Room
Kitchen
- Features: Granite Counters, Kitchen/Family Room Combo, Remodeled, Updated Kitchen
Other
- Features: Walk-In Closet(s)
Heating
- Central
Cooling
- Central Air
Appliances
- Included: Dishwasher, Electric Cooktop, Electric Oven, Electric Range, Disposal, Gas Range, Microwave, Trash Compactor
- Laundry: Washer Hookup, Electric Dryer Hookup, Gas Dryer Hookup, Inside, Laundry Closet, Laundry Room
Features
- Breakfast Bar, Built-in Features, Breakfast Area, Ceiling Fan(s), Crown Molding, Coffered Ceiling(s), Separate/Formal Dining Room, Granite Counters, High Ceilings, Open Floorplan, Pull Down Attic Stairs, Recessed Lighting, Storage, All Bedrooms Down, Attic, Bedroom on Main Level, Dressing Area, Main Level Primary, Walk-In Closet(s)
- Flooring: Bamboo, Carpet, Tile
- Doors: Double Door Entry, Mirrored Closet Door(s), Panel Doors, Sliding Doors
- Windows: Blinds, Custom Covering(s), Screens, Stained Glass, Skylight(s), Wood Frames
- Has fireplace: Yes
- Fireplace features: Family Room, Gas, Wood Burning
- Common walls with other units/homes: No Common Walls
Interior area
- Total interior livable area: 1,908 sqft
Video & virtual tour
Property
Parking
- Total spaces: 4
- Parking features: Concrete, Door-Single, Driveway, Garage Faces Front, Garage, Garage Door Opener, On Street, Storage, Workshop in Garage
- Attached garage spaces: 2
- Uncovered spaces: 2
Accessibility
- Accessibility features: Grab Bars, Low Pile Carpet
Features
- Levels: One
- Stories: 1
- Entry location: 1
- Patio & porch: Deck, Enclosed, Front Porch, Patio, Wood
- Exterior features: Awning(s), Rain Gutters
- Pool features: Heated, Association
- Has spa: Yes
- Spa features: Association, Heated
- Fencing: Wood
- Has view: Yes
- View description: Trees/Woods
Lot
- Size: 7,350 Square Feet
- Features: Back Yard, Corner Lot, Cul-De-Sac, Front Yard, Near Park, Sprinkler System
Details
- Additional structures: Shed(s)
- Parcel number: 61441244
- Special conditions: Standard,Trust
Construction
Type & style
- Home type: SingleFamily
- Architectural style: Ranch,Traditional
- Property subtype: Single Family Residence
Materials
- Foundation: Slab
- Roof: Concrete,Tile
Condition
- New construction: No
- Year built: 1977
Details
- Builder model: A-Plan 1
Utilities & green energy
- Electric: Standard
- Sewer: Public Sewer
- Water: Public
- Utilities for property: Water Not Available
Community & HOA
Community
- Features: Biking, Dog Park, Lake, Street Lights, Sidewalks, Park
- Security: Carbon Monoxide Detector(s), Smoke Detector(s)
- Subdivision: Whispering Trees (Wt)
HOA
- Has HOA: Yes
- Amenities included: Outdoor Cooking Area, Barbecue, Playground, Pickleball, Pool, Spa/Hot Tub
- HOA fee: $240 monthly
- HOA name: Lake Forest 2 - Sun & Sail
- HOA phone: 949-586-0860
Location
- Region: Lake Forest
Financial & listing details
- Price per square foot: $637/sqft
- Tax assessed value: $177,400
- Date on market: 10/22/2026
- Listing terms: Submit
- Exclusions: Staging furniture
- Road surface type: Paved
Estimated market value
$1,193,500
$1.10M - $1.29M
$5,047/mo
Price history
| Date | Event | Price |
|---|---|---|
| 10/23/2026 | Listed for sale | $1,214,900$637/sqft |
Source:  CRMLS #OC26221985 Report a problem | ||
Public tax history
| Year | Property taxes | Tax assessment |
|---|---|---|
| 2026 | -- | $177,400 +2% |
| 2025 | $1,752 +1.9% | $173,922 +2% |
| 2024 | $1,720 +2.4% | $170,512 +2% |
| 2023 | $1,679 +1.9% | $167,169 +2% |
| 2022 | $1,648 +2.1% | $163,892 +2% |
| 2021 | $1,614 +0.9% | $160,679 +1% |
| 2020 | $1,599 | $159,032 +2% |
| 2019 | $1,599 +2.1% | $155,914 +2% |
| 2018 | $1,566 +4.2% | $152,857 +2% |
| 2017 | $1,503 | $149,860 +2% |
| 2016 | $1,503 +1.8% | $146,922 +1.5% |
| 2015 | $1,477 +3.7% | $144,716 +2% |
| 2014 | $1,424 | $141,882 +0.5% |
| 2013 | -- | $141,241 +2% |
| 2012 | -- | $138,472 +2% |
| 2011 | -- | $135,757 +0.8% |
| 2010 | -- | $134,743 -0.2% |
| 2009 | -- | $135,064 +2% |
| 2008 | -- | $132,416 +2% |
| 2007 | -- | $129,820 +2% |
| 2006 | -- | $127,275 +2% |
| 2005 | -- | $124,780 +2% |
| 2004 | -- | $122,334 +1.9% |
| 2003 | -- | $120,092 +2% |
| 2002 | -- | $117,738 +2% |
| 2001 | $1,155 +1.3% | $115,430 +2% |
| 2000 | $1,139 | $113,167 |
Find assessor info on the county website
Monthly payment
Est. payment
Payment breakdown
Explore the cost of this home by adjusting the details. Changes won't be saved.Climate risks
Neighborhood: 92630
Nearby schools
Schools provided by the listing agent
- Elementary: La Madera
- Middle: Serrano Intermediate
- High: El Toro
Source: CRMLS. This data may not be complete. We recommend contacting the local school district to confirm school assignments for this home.
- $1,335,7003 bd2 ba2.3k sqft22206 Shady Rim Cir, Lake Forest, CA 92630Off Market
- $1,390,1005 bd2 ba3k sqft25121 Wandering Ln, Lake Forest, CA 92630Off Market
- $2,253,6004 bd2 ba2.5k sqft25102 Cineria Way, Lake Forest, CA 92630Off Market
- $1,519,6005 bd2 ba2.9k sqft22211 Shady Rim Cir, Lake Forest, CA 92630Off Market
Similar homes
- $1,149,9953 bd2 ba1.3k sqft22602 Cottonwood Cir, Lake Forest, CA 92630For Sale
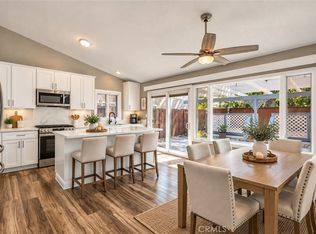 MLS ID #OC26203056, Randy Roberts, Sunset Properties Real Estate. CRMLS
- $1,225,0003 bd2 ba1.4k sqft25911 Spruce Ln, Laguna Hills, CA 92653For Sale
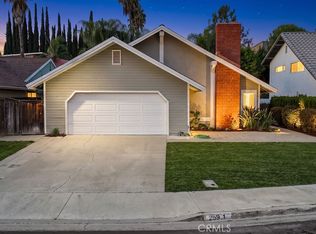 MLS ID #OC26217081, Joseph Paradiso, Select Housing Group, Inc. CRMLS
- $1,249,8004 bd3 ba1.8k sqft205 Denali, Lake Forest, CA 92630New Construction
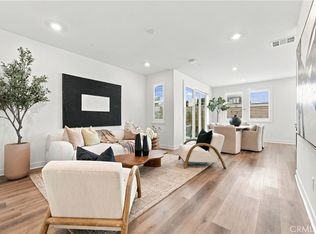 MLS ID #OC26216127, Jamie Marangell, Real Broker. CRMLS
- $1,224,0003 bd3 ba1.9k sqft25281 Aldea Ct, Mission Viejo, CA 92691For Sale
 MLS ID #OC26171354, Brandi Robles, Everwise Realty. CRMLS
