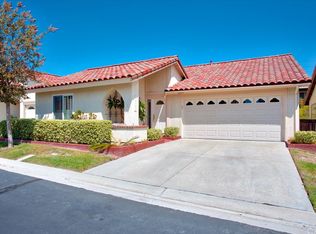
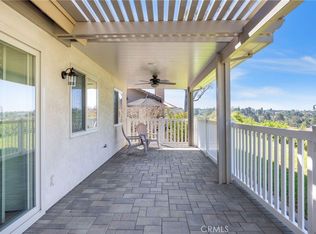
This lovely home has unique features that make it an exceptional find. The primary suite features an upgraded bath, an additional oversized walk-in closet that adds 84 sq ft, and extra storage. You'll also enjoy mountain and greenbelt views from the large window added to brighten the great room. Located at the end of the cul-de-sac, you'll find wide greenbelts, shade trees, and privacy. Travertine floors welcome you into this well-cared-for, one-owner home that will be on the market for the first time! This familiar model features 2 generously sized bedrooms and an additional den with custom built-ins. The remodeled kitchen is open with a breakfast bar, extra counter space, a convenient pantry, and a sunny garden window. The dining area will accommodate a large table and chairs. The choice is yours for outdoor living. Enjoy the front brick porch, the backyard fenced patio area and prolific lemon tree, or the large covered patio with a view of the mountains. The expansive greenbelt offers both privacy and the benefits of having a yard without the maintenance! The location keeps you away from the power lines, surrounds you with friendly neighbors, and offers several convenient options to enter and exit Casta del Sol!!! You'll want to put this on your list of favorites to see.
For sale
Listed by: CENTURY 21 Affiliated • DJ Doss • 949-306-4001
Price cut: $50K (11/5)
$1,099,900
28383 Alava, Mission Viejo, CA 92692
2beds
1,587sqft
Single Family Residence
Built in 1985
3,478 Square Feet Lot
$1,087,700 Zestimate®
$693/sqft
$613/mo HOA
What's special
- 60 days
- 261
- 10
Zillow last checked:
Listing updated:
Listed by:
DJ Doss DRE #01039767 949-306-4001,
CENTURY 21 Affiliated
Source: CRMLS,MLS#: OC26186591 Originating MLS: California Regional MLS
Facts & features
Interior
Bedrooms & bathrooms
- Bedrooms: 2
- Bathrooms: 2
- Full bathrooms: 2
- Main level bathrooms: 2
- Main level bedrooms: 2
Rooms
- Room types: Attic, Bedroom, Den, Entry/Foyer, Great Room, Kitchen, Primary Bathroom, Primary Bedroom, Other, Dining Room
Primary bedroom
- Features: Main Level Primary
Primary bedroom
- Features: Primary Suite
Bedroom
- Features: All Bedrooms Down
Bathroom
- Features: Dual Sinks, Enclosed Toilet, Full Bath on Main Level, Remodeled, Separate Shower, Upgraded, Vanity, Walk-In Shower
Kitchen
- Features: Built-in Trash/Recycling, Granite Counters, Kitchen/Family Room Combo, Remodeled, Updated Kitchen
Other
- Features: Walk-In Closet(s)
Heating
- Central, Forced Air
Cooling
- Central Air, High Efficiency
Appliances
- Included: Dishwasher, Free-Standing Range, Disposal, Microwave, Refrigerator, Trash Compactor, Water To Refrigerator, Water Heater, Dryer, Washer
Features
- Breakfast Bar, Built-in Features, Cathedral Ceiling(s), Separate/Formal Dining Room, Granite Counters, Open Floorplan, Pantry, Pull Down Attic Stairs, Storage, Unfurnished, All Bedrooms Down, Attic, Main Level Primary, Primary Suite, Walk-In Closet(s)
- Flooring: Carpet, Stone
- Doors: Mirrored Closet Door(s), Panel Doors, Sliding Doors
- Windows: Custom Covering(s), Double Pane Windows, Drapes, Garden Window(s), Plantation Shutters, Screens
- Has fireplace: Yes
- Fireplace features: Gas Starter, Living Room
- Common walls with other units/homes: No Common Walls
Interior area
- Total interior livable area: 1,587 sqft
Property
Parking
- Total spaces: 2
- Parking features: Concrete, Direct Access, Door-Single, Driveway, Garage Faces Front, Garage, Garage Door Opener, Storage
- Attached garage spaces: 2
Accessibility
- Accessibility features: No Stairs, Accessible Doors
Features
- Levels: One
- Stories: 1
- Entry location: 1
- Patio & porch: Concrete, Covered, Front Porch, Patio
- Exterior features: Lighting, Rain Gutters
- Pool features: Community, Association
- Has spa: Yes
- Spa features: Community
- Fencing: Excellent Condition,Partial,Vinyl
- Has view: Yes
- View description: City Lights, Park/Greenbelt, Mountain(s)
Lot
- Size: 3,478 Square Feet
- Features: Corner Lot, Cul-De-Sac, Drip Irrigation/Bubblers, Front Yard, Landscaped, Level, Rectangular Lot, Sprinkler System, Street Level
Details
- Parcel number: 78623108
- Special conditions: Standard,Trust
Construction
Type & style
- Home type: SingleFamily
- Architectural style: Ranch,Traditional
- Property subtype: Single Family Residence
Materials
- Drywall, Stucco
- Foundation: Slab
- Roof: Concrete,Tile
Condition
- Additions/Alterations,Updated/Remodeled
- New construction: No
- Year built: 1985
Utilities & green energy
- Sewer: Public Sewer
- Water: Public
- Utilities for property: Electricity Connected, Natural Gas Connected, Sewer Connected, Water Connected
Community & HOA
Community
- Features: Curbs, Gutter(s), Park, Storm Drain(s), Street Lights, Suburban, Sidewalks, Gated, Pool
- Security: Security Gate, Gated with Guard, Gated Community, Gated with Attendant, Security Guard
- Senior community: Yes
- Subdivision: Casta Del Sol - Carmel (Cr)
HOA
- Has HOA: Yes
- Amenities included: Billiard Room, Call for Rules, Clubhouse, Controlled Access, Maintenance Grounds, Game Room, Meeting Room, Outdoor Cooking Area, Picnic Area, Pickleball, Pool, Pets Allowed, Recreation Room, Guard, Spa/Hot Tub, Security
- HOA fee: $584 monthly
- HOA name: Casta del Sol
- HOA phone: 949-455-4681
- Second HOA fee: $174 semi-annually
- Second HOA name: Lake Mission Viejo
Location
- Region: Mission Viejo
Financial & listing details
- Price per square foot: $693/sqft
- Tax assessed value: $293,926
- Date on market: 9/15/2026
- Cumulative days on market: 60 days
- Listing terms: Cash,Conventional,Trust Conveyance
- Road surface type: Paved
Estimated market value
$1,087,700
$1.03M - $1.14M
$3,951/mo
Price history
| Date | Event | Price |
|---|---|---|
| 11/5/2026 | Price change | $1,099,900-4.3%$693/sqft |
Source:  CRMLS #OC26186591 Report a problem | ||
| 9/29/2026 | Price change | $1,149,900-1.7%$725/sqft |
Source: CRMLS #OC26186591 Report a problem | ||
| 9/15/2026 | Listed for sale | $1,169,900$737/sqft |
Source: CRMLS #OC26186591 Report a problem | ||
Public tax history
| Year | Property taxes | Tax assessment |
|---|---|---|
| 2026 | -- | $293,926 +2% |
| 2025 | $2,856 +1.8% | $288,163 +2% |
| 2024 | $2,806 +4.2% | $282,513 +4% |
| 2023 | $2,694 +2% | $271,714 +2% |
| 2022 | $2,641 +2% | $266,387 +2% |
| 2021 | $2,589 +1% | $261,164 +1% |
| 2020 | $2,562 | $258,487 +2% |
| 2019 | $2,562 +2.1% | $253,419 +2% |
| 2018 | $2,511 +4.1% | $248,450 +2% |
| 2017 | $2,412 | $243,579 +2% |
| 2016 | $2,412 +2% | $238,803 +1.5% |
| 2015 | $2,364 +2.9% | $235,216 +2% |
| 2014 | $2,298 | $230,609 +0.5% |
| 2013 | -- | $229,567 +2% |
| 2012 | -- | $225,066 +2% |
| 2011 | -- | $220,653 +0.8% |
| 2010 | -- | $219,004 -0.2% |
| 2009 | -- | $219,526 +2% |
| 2008 | -- | $215,222 +2% |
| 2007 | -- | $211,002 +2% |
| 2006 | -- | $206,865 +2% |
| 2005 | -- | $202,809 +2% |
| 2004 | -- | $198,833 +1.9% |
| 2003 | -- | $195,189 +2% |
| 2002 | -- | $191,362 +2% |
| 2001 | $1,984 +1.3% | $187,610 +2% |
| 2000 | $1,958 | $183,932 |
Find assessor info on the county website
Monthly payment
Est. payment
Payment breakdown
Explore the cost of this home by adjusting the details. Changes won't be saved.Climate risks
Neighborhood: 92692

Similar homes
- $1,089,0002 bd2 ba1.5k sqft28242 Zarza, Mission Viejo, CA 92692For Sale
 MLS ID #SB26176844, Nancy Kilar, Kilar Homes. CRMLS
- $1,149,0002 bd2 ba1.1k sqft26611 Avenida Deseo, Mission Viejo, CA 92691For Sale
 MLS ID #OC26227247, Robert Brandon, JohnHart Real Estate. CRMLS
- $--2 bd2 ba1.3k sqft26511 Montecito Ln, Mission Viejo, CA 92691Auction
 Xome
- $1,099,9993 bd3 ba1.9k sqft25281 Aldea Ct, Mission Viejo, CA 92691For Sale
 MLS ID #OC26171354, Brandi Robles, Everwise Realty. CRMLS
