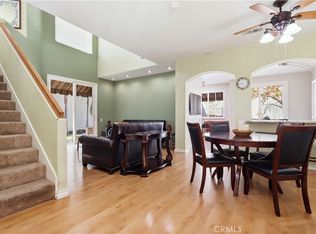
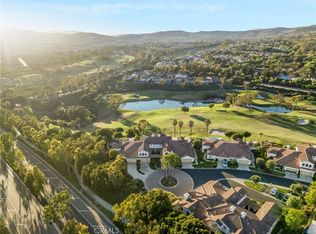
Exceptional detached beach home in the highly sought-after Beachwalk Community, an intimate enclave of 19 detached homes in San Clemente. This light filled home features vaulted ceilings, an inviting living room with a fireplace, plantation shutters, and a functional open floor plan. The kitchen offers wood cabinetry, tile countertops, a gas range, and a breakfast bar that flows into the dining area with French doors leading to a private patio. Upstairs, the spacious primary suite includes vaulted ceilings, mirrored closets, and an en-suite bath with dual sinks, while two secondary bedrooms share a jack-and-Jill bath. Additional highlights include an attached two-car garage, indoor laundry, and a private patio. Beachwalk offers beautifully maintained grounds and a private community spa, just minutes from the beach, Shorecliffs Golf Club, downtown San Clemente, shopping, dining, and convenient access to the 5 freeway. A rare opportunity to update and personalize a home in one of San Clemente's most desirable coastal neighborhoods.
For sale
Listed by: ROKHMAN Realty • Karen Ortega • Contact: 7147097009
$1,140,900
106 Del Gado Rd, San Clemente, CA 92672
3beds
1,480sqft
Single Family Residence
Built in 1987
1.88 Acres Lot
$1,121,600 Zestimate®
$771/sqft
$284/mo HOA
What's special
- 48 days
- 564
- 28
Likely to sell faster than
Zillow last checked:
Listing updated:
Listed by:
Karen Ortega DRE #01177136 7147097009,
ROKHMAN Realty
Source: CRMLS,MLS#: OC26163964 Originating MLS: California Regional MLS
Originating MLS: California Regional MLSFacts & features
Interior
Bedrooms & bathrooms
- Bedrooms: 3
- Bathrooms: 3
- Full bathrooms: 2
- 1/2 bathrooms: 1
- Main level bathrooms: 1
Rooms
- Room types: Bonus Room, Bedroom, Loft, Dining Room
Bedroom
- Features: All Bedrooms Up
Bathroom
- Features: Dual Sinks, Solid Surface Counters, Tub Shower, Walk-In Shower
Kitchen
- Features: Kitchen/Family Room Combo, Tile Counters
Heating
- Central, Forced Air
Cooling
- None
Appliances
- Included: Built-In Range, Dishwasher, Gas Cooktop, Disposal, Gas Oven, Gas Range, Gas Water Heater, Microwave, Water Heater
- Laundry: Washer Hookup, Gas Dryer Hookup, In Garage
Features
- Breakfast Bar, Cathedral Ceiling(s), Separate/Formal Dining Room, High Ceilings, Open Floorplan, Recessed Lighting, Tile Counters, Two Story Ceilings, Unfurnished, All Bedrooms Up, Loft
- Flooring: Tile, Wood
- Windows: French/Mullioned, Plantation Shutters
- Has fireplace: Yes
- Fireplace features: Family Room
- Common walls with other units/homes: No Common Walls
Interior area
- Total interior livable area: 1,480 sqft
Property
Parking
- Total spaces: 2
- Parking features: Direct Access, Driveway Level, Door-Single, Garage Faces Front, Garage, Garage Door Opener, Guest
- Attached garage spaces: 2
Accessibility
- Accessibility features: Grab Bars
Features
- Levels: Two
- Stories: 2
- Entry location: Ground Level
- Patio & porch: Brick, Concrete, Patio, Wrap Around
- Pool features: None
- Has spa: Yes
- Spa features: Association, Community, Heated, In Ground
- Fencing: Block,Good Condition
- Has view: Yes
- View description: Neighborhood
Lot
- Size: 1.88 Acres
- Features: 0-1 Unit/Acre, Street Level
Details
- Parcel number: 93542030
- Special conditions: Standard
Construction
Type & style
- Home type: SingleFamily
- Property subtype: Single Family Residence
Materials
- Stucco
- Foundation: Slab
- Roof: Spanish Tile
Condition
- Repairs Cosmetic
- New construction: No
- Year built: 1987
Utilities & green energy
- Sewer: Public Sewer
- Water: Public
- Utilities for property: Cable Available, Electricity Connected, Natural Gas Connected, Phone Available, Sewer Connected, Water Connected
Community & HOA
Community
- Features: Curbs, Sidewalks
- Subdivision: Beachwalk (Bw)
HOA
- Has HOA: Yes
- Amenities included: Maintenance Grounds, Spa/Hot Tub
- HOA fee: $284 monthly
- HOA name: Beachwalk
- HOA phone: 800-706-7838
Location
- Region: San Clemente
Financial & listing details
- Price per square foot: $771/sqft
- Date on market: 8/18/2026
- Cumulative days on market: 48 days
- Listing terms: Cash,Cash to New Loan,Conventional
- Road surface type: Paved
Estimated market value
$1,121,600
$1.07M - $1.18M
$4,776/mo
Price history
| Date | Event | Price |
|---|---|---|
| 10/12/2026 | Listed for sale | $1,140,900-0.8%$771/sqft |
Source:  CRMLS #OC26163964 Report a problem CRMLS #OC26163964 Report a problem | ||
| 10/1/2026 | Listing removed | $1,149,900$777/sqft |
Source: CRMLS #OC26163964 Report a problem | ||
| 9/15/2026 | Contingent | $1,149,900$777/sqft |
Source: CRMLS #OC26163964 Report a problem | ||
| 8/18/2026 | Listed for sale | $1,149,900+88.5%$777/sqft |
Source: CRMLS #OC26163964 Report a problem | ||
| 3/31/2018 | Listing removed | $609,900$412/sqft |
Source: Redfin #OC18056561 Report a problem | ||
| 3/24/2018 | Listed for sale | $609,900$412/sqft |
Source: Redfin #OC18056561 Report a problem | ||
Public tax history
Tax history is unavailable.
Monthly payment
Est. payment
Payment breakdown
Explore the cost of this home by adjusting the details. Changes won't be saved.Climate risks
Neighborhood: 92672
Nearby schools
Schools provided by the listing agent
- Elementary: Palisades
- Middle: Shorecliff
- High: San Clemente
Source: CRMLS. This data may not be complete. We recommend contacting the local school district to confirm school assignments for this home.
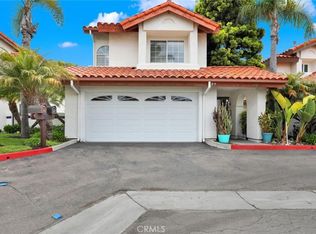
- $1,235,0003 bd3 ba1.4k sqft110 Del Gado Rd #14, San Clemente, CA 92672Sold
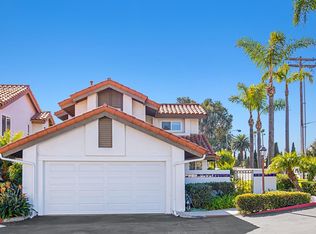
- $1,045,5003 bd2 ba1.4k sqft101 Del Gado Rd #1, San Clemente, CA 92672Off Market
- $1,075,5003 bd2 ba1.4k sqft103 Del Gado Rd #2, San Clemente, CA 92672Off Market
- $986,4003 bd2 ba1.3k sqft105 Del Gado Rd #3, San Clemente, CA 92672Off Market
Similar homes
- $1,265,0003 bd2 ba1.8k sqft27576 Paseo Castile, San Juan Capistrano, CA 92675For Sale
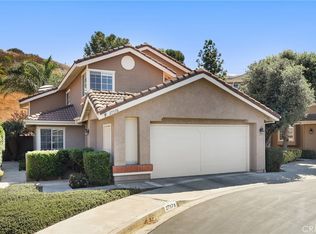 MLS ID #OC26193636, Stuart Gavan, Redfin. CRMLS
 - $1,350,0004 bd2 ba2.1k sqft706 Calle Dulce, San Clemente, CA 92673For Sale
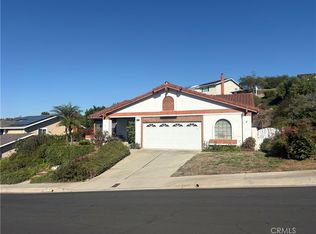 MLS ID #OC26217043, Michael Ahumada, RE/MAX Select One. CRMLS
 - $1,240,0003 bd3 ba1.5k sqft11 Barbados Dr, Aliso Viejo, CA 92656For Sale
 MLS ID #SB26194243, Christopher Beatty, West Shores Realty, Inc.. CRMLS
 - $1,399,0003 bd2 ba2k sqft2 Avenida Cristal, San Clemente, CA 92673For Sale
 MLS ID #OC26182108, Shelly Reyland, Re/Max Coastal Homes. CRMLS
