Welcome home to this well-built, single-family residence in Rancho Santa Margarita with great bones and endless potential. With just a fresh interior paint in the color of your choice, you can complete the transformation and create the dream home you’ve always envisioned. Step inside to soaring vaulted ceilings and beautiful laminate flooring that flow seamlessly through a light-filled layout. The heart of the home features an elegant, dual-sided stone fireplace bridging the formal sitting area and cozy family room. Nearby, the open-concept kitchen comes well-appointed with premium Dolomite countertops, a breakfast bar, and recessed lighting. A convenient guest powder room and direct access to the attached 2-car garage with ample overhead rafter storage complete the downstairs. The dining space transitions effortlessly through sliding glass doors to a spacious, private backyard. This outdoor escape is complete with a built-in gas barbecue, and a designated dog run. Step outside into an expansive backyard that serves as a complete open canvas. Whether you dream of a lush tropical paradise, a modern minimalist garden, or a vibrant entertainment space, this yard is ready for your dream plants and landscaping vision. Upstairs, you will find a serene primary suite alongside two additional bright bedrooms and upgraded stone-counter bathrooms. Enjoy resort-style association amenities, including community pool, spa, and hiking trails. Best of all, you are just a short walk away from award-winning schools, local parks, premier shopping, and dining. Take advantage of a low tax rate and low HOA dues in a premier South Orange County location!
For sale
Listed by: HomeSmart, Evergreen Realty • Arnold Maula • Contact: 949-241-3213
Price cut: $15K (9/25)
$1,080,000
12 Willowbrook Ln, Rancho Santa Margarita, CA 92688
3beds
1,470sqft
Single Family Residence
Built in 1996
4,278 Square Feet Lot
$1,073,300 Zestimate®
$735/sqft
$180/mo HOA
What's special
- 20 days
- 727
- 34
Zillow last checked:
Listing updated:
Listed by:
Arnold Maula DRE #01764808 949-241-3213,
HomeSmart, Evergreen Realty
Source: CRMLS,MLS#: OC26193823 Originating MLS: California Regional MLS
Originating MLS: California Regional MLSFacts & features
Interior
Bedrooms & bathrooms
- Bedrooms: 3
- Bathrooms: 3
- Full bathrooms: 2
- 1/2 bathrooms: 1
- Main level bathrooms: 1
Rooms
- Room types: Bedroom, Family Room
Bedroom
- Features: All Bedrooms Up
Heating
- Central
Cooling
- Central Air
Appliances
- Laundry: In Garage
Features
- All Bedrooms Up
- Has fireplace: Yes
- Fireplace features: Family Room, Living Room, See Through
- Common walls with other units/homes: No Common Walls
Interior area
- Total interior livable area: 1,470 sqft
Property
Parking
- Total spaces: 2
- Parking features: Garage - Attached
- Attached garage spaces: 2
Features
- Levels: Two
- Stories: 2
- Entry location: 1
- Pool features: Fenced, In Ground, Association
Lot
- Size: 4,278 Square Feet
- Features: 0-1 Unit/Acre
Details
- Parcel number: 78726120
- Special conditions: Standard
Construction
Type & style
- Home type: SingleFamily
- Property subtype: Single Family Residence
Condition
- New construction: No
- Year built: 1996
Details
- Builder name: San Juan Group
Utilities & green energy
- Sewer: Public Sewer
- Water: Public
Community & HOA
Community
- Features: Park, Street Lights, Sidewalks
- Subdivision: Avelino (Avel)
HOA
- Has HOA: Yes
- Amenities included: Sport Court, Fire Pit, Outdoor Cooking Area, Barbecue, Picnic Area, Playground, Pool, Spa/Hot Tub, Tennis Court(s), Trail(s)
- HOA fee: $108 monthly
- HOA name: Las Flores
- HOA phone: 800-428-5588
- Second HOA fee: $72 monthly
Location
- Region: Rancho Santa Margarita
Financial & listing details
- Price per square foot: $735/sqft
- Tax assessed value: $754,089
- Date on market: 9/5/2026
- Cumulative days on market: 20 days
- Listing terms: Cash,Cash to New Loan,Conventional,Submit
Estimated market value
$1,073,300
$1.02M - $1.13M
$4,468/mo
Price history
| Date | Event | Price |
|---|---|---|
| 9/25/2026 | Price change | $1,080,000-1.4%$735/sqft |
Source:  CRMLS #OC26193823 Report a problem CRMLS #OC26193823 Report a problem | ||
| 9/9/2026 | Price change | $1,095,000-2.7%$745/sqft |
Source: CRMLS #OC26193823 Report a problem | ||
| 9/6/2026 | Listed for sale | $1,125,000+66.4%$765/sqft |
Source: CRMLS #OC26193823 Report a problem | ||
| 12/23/2019 | Sold | $676,000-1.9%$460/sqft |
Source:  CRMLS #OC19226202 Report a problem CRMLS #OC19226202 Report a problem | ||
| 11/12/2019 | Pending sale | $689,000$469/sqft |
Source: Kimberly Parham, Broker #OC19226202 Report a problem | ||
| 10/31/2019 | Price change | $689,000-1.4%$469/sqft |
Source: Kimberly Parham, Broker #OC19226202 Report a problem | ||
| 9/27/2019 | Listed for sale | $699,000+40.1%$476/sqft |
Source: Kimberly Parham, Broker #OC19226202 Report a problem | ||
| 2/22/2016 | Sold | $499,000-1.2%$339/sqft |
Source: Public Record Report a problem | ||
| 12/8/2015 | Pending sale | $505,000$344/sqft |
Source: Ryen Real Estate #OC15155858 Report a problem | ||
| 9/4/2015 | Price change | $505,000-1.9%$344/sqft |
Source: Ryen Real Estate #OC15155858 Report a problem | ||
| 8/29/2015 | Price change | $515,000-1.9%$350/sqft |
Source: Ryen Real Estate #OC15155858 Report a problem | ||
| 8/21/2015 | Price change | $525,000-1.9%$357/sqft |
Source: Ryen Real Estate #OC15155858 Report a problem | ||
| 8/14/2015 | Price change | $535,000-1.8%$364/sqft |
Source: Ryen Real Estate #OC15155858 Report a problem | ||
| 8/7/2015 | Price change | $545,000-1.8%$371/sqft |
Source: Ryen Real Estate #OC15155858 Report a problem | ||
| 7/31/2015 | Price change | $555,000-1.8%$378/sqft |
Source: Ryen Real Estate #OC15155858 Report a problem | ||
| 7/25/2015 | Price change | $565,000-1.7%$384/sqft |
Source: Ryen Real Estate #OC15155858 Report a problem | ||
| 7/17/2015 | Listed for sale | $575,000+155.6%$391/sqft |
Source: Ryen Real Estate #OC15155858 Report a problem | ||
| 6/7/1999 | Sold | $225,000+33.1%$153/sqft |
Source: Public Record Report a problem | ||
| 7/5/1996 | Sold | $169,000$115/sqft |
Source: Public Record Report a problem | ||
Public tax history
| Year | Property taxes | Tax assessment |
|---|---|---|
| 2026 | -- | $754,089 +2% |
| 2025 | $7,552 +1.9% | $739,303 +2% |
| 2024 | $7,408 +2.2% | $724,807 +2% |
| 2023 | $7,245 +1.9% | $710,596 +2% |
| 2022 | $7,109 -7.2% | $696,663 +2% |
| 2021 | $7,657 -10.6% | $683,003 +1% |
| 2020 | $8,568 +11.5% | $676,000 +27.7% |
| 2019 | $7,684 +11.9% | $529,276 +2% |
| 2018 | $6,866 -3.9% | $518,899 +2% |
| 2017 | $7,144 | $508,725 +70.7% |
| 2016 | $7,144 +65.3% | $297,965 +1.5% |
| 2015 | $4,322 -3.3% | $293,490 +2% |
| 2014 | $4,471 | $287,741 +0.5% |
| 2013 | -- | $286,441 +2% |
| 2012 | -- | $280,825 +2% |
| 2011 | -- | $275,319 +0.8% |
| 2010 | -- | $273,262 -0.2% |
| 2009 | -- | $273,912 +2% |
| 2008 | -- | $268,542 +2% |
| 2007 | -- | $263,277 +2% |
| 2006 | -- | $258,115 +2% |
| 2005 | -- | $253,054 +2% |
| 2004 | -- | $248,093 +1.9% |
| 2003 | -- | $243,546 +2% |
| 2002 | -- | $238,771 +2% |
| 2001 | $4,075 +1.9% | $234,090 +2% |
| 2000 | $3,997 | $229,500 |
Find assessor info on the county website
Monthly payment
Est. payment
Payment breakdown
Explore the cost of this home by adjusting the details. Changes won't be saved.Climate risks
Neighborhood: Las Flores
- $1,085,7003 bd2 ba1.7k sqft16 Willowbrook Ln, Rancho Santa Margarita, CA 92688Off Market
- $1,045,1003 bd2 ba1.4k sqft18 Willowbrook Ln, Rancho Santa Margarita, CA 92688Off Market
- $992,6003 bd3 ba1.3k sqft15 Willowbrook Ln, Rancho Santa Margarita, CA 92688Off Market
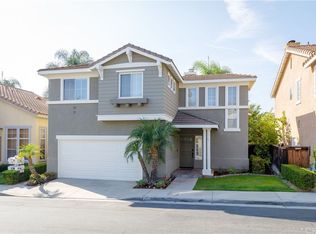
- $1,063,6003 bd2 ba1.7k sqft11 Willowbrook Ln, Rancho Santa Margarita, CA 92688Off Market
Similar homes
- $1,070,0004 bd3 ba1.9k sqft32 Sevilla, Rancho Santa Margarita, CA 92688For Sale
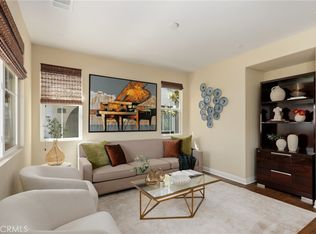 MLS ID #OC26126585, Maryam Amiri, Redfin. CRMLS
 - $1,175,0004 bd3 ba1.9k sqft27 Las Cruces, Rancho Santa Margarita, CA 92688For Sale
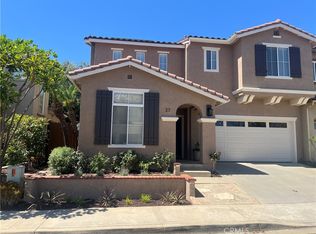 MLS ID #OC26180955, Sandra Williams, Coldwell Banker Realty. CRMLS
 - $1,174,9003 bd3 ba1.6k sqft4 El Vaquero, Rancho Santa Margarita, CA 92688For Sale
 MLS ID #OC26157139, Cameron Davis, Selling OC Real Estate. CRMLS
 - $1,025,0003 bd3 ba1.5k sqft27441 Bonaventure Dr, Laguna Niguel, CA 92677For Sale
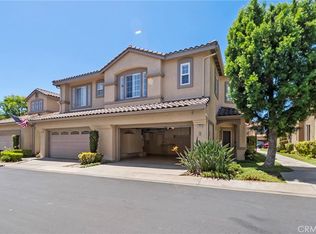 MLS ID #NP26164520, Brennan Harms, Premier Pacific Properties. CRMLS
