Skip main navigation
Sold for $1,095,000
  • Listing Provided by: Coldwell Banker Realty
    Bought with: Luis Alejandro Tipacti
    $1,095,000

    10 Willowbrook Ln, Rancho Santa Margarita, CA 92688

    3beds
    1,470sqft
    Single Family Residence
    Built in 1996
    3,360 Square Feet Lot
    $1,094,900 Zestimate®
    $745/sqft
    $4,374 Estimated rent

    Home value

    $1,094,900

    $1.02M - $1.18M

    $4,374/mo

    Zestimate® history
    Loading
    Loading...

    Owner options

    List your home for rent

    $4,374/mo

    Rent Zestimate®

    Find your next renter with Zillow Rental Manager. Plus, with online applications, you can quickly screen prospective tenants – for free.

    Learn more

    $4,374/mo

    Rent Zestimate®

    Refinance and save

    $6,908/mo

    Est. payment

    Refinancing to a lower rate could help reduce your monthly payments and save thousands over the life of the loan.

    See today's rates

    $6,908/mo

    Est. payment

    Explore your selling options

    Work with a Zillow partner agent

    Leverage their expertise and Zillow's premium Showcase listings to get your home seen by more buyers.

    Get started

    List with your own agent

    Get your home in front of millions of buyers by listing it on Zillow.

    Learn how to do it

    Sell it yourself

    Take full control of how buyers see your home on Zillow by listing For Sale by Owner (FSBO).

    List your home

    What's special

    Built-in plantersSpacious family roomDining areaWood flooringGranite kitchen countertopsWell-appointed kitchenDual-pane pella windows
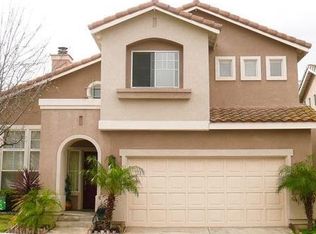
    Rarely on the market, this exceptional 3-bedroom, 3-bathroom home is nestled in the heart of Las Flores within the highly sought-after Avelino neighborhood. Designed for both comfortable everyday living and effortless entertaining, the home features a free-flowing and functional floor plan with a spacious family room, dining area, and well-appointed kitchen all located on the main level, along with convenient direct access to the attached two-car garage. The residence is beautifully upgraded throughout and reflects true pride of ownership. Interior highlights include granite kitchen countertops, wood flooring, recessed lighting throughout the downstairs, and quality finishes at every turn. Dual-pane PELLA windows enhance the dining room, family room, and primary bedroom, while a custom sliding door creates a seamless transition between indoor and outdoor living, allowing natural light to fill the home. The private rear yard is thoughtfully designed and ideal for relaxing or entertaining, featuring brick-accented concrete decking, built-in planters, and a grassy area perfect for pets or play. This home offers exceptional value with some of the lowest HOA dues in the surrounding area, a low tax rate, and no Mello-Roos, while still providing an impressive array of resort-style amenities. Additional highlights include owned SOLAR PANELS, newer major systems including the A/C and water heater, and a HALO whole-house water filtration system for added comfort and peace of mind. Ideally located near award-winning schools, Tijeras Creek Golf Club, shopping, dining, freeways, and toll roads, this home offers the perfect balance of lifestyle, convenience, and long-term value in one of South Orange County’s most desirable and tightly held communities.

    Zillow last checked:

    Listing updated:

    Listing Provided by:

    Kimberly Parham DRE #01502317 949-609-9280,

    Coldwell Banker Realty

    Bought with:

    Luis Tipacti, DRE #01087948

    Luis Alejandro Tipacti

    Source: CRMLS,MLS#: OC26014552MLS LogoOriginating MLS: California Regional MLS

    Facts & features

    Interior

    Bedrooms & bathrooms
    • Bedrooms: 3
    • Bathrooms: 3
    • Full bathrooms: 2
    • 1/2 bathrooms: 1
    • Main level bathrooms: 1
    Bedroom
    • Features: All Bedrooms Down
    Bathroom
    • Features: Bathroom Exhaust Fan, Bathtub, Dual Sinks, Tub Shower
    Kitchen
    • Features: Granite Counters, Kitchen/Family Room Combo
    Heating
    • ENERGY STAR Qualified Equipment, Fireplace(s), Solar
    Cooling
    • Central Air, ENERGY STAR Qualified Equipment
    Appliances
    • Included: 6 Burner Stove, Built-In Range, Dishwasher, ENERGY STAR Qualified Water Heater, Gas Cooktop, Disposal, Gas Oven, Gas Water Heater, High Efficiency Water Heater, Microwave, Vented Exhaust Fan, Water Heater, Water Purifier
    • Laundry: In Garage
    Features
    • Ceiling Fan(s), Eat-in Kitchen, Granite Counters, High Ceilings, Open Floorplan, Recessed Lighting, All Bedrooms Down
    • Windows: Double Pane Windows
    • Has fireplace: Yes
    • Fireplace features: Dining Room, Family Room, Gas, See Through
    • Common walls with other units/homes: No Common Walls
    Interior area
    • Total interior livable area: 1,470 sqft

    Property

    Parking
    • Total spaces: 2
    • Parking features: Garage Faces Front, Garage, Garage Door Opener, Public, On Street, Unassigned
    • Attached garage spaces: 2
    Features
    • Levels: Two
    • Stories: 2
    • Entry location: 1
    • Patio & porch: Concrete, Open, Patio
    • Exterior features: Rain Gutters
    • Pool features: Association
    • Has spa: Yes
    • Spa features: Association
    • Fencing: Block,Wood
    • Has view: Yes
    • View description: None
    Lot
    • Size: 3,360 sqft
    • Features: 0-1 Unit/Acre
    Details
    • Parcel number: 78726119
    • Special conditions: Standard

    Construction

    Type & style
    • Home type: SingleFamily
    • Architectural style: Modern
    • Property subtype: Single Family Residence
    Materials
    • Stucco
    • Foundation: Slab
    • Roof: Tile
    Condition
    • Turnkey
    • New construction: No
    • Year built: 1996

    Utilities & green energy

    • Electric: 220 Volts in Garage, 220 Volts in Laundry, Photovoltaics Seller Owned
    • Sewer: Public Sewer
    • Water: Public
    • Utilities for property: Cable Connected, Electricity Connected, Phone Available, Sewer Connected, Underground Utilities, Water Connected
    Green energy
    • Energy efficient items: Water Heater
    • Energy generation: Solar

    Community & neighborhood

    Security
    • Security features: Prewired, Security System
    Community
    • Community features: Biking, Curbs, Golf, Gutter(s), Hiking, Street Lights, Suburban, Sidewalks
    Location
    • Region: Rancho Santa Margarita
    • Subdivision: Avelino (Avel)

    HOA & financial

    HOA
    • Has HOA: Yes
    • HOA fee: $135 monthly
    • Amenities included: Outdoor Cooking Area, Barbecue, Picnic Area, Pool
    • Association name: Las Flores
    • Association phone: 800-428-5588
    • Second HOA fee: $86 monthly
    • Second association name: Samlarc

    Other

    Other facts
    • Listing terms: Cash,Cash to New Loan,Conventional,1031 Exchange
    • Road surface type: Paved

    Price history

    DateEventPrice
    6/26/2026Sold$1,095,000-0.4%$745/sqft
    Source: CRMLS #OC26014552 Report a problem
    6/23/2026Listing removed$5,000$3/sqft
    Source: CRMLS #OC26079121 Report a problem
    6/18/2026Listed for rent$5,000$3/sqft
    Source: CRMLS #OC26079121 Report a problem
    5/19/2026Listing removed$5,000$3/sqft
    Source: CRMLS #OC26079121 Report a problem
    5/19/2026Contingent$1,099,000+0.4%$748/sqft
    Source: CRMLS #OC26014552 Report a problem
    5/9/2026Listed for rent$5,000$3/sqft
    Source: CRMLS #OC26079121 Report a problem
    5/9/2026Listed for sale$1,095,000$745/sqft
    Source: CRMLS #OC26014552 Report a problem
    4/23/2026Listing removed$5,000$3/sqft
    Source: CRMLS #OC26079121 Report a problem
    4/20/2026Contingent$1,095,000$745/sqft
    Source: CRMLS #OC26014552 Report a problem
    4/13/2026Listed for rent$5,000$3/sqft
    Source: CRMLS #OC26079121 Report a problem
    4/7/2026Price change$1,095,000-3%$745/sqft
    Source: CRMLS #OC26014552 Report a problem
    1/31/2026Listed for sale$1,129,000+93%$768/sqft
    Source: CRMLS #OC26014552 Report a problem
    12/19/2016Sold$585,000+1.7%$398/sqft
    Source: Public Record Report a problem
    11/23/2016Pending sale$575,000$391/sqft
    Source: HomeSmart, Evergreen Realty #OC16747064 Report a problem
    11/15/2016Listed for sale$575,000+0.9%$391/sqft
    Source: HomeSmart, Evergreen Realty #OC16747064 Report a problem
    6/6/2015Listing removed$570,000$388/sqft
    Source: Evergreen Realty & Associates #OC15060731 Report a problem
    5/26/2015Price change$570,000-2.6%$388/sqft
    Source: Evergreen Realty & Associates #OC15060731 Report a problem
    4/23/2015Price change$585,000-2.3%$398/sqft
    Source: Evergreen Realty & Associates #OC15060731 Report a problem
    3/24/2015Listed for sale$599,000+16.3%$407/sqft
    Source: Evergreen Realty, HomeSmart #OC15060731 Report a problem
    5/23/2013Sold$515,000$350/sqft
    Source: Public Record Report a problem
    4/9/2013Price change$515,000+4%$350/sqft
    Source: Tarbell, Realtors, L.H. #OC13055249 Report a problem
    3/31/2013Listed for sale$495,000+20.7%$337/sqft
    Source: Tarbell, Realtors, L.H. #OC13055249 Report a problem
    6/27/2003Sold$410,000+60.8%$279/sqft
    Source: Public Record Report a problem
    3/16/2000Sold$255,000+40.9%$173/sqft
    Source: Public Record Report a problem
    4/17/1998Sold$181,000$123/sqft
    Source: Public Record Report a problem

    Public tax history

    YearProperty taxesTax assessment
    2025$6,864 +2%$678,939 +2%
    2024$6,732 +2.3%$665,627 +2%
    2023$6,583 +1.9%$652,576 +2%
    2022$6,457 -8%$639,781 +2%
    2021$7,016 -0.5%$627,237 +1%
    2020$7,048 $620,806 +2%
    2019$7,048 -9.1%$608,634 +2%
    2018$7,752 -4.2%$596,700 +2%
    2017$8,096 $585,000 +9.2%
    2016$8,096 +7.4%$535,721 +1.5%
    2015$7,539 +0.6%$527,674 +2%
    2014$7,496 $517,338 +24.2%
    2013-- $416,640
    2012-- $416,640 -4%
    2011-- $434,000 -4.4%
    2010-- $454,000 +13.5%
    2009-- $400,000 -11.5%
    2008-- $452,081 +2%
    2007-- $443,217 +2%
    2006-- $434,527 +2%
    2005-- $426,007 +2%
    2004-- $417,654 +54.3%
    2003-- $270,608 +2%
    2002-- $265,302 +2%
    2001$4,480 +36.9%$260,100 +38.4%
    2000$3,273 $187,937

    Find assessor info on the county website

    Neighborhood: Las Flores

    Nearby schools

    GreatSchools rating
    Schools provided by the listing agent
    • Middle: Las Flores
    • High: Tesoro

    Source: CRMLS. This data may not be complete. We recommend contacting the local school district to confirm school assignments for this home.

    Get a cash offer in 3 minutes
    Find out how much your home could sell for in as little as 3 minutes with a no-obligation cash offer.
    Estimated market value
    $1,094,900
    Get a cash offer in 3 minutes
    Find out how much your home could sell for in as little as 3 minutes with a no-obligation cash offer.
    Estimated market value
    $1,094,900