Welcome to Tradition Lane in the sought after Las Flores Community! This well maintained 3 Bed/3 Bath home is located in an Award Winning School District and top-rated Blue Ribbon Schools with resort like amenties. You'll enjoy parks, hiking trails, pools, spa and playgrounds. Freshly painted, the main level features an open concept kitchen with stainless steel appliances, casual dining area and TV room with a fireplace. The main level bathroom adds practicality for guests and daily use while the soaring ceilings in the living room provide a room filled with natural light, perfect for entertaining and enjoying your time at home. Upstairs you can retreat to your expansive primary bedroom and on-suite bathrom with a newly remodeled closet. Relax in the soaking tub, appreciate dual sinks and a separte shower. You will also enjoy 2 more bedrooms, a second bathroom and addiontal loft space to be used as an office, tv room or whatever suits your needs! A dedicated laundry room is conveniantly located on the 2nd floor. This amazing home is located just a short distance to Las Flores Elementary and Middle Schools.
For sale
Listed by: Elite Source Realty Inc. • Tonianne Southron • Contact: tsouthron@gmail.com
Price cut: $20K (10/3)
$1,148,000
27 Tradition Ln, Rancho Santa Margarita, CA 92688
3beds
1,741sqft
Single Family Residence
Built in 1998
2,805 Square Feet Lot
$1,142,400 Zestimate®
$659/sqft
$253/mo HOA
What's special
- 76 days
- 527
- 21
Zillow last checked:
Listing updated:
Listed by:
Tonianne Southron DRE #01908708 tsouthron@gmail.com,
Elite Source Realty Inc.
Source: CRMLS,MLS#: OC26138710 Originating MLS: California Regional MLS
Originating MLS: California Regional MLSFacts & features
Interior
Bedrooms & bathrooms
- Bedrooms: 3
- Bathrooms: 3
- Full bathrooms: 2
- 1/2 bathrooms: 1
- Main level bathrooms: 1
Rooms
- Room types: Attic, Bedroom, Family Room, Kitchen, Laundry, Loft, Living Room, Primary Bedroom, Dining Room
Primary bedroom
- Features: Primary Suite
Bedroom
- Features: All Bedrooms Up
Bathroom
- Features: Bathroom Exhaust Fan, Bathtub, Closet, Dual Sinks, Separate Shower, Tub Shower, Walk-In Shower
Family room
- Features: Separate Family Room
Kitchen
- Features: Kitchen/Family Room Combo, Stone Counters
Heating
- Central, Fireplace(s), Heat Pump
Cooling
- Central Air, High Efficiency, Heat Pump
Appliances
- Included: Convection Oven, Dishwasher, Gas Cooktop, Disposal, Gas Oven, Gas Water Heater, Microwave, Refrigerator, Range Hood, Water To Refrigerator
- Laundry: Washer Hookup, Gas Dryer Hookup, Inside, Laundry Room, Stacked, Upper Level
Features
- Cathedral Ceiling(s), Separate/Formal Dining Room, High Ceilings, Recessed Lighting, Unfurnished, All Bedrooms Up, Attic, Loft, Primary Suite
- Flooring: Carpet, Tile, Vinyl
- Windows: Blinds, Double Pane Windows
- Has fireplace: Yes
- Fireplace features: Family Room, Gas, Gas Starter
- Common walls with other units/homes: 2+ Common Walls
Interior area
- Total interior livable area: 1,741 sqft
Property
Parking
- Total spaces: 2
- Parking features: Concrete, Direct Access, Door-Single, Driveway, Garage Faces Front, Garage, Garage Door Opener
- Attached garage spaces: 2
Features
- Levels: Two
- Stories: 2
- Entry location: First Floor
- Patio & porch: Brick, Concrete
- Exterior features: Rain Gutters
- Pool features: Community, Association
- Has spa: Yes
- Spa features: Association
- Fencing: Block
- Has view: Yes
- View description: Neighborhood
Lot
- Size: 2,805 Square Feet
- Dimensions: 2805
- Features: Back Yard, Sprinklers In Front, Landscaped, Near Park
Details
- Parcel number: 78017137
- Special conditions: Standard
Construction
Type & style
- Home type: SingleFamily
- Architectural style: Traditional
- Property subtype: Single Family Residence
- Attached to another structure: Yes
Materials
- Drywall, Stucco
- Foundation: Slab
Condition
- Turnkey
- New construction: No
- Year built: 1998
Utilities & green energy
- Sewer: Public Sewer
- Water: Public
- Utilities for property: Cable Connected, Electricity Connected, Natural Gas Connected, Phone Connected, Sewer Connected, Underground Utilities, Water Connected
Community & HOA
Community
- Features: Biking, Curbs, Dog Park, Hiking, Near National Forest, Park, Pool
- Security: Carbon Monoxide Detector(s), Smoke Detector(s)
- Subdivision: Traditions (Trad)
HOA
- Has HOA: Yes
- Amenities included: Fire Pit, Outdoor Cooking Area, Barbecue, Picnic Area, Playground, Pool, Spa/Hot Tub, Tennis Court(s)
- HOA fee: $118 monthly
- HOA name: Traditions
- HOA phone: 949-833-2600
- Second HOA fee: $135 monthly
- Second HOA name: Las Flores Maintenance Corp
- Second HOA phone: 800-428-5588
Location
- Region: Rancho Santa Margarita
Financial & listing details
- Price per square foot: $659/sqft
- Tax assessed value: $837,358
- Date on market: 7/30/2026
- Cumulative days on market: 76 days
- Listing terms: Cash,Cash to New Loan
- Inclusions: Main Floor TV
- Road surface type: Paved
Estimated market value
$1,142,400
$1.09M - $1.20M
$4,537/mo
Price history
| Date | Event | Price |
|---|---|---|
| 10/3/2026 | Price change | $1,148,000-1.7%$659/sqft |
Source:  CRMLS #OC26138710 Report a problem CRMLS #OC26138710 Report a problem | ||
| 9/18/2026 | Price change | $1,168,000-2.5%$671/sqft |
Source: CRMLS #OC26138710 Report a problem | ||
| 7/30/2026 | Listed for sale | $1,198,000+91.7%$688/sqft |
Source: CRMLS #OC26138710 Report a problem | ||
| 8/27/2007 | Sold | $625,000+0.8%$359/sqft |
Source: Public Record Report a problem | ||
| 7/7/2004 | Sold | $620,000$356/sqft |
Source: Public Record Report a problem | ||
Public tax history
| Year | Property taxes | Tax assessment |
|---|---|---|
| 2026 | -- | $837,358 +2% |
| 2025 | $8,306 +2% | $820,940 +2% |
| 2024 | $8,146 +2.3% | $804,844 +2% |
| 2023 | $7,964 +2.1% | $789,063 +2.2% |
| 2022 | $7,798 -8.2% | $772,140 +2% |
| 2021 | $8,497 +4.2% | $757,000 +6.5% |
| 2020 | $8,152 | $710,940 +2% |
| 2019 | $8,152 -8.8% | $697,000 |
| 2018 | $8,938 +1.6% | $697,000 +10.3% |
| 2017 | $8,799 | $632,000 |
| 2016 | $8,799 -1.7% | $632,000 +8.4% |
| 2015 | $8,952 +12.3% | $583,000 +7.3% |
| 2014 | $7,974 | $543,290 +21% |
| 2013 | -- | $449,000 |
| 2012 | -- | $449,000 |
| 2011 | -- | $449,000 |
| 2010 | -- | $449,000 -6.5% |
| 2009 | -- | $480,000 -13% |
| 2008 | -- | $552,000 -14.4% |
| 2007 | -- | $645,048 +2% |
| 2006 | -- | $632,400 +2% |
| 2005 | -- | $620,000 +121.4% |
| 2004 | -- | $280,069 +1.9% |
| 2003 | -- | $274,936 +2% |
| 2002 | -- | $269,546 +2% |
| 2001 | $4,779 +2% | $264,261 +2% |
| 2000 | $4,687 | $259,080 |
Find assessor info on the county website
Monthly payment
Est. payment
Payment breakdown
Explore the cost of this home by adjusting the details. Changes won't be saved.Climate risks
Neighborhood: Las Flores
Nearby schools
Schools provided by the listing agent
- Elementary: Las Flores
- Middle: Las Flores
- High: Tesoro
Source: CRMLS. This data may not be complete. We recommend contacting the local school district to confirm school assignments for this home.
- $1,121,5004 bd3 ba1.8k sqft21 Tradition Ln, Rancho Santa Margarita, CA 92688Off Market

- $1,162,8004 bd2 ba1.8k sqft29 Tradition Ln, Rancho Santa Margarita, CA 92688Off Market
- $1,068,0004 bd2 ba1.8k sqft28 Legacy Way, Rancho Santa Margarita, CA 92688Off Market
- $1,129,8003 bd3 ba1.8k sqft15 Tradition Ln, Rancho Santa Margarita, CA 92688Off Market

Similar homes
- $1,050,0003 bd3 ba1.4k sqft12 Willowbrook Ln, Rancho Santa Margarita, CA 92688For Sale
 MLS ID #OC26193823, Arnold Maula, HomeSmart, Evergreen Realty. CRMLS
 - $1,299,0004 bd3 ba2.2k sqft15 Mira Segura, Rancho Santa Margarita, CA 92688For Sale
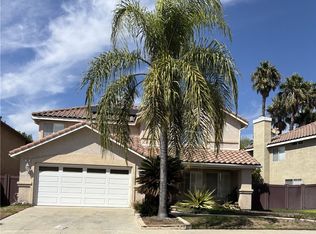 MLS ID #CV26208707, Joyce Ambrose, AXEN Realty. CRMLS
 - $--2 bd2 ba959 sqft31 Santa Agatha, Rancho Santa Margarita, CA 92688Auction
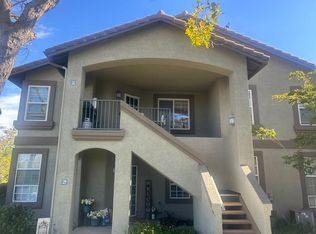 Auction.com 2
 - $1,399,0005 bd3 ba1.9k sqft11 Calle Del Mar, Rancho Santa Margarita, CA 92688For Sale
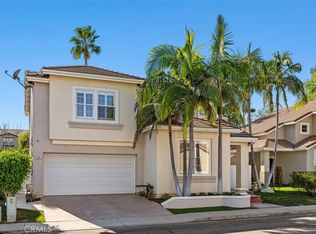 MLS ID #OC26214014, Erik Westrum, Bullock Russell RE Services. CRMLS
